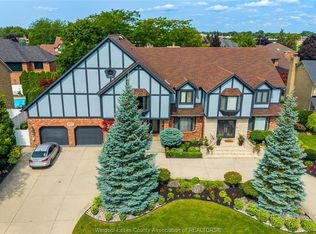
Welcome to this exceptional custom all-brick ranch offering approximately 6,800 sq. ft. of beautifully finished living space in one of Tecumseh's most sought-after neighbourhoods. Enjoy the serenity of a country-inspired setting while being just minutes from shopping, restaurants, schools, parks and every city convenience. It's the perfect retreat to come home to after the hustle and bustle of everyday life. A welcoming grand foyer opens to an elegant formal dining room and a sunken great room featuring a cozy gas fireplace. The oversized kitchen is designed for gathering, boasting a massive island with seating, abundant cabinetry and a spacious dining area. Multiple sliding glass doors invite natural light and provide seamless access to elevated sundecks overlooking the peaceful backyard. The luxurious primary suite offers private sundeck access, a walk-in closet, convenient laundry area and a spa-inspired ensuite. Three additional oversized bedrooms, a stylish full bath with double sinks and an oversized shower, a third full bath off the rear entry, and a main floor office roughed-in for optional second laundry complete the main level. The fully finished lower level is equally impressive, featuring an expansive family room with gas fireplace flowing into a games area, a large bedroom with double closets, an enormous office, abundant storage, utility room and convenient half bath. Outside, the property is equally remarkable with a heated and air-conditioned triple attached garage, heated and air-conditioned pole barn-style detached garage, circular driveway, extended side drive with ample parking and multiple elevated sundecks for relaxing or entertaining. If you've been searching for the perfect balance of peaceful country-style living with the convenience of city amenities just moments away, this extraordinary Tecumseh property is one you won't want to miss.
For sale
C$1,699,900
376 Elmstead Rd, Lakeshore, ON N8N 2L9
5beds
6,800sqft
Ranch
Built in 1991
0.44 Acres Lot
$-- Zestimate®
C$250/sqft
C$-- HOA
What's special
Custom all-brick ranchWelcoming grand foyerElegant formal dining roomSunken great roomCozy gas fireplaceMassive island with seatingAbundant cabinetry
- 54 days
- 28
- 0
Zillow last checked:
Listing updated:
Listed by:
Layla Di Meo, Sales Person,
Royal Lepage Binder Real Estate Brokerage
Source: Windsor-Essex County AOR,MLS®#: 26017912 Originating MLS®#: Windsor-Essex County Association of REALTORS®
Originating MLS®#: Windsor-Essex County Association of REALTORS®Facts & features
Interior
Bedrooms & bathrooms
- Bedrooms: 5
- Bathrooms: 4
- Full bathrooms: 3
- 1/2 bathrooms: 1
Heating
- Natural Gas, Forced Air, Furnace
Cooling
- Central Air
Appliances
- Included: Cooktop, Dishwasher, Dryer, Microwave, Oven Built-In, Refrigerator, Washer, Gas Water Heater
Features
- Walk-In Closet, Wet Bar
- Basement: Full,Finished
- Number of fireplaces: 2
- Fireplace features: Fireplace 1 Fuel (Gas), Fireplace 1 (Insert)
Interior area
- Total structure area: 6,800
- Total interior livable area: 6,800 sqft
Video & virtual tour
Property
Parking
- Parking features: Circular Driveway, Concrete Drive, Double Width Or More Drive, Attached, Heated Garage
- Has attached garage: Yes
- Has uncovered spaces: Yes
Features
- Patio & porch: Patio, Sundeck
- Fencing: Fenced Yard
- Frontage length: 100.41
Lot
- Size: 0.44 Acres
- Features: Landscaped, Underground Sprinkler System
Details
- Additional structures: Storage Shed, Workshop
- Zoning: RES
Construction
Type & style
- Home type: SingleFamily
- Architectural style: Ranch
- Property subtype: Ranch
Materials
- Brick
- Foundation: Block
- Roof: Asphalt Shingle
Condition
- Year built: 1991
Utilities & green energy
- Sewer: Septic Tank
- Water: Municipal Water
- Utilities for property: Water Connected, Sewer Connected
Community & HOA
Location
- Region: Lakeshore
Financial & listing details
- Price per square foot: C$250/sqft
- Annual tax amount: C$7,367
- Date on market: 7/24/2026
- Ownership: Freehold
Price history
| Date | Event | Price |
|---|---|---|
| 7/24/2026 | Listed for sale | C$1,699,900C$250/sqft |
Source:  Windsor-Essex County AOR #26017912 Report a problem Windsor-Essex County AOR #26017912 Report a problem | ||
Public tax history
Tax history is unavailable.
Climate risks
Neighborhood: Patillo


Similar homes
- C$1,559,0004 bd4 ba3.4k sqft379 Elmgrove Dr, Lakeshore, ON N8N 4H2For Sale
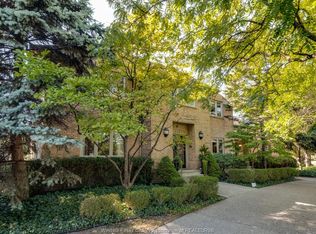 MLS ID #26011128, Susan Reaume, Sales Person, Royal Lepage Binder Real Estate Brokerage. Windsor-Essex County AOR
 - C$1,719,0004 bd5 ba3.5k sqft512 Bedford Ct, Windsor, ON N9G 2L5For Sale
 MLS ID #26022372, Nick Montaleone, Broker, Deerbrook Realty Inc. Brokerage. Windsor-Essex County AOR
 - C$1,398,8005 bd4 ba3.4k sqft2073 Lesperance Rd, Tecumseh, ON N8N 1Y6For Sale
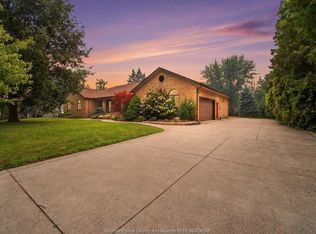 MLS ID #26020598, Nicole Wang, Broker, Jump Realty Inc Brokerage. Windsor-Essex County AOR
 - C$1,499,0006 bd7 ba4.2k sqft507 Birkdale Ct, Tecumseh, ON N8N 4B3For Sale
 MLS ID #26018198, Goran Todorovic , Broker Of Record, Remax Care Realty Brokerage. Windsor-Essex County AOR
 - $1,750,0006 bd6 ba5.7k sqft280 Vincennes Pl, Grosse Pointe Farms, MI 48236For Sale
 MLS ID #50219726, Shana Sine Cameron, Sine & Monaghan LLC. MiRealSource
 - $1,685,0007 bd6 ba6.2k sqft304 University Pl, Grosse Pointe, MI 48230For SaleMLS ID #50217911, Andrew J Kesteloot, Sine & Monaghan LLC. MiRealSource
- $1,499,0005 bd7 ba6.8k sqft688 Balfour St, Grosse Pointe Park, MI 48230For Sale
 MLS ID #20261047454, James B Saros, Jim Saros Real Estate Services. Realcomp II
 - $1,720,0005 bd7 ba8k sqft264 Grosse Pointe Blvd, Grosse Pointe Farms, MI 48236For SaleMLS ID #50213959, Dino Ricci, Sine & Monaghan LLC. MiRealSource
- $1,150,0004 bd4 ba5.9k sqft758 Middlesex Rd, Grosse Pointe Park, MI 48230For SaleMLS ID #50221330, Scott A Adlhoch, Adlhoch & Associates, REALTORS. MiRealSource
- $1,995,0005 bd6 ba6.3k sqft89 Lake Shore Rd, Grosse Pointe Farms, MI 48236For SaleMLS ID #50200179, Janet H. Ridder, Sine & Monaghan LLC. MiRealSource
- $1,200,0005 bd5 ba6.6k sqft701 Balfour St, Grosse Pointe Park, MI 48230For SaleMLS ID #50216500, Charlene Williams, Sine & Monaghan LLC. MiRealSource
