A spectacular luxury home with unobstructed views of hole #3 at Beach Grove showcasing exceptional design, premium finishes & incredible functionality. Built in 2025, this spectacular home welcomes you with a grand 20-foot entry featuring a custom white oak feature staircase and elegant shiplap detailing. The expansive floor plan offers an impressive 5+2 bedroom and 4.5 bathroom layout, providing abundant space and versatility for modern living. At the heart of the home is a chef's kitchen, beautifully appointed with premium quartzite counters and a matching backsplash. It comes fully equipped with a 6-burner JennAir gas range, an industrial- size fridge and freezer, double dishwashers, a classic farmhouse sink, and a spacious walk-in pantry. Perfect for hosting, the kitchen also seamlessly integrates two hidden beverage fridges, making this residence an absolute masterpiece of luxury and functionality. The main-floor primary retreat features 14' vaulted ceilings, spa-like ensuite with freestanding tub, 6' tiled shower & walk-in closet with direct access to laundry. Upstairs offers 4 bedrooms with walk-ins, study, laundry, ensuite & main bath. Finished basement includes living space, flex room, gym, theatre, bedroom, 3-pc bath & fireplace. Enjoy a 20' x 15' covered patio with gas fireplace. Oversized 2.5-car garage, dual-zone HVAC, smart thermostat, surround sound & Future House 8-camera security. Surrounded by schools and walking trails. See attachments for full list of upgrades.
For sale
C$1,999,999
457 Arlington Blvd, Tecumseh, ON N8N 2K1
7beds
3,600sqft
Single Family Residence
Built in 2025
-- sqft lot
$-- Zestimate®
C$556/sqft
C$-- HOA
What's special
Elegant shiplap detailingExpansive floor planPremium quartzite countersMatching backsplashIndustrial-size fridge and freezerDouble dishwashersClassic farmhouse sink
- 2 days |
- 21 |
- 2 |
Zillow last checked:
Listing updated:
Listed by:
Mike Stedman, Sales Person,
Buckingham Realty (Windsor) Ltd. Brokerage,
Gary Mcleod, Sales Person,
Buckingham Realty (Windsor) Ltd.
Source: Windsor-Essex County AOR,MLS®#: 26020736 Originating MLS®#: Windsor-Essex County Association of REALTORS®
Originating MLS®#: Windsor-Essex County Association of REALTORS®Facts & features
Interior
Bedrooms & bathrooms
- Bedrooms: 7
- Bathrooms: 5
- Full bathrooms: 4
- 1/2 bathrooms: 1
Heating
- Natural Gas, Forced Air, Furnace, Heat Recovery Ventilation (HRV)
Cooling
- Central Air
Appliances
- Included: 2 Fridges, Dishwasher, Dryer, Microwave, Refrigerator, Stove, Washer, Gas Water Heater
Features
- Central Vacuum - R/I, Energy Efficient, Walk-In Closet
- Flooring: Carpet
- Windows: Skylight
- Basement: Full,Finished
- Fireplace features: Fireplace 1 Fuel (Gas), Fireplace 2 Fuel (Electric), Fireplace 1 (Direct Vent), Fireplace 2 (Insert)
Interior area
- Total structure area: 3,600
- Total interior livable area: 3,600 sqft
Property
Parking
- Total spaces: 2.5
- Parking features: Concrete Drive, Double Width Or More Drive, Finished Drive, 2.5 Garage, Attached, Automatic Garage Door Opener
- Attached garage spaces: 2.5
- Has uncovered spaces: Yes
Features
- Levels: Two
- Patio & porch: Patio, Covered Porch
- Fencing: Fenced Yard
- Frontage length: 60.23
Lot
- Features: Golf Course/Parkland, Landscaped, Playground Nearby, Shopping Nearby, Acreage Info (Unknown)
Details
- Zoning: RES
Construction
Type & style
- Home type: SingleFamily
- Property subtype: Single Family Residence
Materials
- Brick, Hardboard
- Foundation: Concrete Perimeter
- Roof: Asphalt Shingle
Condition
- Year built: 2025
Utilities & green energy
- Sewer: Sanitary
- Water: Municipal Water
- Utilities for property: Water Connected, Sewer Connected
Community & HOA
Community
- Features: Walking Trails Nearby
- Security: Alarm System
Location
- Region: Tecumseh
Financial & listing details
- Price per square foot: C$556/sqft
- Annual tax amount: C$11,545
- Date on market: 8/25/2026
- Ownership: Freehold
Price history
| Date | Event | Price |
|---|---|---|
| 8/25/2026 | Listed for sale | C$1,999,999C$556/sqft |
Source:  Windsor-Essex County AOR #26020736 Report a problem Windsor-Essex County AOR #26020736 Report a problem | ||
Public tax history
Tax history is unavailable.
Climate risks
Neighborhood: N8N
Nearby schools
GreatSchools rating
- 4/10Carstens Elementary-Middle SchoolGrades: PK-8Distance: 5.8 mi
- 10/10Grosse Pointe South High SchoolGrades: 9-12Distance: 5.9 mi
- C$899,0006 bd4 ba-- sqft503 Regent Rd, Tecumseh, ON N8N4B8For Sale

- C$2,4504 bd3 ba2.5k sqft586 Dresden Pl, Tecumseh, ON N8N4B5For Rent

- C$3,2003 bd2 ba-- sqft377 Fairway Cres, Tecumseh, ON N8N2Y9For Rent

- C$1,499,0006 bd7 ba4.2k sqft507 Birkdale Ct, Tecumseh, ON N8N4B3For Sale
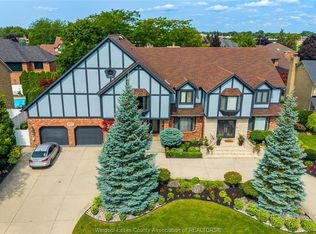
- C$499,9003 bd1 ba-- sqft251 Saint Marks Rd, Tecumseh, ON N8N2H6For Sale
- C$849,9004 bd4 ba-- sqft144 Meconi Ct, Lakeshore, ON N9K1E9For Sale
- C$730,0004 bd4 ba-- sqft110 Sylvano Cres, Lakeshore, ON N9K1E4For Sale
- C$849,0006 bd3 ba-- sqft128 Marina Grove Cres, Lakeshore, ON N9K1C9For Sale
Similar homes
- C$1,398,8005 bd4 ba3.4k sqft2073 Lesperance Rd, Tecumseh, ON N8N 1Y6For Sale
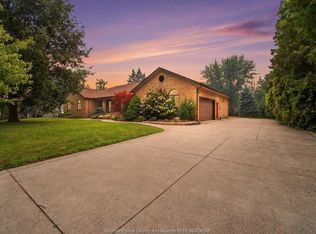 MLS ID #26020598, Nicole Wang, Broker, Jump Realty Inc Brokerage. Windsor-Essex County AOR
 - C$1,499,0006 bd7 ba4.2k sqft507 Birkdale Ct, Tecumseh, ON N8N 4B3For SaleMLS ID #26018198, Goran Todorovic , Broker Of Record, Remax Care Realty Brokerage. Windsor-Essex County AOR
- C$1,799,9009 bd6 ba3.9k sqftRendezvous Shores, Windsor, ON N8P 1M7For Sale
 MLS ID #26018658, Adele Youssef, Asa, Sales Person, Manor Windsor Realty Ltd. Brokerage. Windsor-Essex County AOR
 - C$1,475,0006 bd4 ba3k sqft2207 S Middle Rd, Lakeshore, ON N0R 1K0For Sale
 MLS ID #26019653, Brian Lanoue, Sales Person, Remax Preferred Realty Ltd. - 585 Brokerage. Windsor-Essex County AOR
 - C$1,995,0004 bd5 ba4k sqft3563 Donato Dr, Lasalle, ON N9H 0L5For SaleMLS ID #26018881, T.J. Nehmetallah, Sales Person, Royal Lepage Binder Real Estate Brokerage. Windsor-Essex County AOR
- C$1,559,0004 bd4 ba3.4k sqft379 Elmgrove Dr, Lakeshore, ON N8N 4H2For SaleMLS ID #26011128, Susan Reaume, Sales Person, Royal Lepage Binder Real Estate Brokerage. Windsor-Essex County AOR
- C$1,399,0005 bd3 ba3.4k sqft28 Cleophas Dr, Lakeshore, ON N8N 4J9For SaleMLS ID #26015015, Bogdan Chomycz, Sales Person, Buckingham Realty (Windsor) Ltd. Brokerage. Windsor-Essex County AOR
- C$1,499,0005 bd4 ba3.2k sqft258 Xavier Cir, Lakeshore, ON N8N 0J3For SaleMLS ID #26014251, Matt Biggley, Ba, Bed, Sales Person, Remax Capital Diamond Realty Brokerage. Windsor-Essex County AOR
- C$1,199,0004 bd2 ba2.2k sqft13902 Riverside Dr E, Tecumseh, ON N8N 1B6For SaleMLS ID #26018563, Goran Todorovic , Broker Of Record, Remax Care Realty Brokerage. Windsor-Essex County AOR
- C$1,429,0005 bd3 ba2.2k sqft266 Xavier Cir, Lakeshore, ON N8N 0J3For SaleMLS ID #26018995, Mike Toldo, Sales Person, Royal Lepage Binder Real Estate Brokerage. Windsor-Essex County AOR
- C$1,850,0006 bd6 ba4.1k sqft1030 Lark St, Lasalle, ON N9H 0G1For SaleMLS ID #26016260, Cassandra Balint, Broker, Realty One Group Iconic Brokerage Brokerage. Windsor-Essex County AOR
- C$1,099,9006 bd6 ba2.8k sqft2280 Dandurand Ave, Windsor, ON N9E 4Z7For SaleMLS ID #26020882, Goran Todorovic , Broker Of Record, Remax Care Realty Brokerage. Windsor-Essex County AOR
- C$1,299,0005 bd4 ba3.3k sqft359 Elmgrove Dr, Lakeshore, ON N8N 4H1For SaleMLS ID #26015982, Domenika Selmani, Sales Person, Royal Lepage Binder Real Estate Brokerage. Windsor-Essex County AOR
- C$1,299,0005 bd5 ba4.2k sqftRussell Woods, Lakeshore, ON N8N 4L1For SaleMLS ID #26016791, Tina Roy, Broker, Remax Preferred Realty Ltd. - 585 Brokerage. Windsor-Essex County AOR
- C$1,149,0005 bd4 ba3.5k sqft336 Benson Ct, Amherstburg, ON N9V 0G7For SaleMLS ID #26020606, Jagdev Khakh, Sales Person, Bob Pedler Real Estate Limited Brokerage. Windsor-Essex County AOR
- C$1,050,0007 bd5 ba4.4k sqft130 Pheasant Run Dr, Lakeshore, ON N8L 0Z7For SaleMLS ID #26016889, Dan Gemus, Broker Of Record, The Dan Gemus Real Estate Team Ltd. Brokerage. Windsor-Essex County AOR
- C$1,150,0004 bd4 ba3.9k sqft139 Wintermute Ave, Lakeshore, ON N8L 0Y6For SaleMLS ID #26014231, Phil Dorner, Broker Of Record, Louis Parent Realty Ltd. Brokerage. Windsor-Essex County AOR
- C$1,178,8004 bd3 ba3.2k sqft112 County Road 22, Lakeshore, ON N8L 1H8For SaleMLS ID #26018772, Terry Zhang, Sales Person, Lc Platinum Realty Inc. Brokerage. Windsor-Essex County AOR
- C$1,699,9005 bd4 ba3.3k sqftTuscany Oaks, Lasalle, ON N9J 0B6For SaleMLS ID #26014362, Mark A. Eugeni, Sales Person, Manor Windsor Realty Ltd. Brokerage. Windsor-Essex County AOR
- C$1,799,9995 bd5 ba4.4k sqft2032 Willistead Cres, Windsor, ON N8Y 1K5For SaleMLS ID #26014217, Marty Pedersen B. Comm., Sales Person, Buckingham Realty (Windsor) Ltd. Brokerage. Windsor-Essex County AOR
