Presenting 3563 Donato Drive, LaSalle. One-of-a-kind modern masterpiece where luxury and elegance blend seamlessly with contemporary design. This newly built custom two-storey home, nestled in one of LaSalle's most prestigious neighborhoods, offers over 6,000 sq ft of finished living space. Featuring 4 bedrooms and 5 bathrooms, this home was thoughtfully designed for comfort and flexibility, including two primary suites with ensuites conveniently located on both the main and second floors. Prepare to be impressed by the stunning custom steel staircase, an architectural showpiece that extends from the basement to the second floor. The spacious gourmet kitchen includes an oversized walk-in pantry, perfect for entertaining and everyday living. Step outside to the large covered porch, gas fireplace, and fully equipped outdoor kitchen. The heated 3-car garage with grade entrance adds both convenience and functionality. Situated on a large lot with no rear neighbors and serene views of mature trees, this home offers exceptional privacy and tranquility. Contact our team today for more information or to schedule a private tour of 3563 Donato Drive.
For sale
C$1,995,000
3563 Donato Dr, Lasalle, ON N9H 0L5
4beds
4,000sqft
Single Family Residence
Built in 2021
0.38 Acres Lot
$-- Zestimate®
C$499/sqft
C$-- HOA
What's special
Spacious gourmet kitchenOversized walk-in pantryLarge covered porchFully equipped outdoor kitchen
- 17 days |
- 76 |
- 7 |
Zillow last checked:
Listing updated:
Listed by:
T.J. Nehmetallah, Sales Person,
Royal Lepage Binder Real Estate Brokerage,
Kristyn Nehmetallah, Sales Person,
Royal Lepage Binder Real Estate
Source: Windsor-Essex County AOR,MLS®#: 26018881 Originating MLS®#: Windsor-Essex County Association of REALTORS®
Originating MLS®#: Windsor-Essex County Association of REALTORS®Facts & features
Interior
Bedrooms & bathrooms
- Bedrooms: 4
- Bathrooms: 5
- Full bathrooms: 4
- 1/2 bathrooms: 1
Heating
- Natural Gas, Forced Air, Furnace
Cooling
- Central Air
Appliances
- Included: Dishwasher, Microwave, Refrigerator, Stove, Tankless Water Heater
Features
- Central Vacuum - R/I, Walk-In Closet, Wet Bar
- Flooring: Laminate
- Basement: Full,Finished
- Fireplace features: Fireplace 1 Fuel (Electric), Fireplace 2 Fuel (Gas), Fireplace 1 (Insert), Fireplace 2 (Insert)
Interior area
- Total structure area: 4,000
- Total interior livable area: 4,000 sqft
Property
Parking
- Total spaces: 3
- Parking features: Concrete Drive, Double Width Or More Drive, Finished Drive, Triple Garage, Attached, Heated Garage
- Attached garage spaces: 3
- Has uncovered spaces: Yes
Features
- Levels: Two
- Entry location: Grade Entrance
- Patio & porch: Covered Porch
- Exterior features: Barbecue
- Frontage length: 80.05
Lot
- Size: 0.38 Acres
- Features: Landscaped, Playground Nearby, Shopping Nearby, Underground Sprinkler System
Details
- Zoning: RES
Construction
Type & style
- Home type: SingleFamily
- Property subtype: Single Family Residence
Materials
- Brick, Stone
- Foundation: Concrete Perimeter
Condition
- Year built: 2021
Utilities & green energy
- Sewer: Sanitary
- Water: Municipal Water
- Utilities for property: Water Connected, Sewer Connected
Community & HOA
Community
- Features: Walking Trails Nearby
Location
- Region: Lasalle
Financial & listing details
- Price per square foot: C$499/sqft
- Annual tax amount: C$15,958
- Date on market: 8/5/2026
- Ownership: Freehold
Price history
| Date | Event | Price |
|---|---|---|
| 8/5/2026 | Listed for sale | C$1,995,000C$499/sqft |
Source:  Windsor-Essex County AOR #26018881 Report a problem Windsor-Essex County AOR #26018881 Report a problem | ||
Public tax history
Tax history is unavailable.
Climate risks
Neighborhood: N9H
Nearby schools
GreatSchools rating
- NABrenda Hague Early Learning VillageGrades: PK-KDistance: 6.2 mi
- 5/10River Rouge Stem Academy at DunnGrades: PK-8Distance: 6.3 mi
- NAAcademia Bilingual AcademyGrades: K-12Distance: 6.4 mi
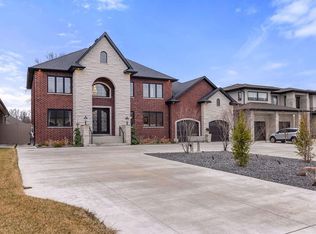
- C$2,500,0006 bd5 ba5k sqft3740 Donato Dr, Lasalle, ON N9H0L5For Sale
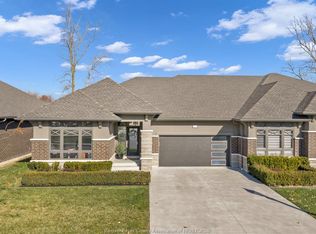
- C$999,7004 bd3 ba2k sqft3639 Seven Lakes Dr, Lasalle, ON N9H0E5For Sale
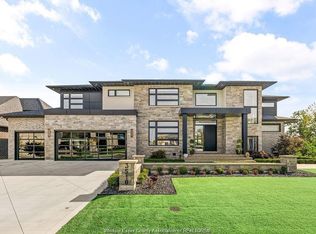
- C$2,499,9005 bd9 ba-- sqft3510 Fiorina St, Lasalle, ON N9H0M9For Sale
- C$1,9002 bd1 ba-- sqft3540 Fiorina St, Lasalle, ON N9H0M9For Rent
- C$1,400,0004 bd5 ba3.7k sqft65 Unity Ct, Lasalle, ON N9H0M9For Sale
- C$730,0003 bd2 ba-- sqft8000 Meo Blvd, Lasalle, ON N9H0A8For Sale
- C$730,0003 bd2 ba-- sqft8004 Meo Blvd, Lasalle, ON N9H0A8For Sale
- C$429,9002 bd2 ba1k sqft7337 Meo Blvd #616, Lasalle, ON N9H0A8For Sale
Similar homes
- C$2,500,0006 bd5 ba5k sqft3740 Donato Dr, Lasalle, ON N9H 0L5For SaleMLS ID #26007470, Francesca Tudorica, Sales Person, Lc Platinum Realty Inc. Brokerage. Windsor-Essex County AOR
- C$1,850,0006 bd6 ba4.1k sqft1030 Lark St, Lasalle, ON N9H 0G1For Sale
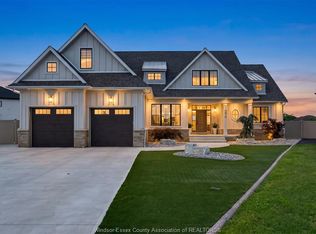 MLS ID #26016260, Cassandra Balint, Broker, Realty One Group Iconic Brokerage Brokerage. Windsor-Essex County AOR
 - C$1,400,0004 bd5 ba3.7k sqft65 Unity Ct, Lasalle, ON N9H 0M9For Sale
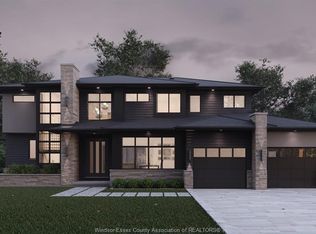 MLS ID #26015140, Stephanie Bradt, Sales Person, Realty One Group Iconic Brokerage Brokerage. Windsor-Essex County AOR
 - C$1,699,9005 bd4 ba3.3k sqftTuscany Oaks, Lasalle, ON N9J 0B6For Sale
 MLS ID #26014362, Mark A. Eugeni, Sales Person, Manor Windsor Realty Ltd. Brokerage. Windsor-Essex County AOR
 - C$1,599,9005 bd5 ba3.2k sqft3796 Saint Francis Cres, Lasalle, ON N9H 0E8For SaleMLS ID #26019027, Ravi Brar, Sales Person, Royal Lepage Binder Real Estate Brokerage. Windsor-Essex County AOR
- C$1,799,0006 bd8 ba3.3k sqft4450 Caterina Cres, Lasalle, ON N9H 0N3For SaleMLS ID #26016522, Andrew J. Smith, Broker, Deerbrook Realty Inc. Brokerage. Windsor-Essex County AOR
- C$1,575,0005 bd5 ba3.6k sqft625 N Talbot Rd, Lasalle, ON N9H 2A8For SaleMLS ID #26012980, Sara Laporte, Sales Person, Kw Signature Brokerage. Windsor-Essex County AOR
- C$2,375,0006 bd6 ba4.3k sqftLegacy Grove, Lasalle, ON N9J 0C4For SaleMLS ID #26013098, Mark A. Eugeni, Sales Person, Manor Windsor Realty Ltd. Brokerage. Windsor-Essex County AOR
- C$1,099,9004 bd3 ba3.2k sqft6181 Silver Maple Rd, Lasalle, ON N9H 0C1For SaleMLS ID #26020007, Matt Mcshane, Broker, Remo Valente Real Estate (1990) Limited Brokerage. Windsor-Essex County AOR
- $--5 bd3 ba3.2k sqft21907 Westcroft Dr, Grosse Ile, MI 48138AuctionAuction.com 2
- C$1,575,0005 bd4 ba3.5k sqft1700 Orford St, Lasalle, ON N9J 1X3For SaleMLS ID #26019806, George Gewarges, Sales Person, Lc Platinum Realty Inc. Brokerage. Windsor-Essex County AOR
- C$1,499,9005 bd5 ba3.4k sqft3934 Lasalle Woods Blvd, Lasalle, ON N9H 0L6For SaleMLS ID #26007294, Shibu George Eipe, Abr, Mba, Sales Person, Royal Lepage Binder Real Estate Brokerage. Windsor-Essex County AOR
- C$1,299,9004 bd3 ba2.5k sqftLOT 6 Disputed Rd, Lasalle, ON N9H 0E6For SaleMLS ID #26012357, Martin Shkreli, Sales Person, Deerbrook Realty Inc. Brokerage. Windsor-Essex County AOR
- C$999,7004 bd3 ba2k sqft3639 Seven Lakes Dr, Lasalle, ON N9H 0E5For SaleMLS ID #26018189, John Isshak, Broker Of Record, Pinnacle Plus Realty Ltd. Brokerage. Windsor-Essex County AOR
- C$1,475,0006 bd4 ba3k sqft2207 S Middle Rd, Lakeshore, ON N0R 1K0For SaleMLS ID #26019653, Brian Lanoue, Sales Person, Remax Preferred Realty Ltd. - 585 Brokerage. Windsor-Essex County AOR
- C$1,099,0006 bd5 ba3.9k sqft1098 Stoneybrook Cres, Windsor, ON N9G 2Y3For SaleMLS ID #26020105, Khadija Braddy, Sales Person, Royal Lepage Binder Real Estate Brokerage. Windsor-Essex County AOR
- C$1,335,0005 bd4 ba2.8k sqft5101 Huron Church Line Rd, Lasalle, ON N9H 1G7For SaleMLS ID #26014950, Janelle Lanoue, Sales Person, Deerbrook Realty Inc. Brokerage. Windsor-Essex County AOR
- C$1,195,0005 bd4 ba3.2k sqft3460 Huntington Ave, Windsor, ON N9E 3M8For SaleMLS ID #26018557, Ryan D'alimonte, Sales Person, Remax Preferred Realty Ltd. - 586 Brokerage. Windsor-Essex County AOR
- C$1,029,0004 bd4 ba2.8k sqft510 Huron St, Lasalle, ON N9J 3Z4For SaleMLS ID #26018854, Anna Tarantino, Sales Person, Remo Valente Real Estate (1990) Limited Brokerage. Windsor-Essex County AOR
- C$1,249,0006 bd5 ba3.3k sqft1389 Helsinki Ct, Windsor, ON N9G 0B4For SaleMLS ID #26018325, Jaswinder(Jason) Sekhon, Sales Person, Deerbrook Realty Inc. Brokerage. Windsor-Essex County AOR
