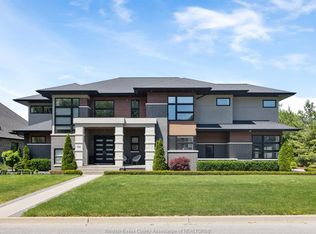
A rare opportunity to own a masterfully crafted luxury estate designed for the most discerning buyer. This exquisitely built two-story residence blends timeless elegance with modem sophistication, offering 5 generously sized bedrooms and 9 spa-inspired bathrooms, all finished to the highest standards. Set on an oversized, private lot, the home is an entertainer's dream with a resort-style backyard featuring a heated saltwater pool. expansive lounge areas, and a fully equipped pool house with a bar and full bathroom perfect for seamless indoor-outdoor living. Second storey balcony with an additional grass play area behind the pool. Inside, the home impresses with two designer kitchens, top-of-the-line appliances, custom cabinetry, and flawless craftsmanship throughout. Main floor offers second master or in-law suite, 2 storey great room overlooked by a show stopper stair case. The fully finished lower level elevates the experience with a media room, over sized bar, steam shower, and private sauna creating a true retreat within your own home. This one-of-a-kind property offers the ultimate in comfort, privacy, and prestige. An unparalleled lifestyle awaits. Contact listing agent for your private tour today.
For sale
C$2,499,900
3510 Fiorina St, Lasalle, ON N9H 0M9
5beds
Single Family Residence
Built in 2023
-- sqft lot
$-- Zestimate®
C$--/sqft
C$-- HOA
What's special
Oversized private lotResort-style backyardHeated saltwater poolExpansive lounge areasSecond storey balconyTwo designer kitchensTop-of-the-line appliances
- 25 days |
- 99 |
- 5 |
Zillow last checked:
Listing updated:
Listed by:
Martin Shkreli, Sales Person,
Deerbrook Realty Inc. Brokerage
Source: Windsor-Essex County AOR,MLS®#: 26016931 Originating MLS®#: Windsor-Essex County Association of REALTORS®
Originating MLS®#: Windsor-Essex County Association of REALTORS®Facts & features
Interior
Bedrooms & bathrooms
- Bedrooms: 5
- Bathrooms: 9
- Full bathrooms: 7
- 1/2 bathrooms: 2
Rooms
- Room types: 2nd Kitchen
Heating
- Natural Gas, Radiant Floor, Forced Air, Furnace
Cooling
- Central Air
Appliances
- Included: 2 Fridges, 2 Stoves, Dishwasher, Refrigerator, Stove, Washer, Gas Water Heater
Features
- Energy Efficient, In-Law Suite, Sauna, Walk-In Closet, Wet Bar
- Basement: Full,Finished
- Number of fireplaces: 2
- Fireplace features: Fireplace 1 Fuel (Gas), Fireplace 2 Fuel (Electric), Fireplace 1 (Direct Vent), Fireplace 2 (Insert)
Property
Parking
- Total spaces: 3
- Parking features: Concrete Drive, Double Width Or More Drive, Finished Drive, Triple Garage, Attached, Heated Garage
- Attached garage spaces: 3
- Has uncovered spaces: Yes
Features
- Levels: Two
- Entry location: Grade Entrance
- Patio & porch: Sundeck, Covered Porch
- Exterior features: Balcony, Barbecue
- Fencing: Fenced Yard
- Frontage length: 90.14
Lot
- Features: Cul-De-Sac, Golf Course/Parkland, Landscaped, Playground Nearby, Shopping Nearby, Acreage Info (Unknown)
Details
- Additional structures: Storage Shed
- Zoning: RES
Construction
Type & style
- Home type: SingleFamily
- Property subtype: Single Family Residence
Materials
- Aluminum/Vinyl, Insulbrick, Stone
- Foundation: Concrete Perimeter
- Roof: Asphalt Shingle
Condition
- Year built: 2023
Utilities & green energy
- Sewer: Storm
- Water: Municipal Water
- Utilities for property: Water Connected, Sewer Connected
Community & HOA
Community
- Features: Walking Trails Nearby
- Security: Alarm System
Location
- Region: Lasalle
Financial & listing details
- Annual tax amount: C$19,051
- Date on market: 7/14/2026
- Ownership: Freehold
M
Martin Shkreli, Sales Person
(519) 566-7704
By pressing Contact Agent, you agree that the real estate professional identified above may call/text you about your search, which may involve use of automated means and pre-recorded/artificial voices. You don't need to consent as a condition of buying any property, goods, or services. Message/data rates may apply. You also agree to our Terms of Use. Zillow does not endorse any real estate professionals. We may share information about your recent and future site activity with your agent to help them understand what you're looking for in a home.
Price history
| Date | Event | Price |
|---|---|---|
| 7/14/2026 | Listed for sale | C$2,499,900 |
Source:  Windsor-Essex County AOR #26016931 Report a problem Windsor-Essex County AOR #26016931 Report a problem | ||
Public tax history
Tax history is unavailable.
Climate risks
Neighborhood: N9H
Nearby schools
GreatSchools rating
- NABrenda Hague Early Learning VillageGrades: PK-KDistance: 6.3 mi
- 5/10River Rouge Stem Academy at DunnGrades: PK-8Distance: 6.4 mi
- NAAcademia Bilingual AcademyGrades: K-12Distance: 6.5 mi
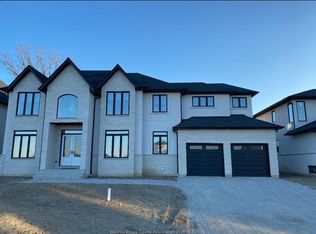
- C$1,9002 bd1 ba-- sqft3540 Fiorina St, Lasalle, ON N9H0M9For Rent
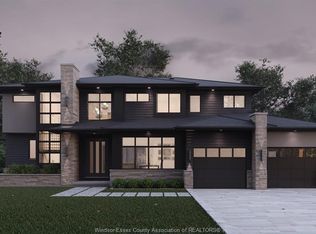
- C$1,400,0004 bd5 ba3.7k sqft65 Unity Ct, Lasalle, ON N9H0M9For Sale
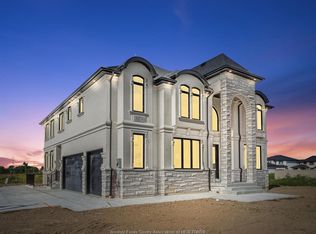
- C$1,599,9005 bd5 ba-- sqft3573 Fiorina St, Lasalle, ON N9H0M9For Sale
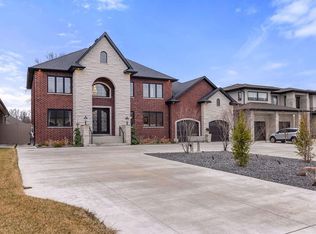
- C$2,500,0006 bd5 ba5k sqft3740 Donato Dr, Lasalle, ON N9H0L5For Sale
- C$999,7004 bd3 ba2k sqft3639 Seven Lakes Dr, Lasalle, ON N9H0E5For Sale
- C$425,0000.33 acres4965 Terra Bella Dr, Lasalle, ON N9H0M9Lot/Land
- C$399,9008,058 sqft7329 Meo Blvd, Lasalle, ON N9H0M9Lot/Land
- C$1,995,0004 bd5 ba4k sqft3563 Donato Dr, Lasalle, ON N9H0L5For Sale
Similar homes
- C$2,500,0006 bd5 ba5k sqft3740 Donato Dr, Lasalle, ON N9H 0L5For SaleMLS ID #26007470, Francesca Tudorica, Sales Person, Lc Platinum Realty Inc. Brokerage. Windsor-Essex County AOR
- C$1,995,0004 bd5 ba4k sqft3563 Donato Dr, Lasalle, ON N9H 0L5For Sale
 MLS ID #26018881, T.J. Nehmetallah, Sales Person, Royal Lepage Binder Real Estate Brokerage. Windsor-Essex County AOR
 - C$1,599,9005 bd5 ba-- sqft3573 Fiorina St, Lasalle, ON N9H 0M9For SaleMLS ID #26017833, Shannon Chauvin, Sales Person, Realty One Group Iconic Brokerage Brokerage. Windsor-Essex County AOR
- C$2,579,9006 bd6 ba4.3k sqftLegacy Grove, Lasalle, ON N9J 0C4For Sale
 MLS ID #26013098, Mark A. Eugeni, Sales Person, Manor Windsor Realty Ltd. Brokerage. Windsor-Essex County AOR
 - C$1,599,9005 bd5 ba3.2k sqft3796 Saint Francis Cres, Lasalle, ON N9H 0E8For SaleMLS ID #26019027, Ravi Brar, Sales Person, Royal Lepage Binder Real Estate Brokerage. Windsor-Essex County AOR
- C$1,850,0006 bd6 ba4.1k sqft1030 Lark St, Lasalle, ON N9H 0G1For SaleMLS ID #26016260, Cassandra Balint, Broker, Realty One Group Iconic Brokerage Brokerage. Windsor-Essex County AOR
- C$1,999,9997 bd6 ba-- sqft3756 Saint Francis Cres, Lasalle, ON N9H 0G6For SaleMLS ID #26017501, Toufic Hassoun, Broker, Real Broker Ontario Ltd Brokerage. Windsor-Essex County AOR
- C$1,288,8886 bd4 ba-- sqft9230 Disputed Rd, Lasalle, ON N9H 0H9For SaleMLS ID #26018834, Goran Todorovic , Broker Of Record, Remax Care Realty Brokerage. Windsor-Essex County AOR
- C$1,799,0006 bd8 ba3.3k sqft4450 Caterina Cres, Lasalle, ON N9H 0N3For SaleMLS ID #26016522, Andrew J. Smith, Broker, Deerbrook Realty Inc. Brokerage. Windsor-Essex County AOR
- C$1,799,0008 bd5 ba3.5k sqft30 Augustus Ct, Lasalle, ON N9H 0G6For SaleMLS ID #26011167, Amit Singla, Sales Person, Deerbrook Realty Inc. Brokerage. Windsor-Essex County AOR
- C$1,599,9004 bd3 ba-- sqft4076 Saint Francis Cres, Lasalle, ON N9H 0B1For SaleMLS ID #26011894, Alison Martel, Asa, Sres, Abr, Sales Person, Royal Lepage Binder Real Estate Brokerage. Windsor-Essex County AOR
- C$1,999,0006 bd6 ba-- sqft4880 Terra Bella Dr, Lasalle, ON N9H 0N1For SaleMLS ID #26017957, Maggie Chen, Broker Of Record, Lc Platinum Realty Inc. Brokerage. Windsor-Essex County AOR
- C$1,799,9005 bd4 ba3.3k sqftTuscany Oaks, Lasalle, ON N9J 0B6For SaleMLS ID #26014362, Mark A. Eugeni, Sales Person, Manor Windsor Realty Ltd. Brokerage. Windsor-Essex County AOR
- C$1,999,0006 bd4 ba7.8k sqft8535 Riverside Dr E, Windsor, ON N8S 1G1For SaleMLS ID #26019019, Alex Mereby, Broker, Century 21 Teams & Associates Ltd. Brokerage. Windsor-Essex County AOR
- C$1,250,0004 bd4 ba-- sqft6184 Disputed Rd, Lasalle, ON N9H 0E6For SaleMLS ID #26018492, Doris Lapico, Sales Person, Remax Capital Diamond Realty Brokerage. Windsor-Essex County AOR
- C$2,299,0007 bd5 ba-- sqft4520 8th Concession Rd, Windsor, ON N0R 1K0For SaleMLS ID #26013400, Jay Khawaja, Sales Person, Kw Signature Brokerage. Windsor-Essex County AOR
- C$1,575,0005 bd5 ba3.6k sqft625 N Talbot Rd, Lasalle, ON N9H 2A8For SaleMLS ID #26012980, Sara Laporte, Sales Person, Kw Signature Brokerage. Windsor-Essex County AOR
- C$1,299,9004 bd3 ba2.5k sqftLOT 6 Disputed Rd, Lasalle, ON N9H 0E6For SaleMLS ID #26012357, Martin Shkreli, Sales Person, Deerbrook Realty Inc. Brokerage. Windsor-Essex County AOR
- C$1,999,9005 bd5 ba4.5k sqft7566 Howard Ave, Amherstburg, ON N0R 1J0For SaleMLS ID #26007654, Matt Mcshane, Broker, Remo Valente Real Estate (1990) Limited Brokerage. Windsor-Essex County AOR
- C$1,449,0006 bd4 ba-- sqft65 Augustus Ct, Lasalle, ON N9H 0G6For SaleMLS ID #26015965, Kaija Karmiste, Sales Person, Remax Capital Diamond Realty Brokerage. Windsor-Essex County AOR
