Over 5,200 sq. ft. of beautifully designed living space in this remarkable custom home, located in LaSalle’s highly regarded Laurier Heights neighbourhood. It offers five generously proportioned bedrooms and 5.5 bathrooms; each bedroom has its own private ensuite, providing exceptional comfort and privacy for family and guests. The grand main floor features a sophisticated dining area, a dedicated home office, an eye-catching wine showcase, and an impressive great room highlighted by dramatic ceiling heights and a welcoming fireplace. A private main-floor bedroom with an ensuite is ideal for guests or multigenerational living. The well-planned kitchen includes a separate preparation kitchen, a walk-in pantry, and a convenient mudroom, making the home equally suited for daily living and large-scale entertaining. A graceful curved staircase leads to the second level, which offers 4 additional ensuite bedrooms, a versatile den, and a spacious laundry room. The luxurious primary suite is a true sanctuary, featuring its own fireplace, minibar, and direct access to a private balcony. A second upper balcony provides another peaceful space to relax and enjoy the surroundings. This exceptional property includes an oversized garage, high-end materials, refined architectural details, and outstanding workmanship throughout.
For sale
C$1,999,000
4880 Terra Bella Dr, Lasalle, ON N9H 0N1
6beds
Single Family Residence
Built in 2025
-- sqft lot
$-- Zestimate®
C$--/sqft
C$-- HOA
What's special
Five generously proportioned bedroomsGrand main floorSophisticated dining areaDedicated home officeEye-catching wine showcaseImpressive great roomDramatic ceiling heights
- 24 days |
- 36 |
- 1 |
Zillow last checked:
Listing updated:
Listed by:
Maggie Chen, Broker Of Record,
Lc Platinum Realty Inc. Brokerage
Source: Windsor-Essex County AOR,MLS®#: 26017957 Originating MLS®#: Windsor-Essex County Association of REALTORS®
Originating MLS®#: Windsor-Essex County Association of REALTORS®Facts & features
Interior
Bedrooms & bathrooms
- Bedrooms: 6
- Bathrooms: 6
- Full bathrooms: 5
- 1/2 bathrooms: 1
Heating
- Natural Gas, Forced Air, Furnace
Cooling
- Central Air
Appliances
- Included: Gas Water Heater
Features
- Walk-In Closet
- Basement: Full,Partially Finished
- Fireplace features: Fireplace 1 Fuel (Electric), Fireplace 2 Fuel (Electric), Fireplace 1 (Insert), Fireplace 2 (Insert)
Property
Parking
- Total spaces: 2
- Parking features: Double Width Or More Drive, Double Garage, Attached, Inside Entrance
- Attached garage spaces: 2
- Has uncovered spaces: Yes
Features
- Levels: Two
- Entry location: Grade Entrance
- Frontage length: 62.32
Lot
- Features: Additional Land Available
Details
- Zoning: RES
Construction
Type & style
- Home type: SingleFamily
- Property subtype: Single Family Residence
Materials
- Brick
- Foundation: Concrete Perimeter
- Roof: Asphalt Shingle
Condition
- Year built: 2025
Utilities & green energy
- Sewer: Sanitary
- Water: Municipal Water
- Utilities for property: Water Connected, Sewer Connected
Community & HOA
Location
- Region: Lasalle
Financial & listing details
- Date on market: 7/24/2026
- Ownership: Freehold
Price history
| Date | Event | Price |
|---|---|---|
| 7/24/2026 | Listed for sale | C$1,999,000 |
Source:  Windsor-Essex County AOR #26017957 Report a problem Windsor-Essex County AOR #26017957 Report a problem | ||
Public tax history
Tax history is unavailable.
Climate risks
Neighborhood: N9H
Nearby schools
GreatSchools rating
- NABrenda Hague Early Learning VillageGrades: PK-KDistance: 6.6 mi
- 5/10River Rouge Stem Academy at DunnGrades: PK-8Distance: 6.6 mi
- NAAcademia Bilingual AcademyGrades: K-12Distance: 6.7 mi
- C$1,799,0006 bd8 ba3.3k sqft4450 Caterina Cres, Lasalle, ON N9H0N3For Sale

- C$925,0002 bd2 ba1.5k sqft4517 Valerio Cres, Lasalle, ON N9H0N1For Sale

- C$925,0002 bd2 ba1.5k sqft4519 Valerio Cres, Lasalle, ON N9H0N1For Sale

- C$425,0000.33 acres4965 Terra Bella Dr, Lasalle, ON N9H0M9Lot/Land

- C$399,9008,058 sqft7329 Meo Blvd, Lasalle, ON N9H0M9Lot/Land
- C$329,9001 bd1 ba722 sqft7337 Meo Blvd #420, Lasalle, ON N9H0A8For Sale
- C$1,380,0005 bd5 ba-- sqft4970 Terra Bella Dr, Lasalle, ON N9H0N3For Sale
- C$1,000,0003 bd4 ba-- sqft4975 Terra Bella Dr, Lasalle, ON N9H0N3For Sale
Similar homes
- C$1,995,0004 bd5 ba4k sqft3563 Donato Dr, Lasalle, ON N9H 0L5For Sale
 MLS ID #26018881, T.J. Nehmetallah, Sales Person, Royal Lepage Binder Real Estate Brokerage. Windsor-Essex County AOR
 - C$1,999,9997 bd6 ba-- sqft3756 Saint Francis Cres, Lasalle, ON N9H 0G6For Sale
 MLS ID #26017501, Toufic Hassoun, Broker, Real Broker Ontario Ltd Brokerage. Windsor-Essex County AOR
 - C$1,850,0006 bd6 ba4.1k sqft1030 Lark St, Lasalle, ON N9H 0G1For Sale
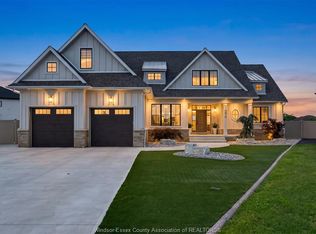 MLS ID #26016260, Cassandra Balint, Broker, Realty One Group Iconic Brokerage Brokerage. Windsor-Essex County AOR
 - C$1,799,0006 bd8 ba3.3k sqft4450 Caterina Cres, Lasalle, ON N9H 0N3For SaleMLS ID #26016522, Andrew J. Smith, Broker, Deerbrook Realty Inc. Brokerage. Windsor-Essex County AOR
- C$1,599,9005 bd5 ba3.2k sqft3796 Saint Francis Cres, Lasalle, ON N9H 0E8For SaleMLS ID #26019027, Ravi Brar, Sales Person, Royal Lepage Binder Real Estate Brokerage. Windsor-Essex County AOR
- C$1,380,0005 bd5 ba-- sqft4970 Terra Bella Dr, Lasalle, ON N9H 0N3For SaleMLS ID #26019444, Maurizio Mantovan, Sales Person, Jump Realty Inc. Brokerage. Windsor-Essex County AOR
- C$1,999,0006 bd4 ba7.8k sqft8535 Riverside Dr E, Windsor, ON N8S 1G1For SaleMLS ID #26019019, Alex Mereby, Broker, Century 21 Teams & Associates Ltd. Brokerage. Windsor-Essex County AOR
- C$1,575,0005 bd5 ba3.6k sqft625 N Talbot Rd, Lasalle, ON N9H 2A8For SaleMLS ID #26012980, Sara Laporte, Sales Person, Kw Signature Brokerage. Windsor-Essex County AOR
- C$1,599,9004 bd3 ba-- sqft4076 Saint Francis Cres, Lasalle, ON N9H 0B1For SaleMLS ID #26011894, Alison Martel, Asa, Sres, Abr, Sales Person, Royal Lepage Binder Real Estate Brokerage. Windsor-Essex County AOR
- C$2,499,9005 bd9 ba-- sqft3510 Fiorina St, Lasalle, ON N9H 0M9For SaleMLS ID #26016931, Martin Shkreli, Sales Person, Deerbrook Realty Inc. Brokerage. Windsor-Essex County AOR
- C$1,099,9004 bd3 ba3.2k sqft6181 Silver Maple Rd, Lasalle, ON N9H 0C1For SaleMLS ID #26020007, Matt Mcshane, Broker, Remo Valente Real Estate (1990) Limited Brokerage. Windsor-Essex County AOR
- C$1,449,0006 bd4 ba-- sqft65 Augustus Ct, Lasalle, ON N9H 0G6For SaleMLS ID #26015965, Kaija Karmiste, Sales Person, Remax Capital Diamond Realty Brokerage. Windsor-Essex County AOR
- C$1,099,9996 bd4 ba-- sqft1609 Harrison St, Lasalle, ON N9H 0B8For SaleMLS ID #26015045, Razvan Mag, Broker, Lc Platinum Realty Inc. Brokerage. Windsor-Essex County AOR
- C$1,499,9005 bd5 ba3.4k sqft3934 Lasalle Woods Blvd, Lasalle, ON N9H 0L6For SaleMLS ID #26007294, Shibu George Eipe, Abr, Mba, Sales Person, Royal Lepage Binder Real Estate Brokerage. Windsor-Essex County AOR
- C$1,099,0006 bd5 ba3.9k sqft1098 Stoneybrook Cres, Windsor, ON N9G 2Y3For SaleMLS ID #26020105, Khadija Braddy, Sales Person, Royal Lepage Binder Real Estate Brokerage. Windsor-Essex County AOR
- C$2,579,9006 bd6 ba4.3k sqftLegacy Grove, Lasalle, ON N9J 0C4For SaleMLS ID #26013098, Mark A. Eugeni, Sales Person, Manor Windsor Realty Ltd. Brokerage. Windsor-Essex County AOR
- C$1,449,0006 bd5 ba-- sqft6275 Disputed Rd, Lasalle, ON N9H 1X6For SaleMLS ID #26016218, Julie Touma, Broker, Pinnacle Plus Realty Ltd. Brokerage. Windsor-Essex County AOR
- C$1,250,0004 bd4 ba-- sqft6184 Disputed Rd, Lasalle, ON N9H 0E6For SaleMLS ID #26018492, Doris Lapico, Sales Person, Remax Capital Diamond Realty Brokerage. Windsor-Essex County AOR
- C$1,335,0005 bd4 ba2.8k sqft5101 Huron Church Line Rd, Lasalle, ON N9H 1G7For SaleMLS ID #26014950, Janelle Lanoue, Sales Person, Deerbrook Realty Inc. Brokerage. Windsor-Essex County AOR
- C$1,194,9005 bd4 ba-- sqft4615 Huron Church Line Rd, Lasalle, ON N9H 1G7For SaleMLS ID #26018777, Ella Osman, Sales Person, Remax Capital Diamond Realty Brokerage. Windsor-Essex County AOR
