Welcome to this impressive full-brick luxury residence on a quiet court in one of LaSalle's desirable neighborhood.**Main Level** features hardwood flooring throughout the formal living and dining areas, large windows and gas fireplace. The chef-inspired kitchen offers granite countertops, large island, built-in gas stove and oven-microwave, pantry and breakfast area with walk-out to the patio. A main-floor bedroom and 3-piece bath with glass shower provide flexibility for guests or multi-generational living. **Upper Level** The spacious primary suite features a tray ceiling, private balcony, walk-in closet, and luxurious 6-piece ensuite with double glass shower and soaker tub. A second bedroom includes a private 3-piece ensuite. Two additional bedrooms,4 pcs bathroom and laundry. Fully finished lower level with 3 Bedroom,Bathroom,Kitchen, Grade entrance and Seperate laundry. Enjoy a beautifully designed backyard with a huge covered deck and inground pool.
For sale
C$1,799,000
30 Augustus Ct, Lasalle, ON N9H 0G6
8beds
3,500sqft
Single Family Residence
Built in 2019
0.5 Acres Lot
$-- Zestimate®
C$514/sqft
C$-- HOA
What's special
Full-brick luxury residenceQuiet courtLarge windowsGas fireplaceChef-inspired kitchenGranite countertopsLarge island
- 84 days |
- 81 |
- 5 |
Zillow last checked:
Listing updated:
Listed by:
Amit Singla, Sales Person,
Deerbrook Realty Inc. Brokerage
Source: Windsor-Essex County AOR,MLS®#: 26011167 Originating MLS®#: Windsor-Essex County Association of REALTORS®
Originating MLS®#: Windsor-Essex County Association of REALTORS®Facts & features
Interior
Bedrooms & bathrooms
- Bedrooms: 8
- Bathrooms: 5
- Full bathrooms: 5
Rooms
- Room types: 2nd Kitchen
Heating
- Natural Gas, Forced Air
Cooling
- Central Air
Appliances
- Included: 2 Fridges, 2 Stoves, Dishwasher, Dryer, Microwave, Oven Built-In, Washer, Gas Water Heater, Tankless Water Heater
Features
- Central Vacuum - R/I, In-Law Suite, Walk-In Closet, Wet Bar
- Flooring: Laminate
- Basement: Full,Finished
- Number of fireplaces: 3
- Fireplace features: Fireplace 1 Fuel (Gas), Fireplace 2 Fuel (Electric)
Interior area
- Total structure area: 3,500
- Total interior livable area: 3,500 sqft
Property
Parking
- Total spaces: 3
- Parking features: Double Width Or More Drive, Triple Garage, Inside Entrance
- Garage spaces: 3
- Has uncovered spaces: Yes
Features
- Levels: Two
- Entry location: Grade Entrance
- Patio & porch: Patio, Covered Porch
- Exterior features: Balcony
- Frontage length: 165.81
Lot
- Size: 0.5 Acres
- Features: Golf Course/Parkland, Acreage Info (Unknown)
Details
- Zoning: RES
Construction
Type & style
- Home type: SingleFamily
- Property subtype: Single Family Residence
Materials
- Concrete/Stucco
- Foundation: Concrete Perimeter
- Roof: Asphalt Shingle
Condition
- Year built: 2019
Utilities & green energy
- Sewer: Sanitary, Storm
- Water: Municipal Water
- Utilities for property: Water Connected, Sewer Connected, Sewer 2 Connected
Community & HOA
Location
- Region: Lasalle
Financial & listing details
- Price per square foot: C$514/sqft
- Annual tax amount: C$14,279
- Date on market: 5/14/2026
- Ownership: Freehold
A
Amit Singla, Sales Person
(519) 562-1996
By pressing Contact Agent, you agree that the real estate professional identified above may call/text you about your search, which may involve use of automated means and pre-recorded/artificial voices. You don't need to consent as a condition of buying any property, goods, or services. Message/data rates may apply. You also agree to our Terms of Use. Zillow does not endorse any real estate professionals. We may share information about your recent and future site activity with your agent to help them understand what you're looking for in a home.
Price history
| Date | Event | Price |
|---|---|---|
| 5/14/2026 | Listed for sale | C$1,799,000C$514/sqft |
Source:  TRREB #X13127822 Report a problem TRREB #X13127822 Report a problem | ||
Public tax history
Tax history is unavailable.
Climate risks
Neighborhood: N9H
Nearby schools
GreatSchools rating
- NABrenda Hague Early Learning VillageGrades: PK-KDistance: 6.9 mi
- 5/10River Rouge Stem Academy at DunnGrades: PK-8Distance: 7 mi
- 4/10Ecorse Community High SchoolGrades: 9-12Distance: 7.1 mi
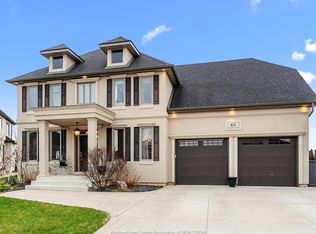
- C$1,449,0006 bd4 ba-- sqft65 Augustus Ct, Lasalle, ON N9H0G6For Sale
- C$1,599,9005 bd5 ba3.2k sqft3796 Saint Francis Cres, Lasalle, ON N9H0E8For Sale

- C$1,999,9997 bd6 ba-- sqft3756 Saint Francis Cres, Lasalle, ON N9H0G6For Sale

- C$1,599,9004 bd3 ba-- sqft4076 Saint Francis Cres, Lasalle, ON N9H0B1For Sale
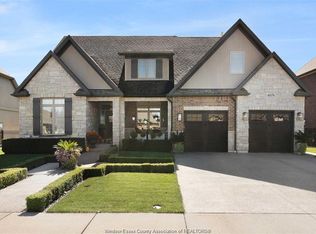
- C$--1 bd1 ba722 sqft7333 Meo Blvd #618, Lasalle, ON N9H0A8Off Market
- C$--1 bd1 ba722 sqft7337 Meo Blvd #618, Lasalle, ON N9H0A8Off Market
- C$2,2002 bd2 ba1k sqft7337 Meo Blvd #515, Lasalle, ON N9H0A8For Rent
- C$2,3502 bd2 ba1k sqft7337 Meo Blvd #521, Lasalle, ON N9H0A8For Rent
Similar homes
- C$1,599,9005 bd5 ba3.2k sqft3796 Saint Francis Cres, Lasalle, ON N9H 0E8For SaleMLS ID #26019027, Ravi Brar, Sales Person, Royal Lepage Binder Real Estate Brokerage. Windsor-Essex County AOR
- C$1,799,9005 bd4 ba3.3k sqftTuscany Oaks, Lasalle, ON N9J 0B6For Sale
 MLS ID #26014362, Mark A. Eugeni, Sales Person, Manor Windsor Realty Ltd. Brokerage. Windsor-Essex County AOR
 - C$1,850,0006 bd6 ba4.1k sqft1030 Lark St, Lasalle, ON N9H 0G1For Sale
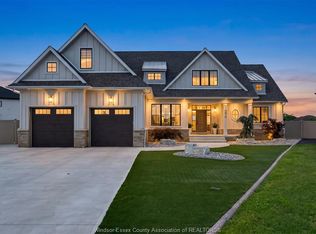 MLS ID #26016260, Cassandra Balint, Broker, Realty One Group Iconic Brokerage Brokerage. Windsor-Essex County AOR
 - C$1,799,0006 bd8 ba3.3k sqft4450 Caterina Cres, Lasalle, ON N9H 0N3For Sale
 MLS ID #26016522, Andrew J. Smith, Broker, Deerbrook Realty Inc. Brokerage. Windsor-Essex County AOR
 - C$1,575,0005 bd5 ba3.6k sqft625 N Talbot Rd, Lasalle, ON N9H 2A8For SaleMLS ID #26012980, Sara Laporte, Sales Person, Kw Signature Brokerage. Windsor-Essex County AOR
- $--5 bd3 ba3.2k sqft21907 Westcroft Dr, Grosse Ile, MI 48138AuctionAuction.com 2
- C$1,799,9009 bd6 ba3.9k sqftRendezvous Shores, Windsor, ON N8P 1M7For SaleMLS ID #26018658, Adele Youssef, Asa, Sales Person, Manor Windsor Realty Ltd. Brokerage. Windsor-Essex County AOR
- C$2,500,0006 bd5 ba5k sqft3740 Donato Dr, Lasalle, ON N9H 0L5For SaleMLS ID #26007470, Francesca Tudorica, Sales Person, Lc Platinum Realty Inc. Brokerage. Windsor-Essex County AOR
- C$1,499,9005 bd5 ba3.4k sqft3934 Lasalle Woods Blvd, Lasalle, ON N9H 0L6For SaleMLS ID #26007294, Shibu George Eipe, Abr, Mba, Sales Person, Royal Lepage Binder Real Estate Brokerage. Windsor-Essex County AOR
- C$975,0005 bd4 ba3.6k sqft5940 Oxley Ave, Lasalle, ON N9H 1N5For SaleMLS ID #26018670, Tina Pickle, Sales Person, Manor Windsor Realty Ltd. Brokerage. Windsor-Essex County AOR
- C$1,195,0005 bd4 ba3.2k sqft3460 Huntington Ave, Windsor, ON N9E 3M8For SaleMLS ID #26018557, Ryan D'alimonte, Sales Person, Remax Preferred Realty Ltd. - 586 Brokerage. Windsor-Essex County AOR
- C$1,999,9005 bd5 ba4.5k sqft7566 Howard Ave, Amherstburg, ON N0R 1J0For SaleMLS ID #26007654, Matt Mcshane, Broker, Remo Valente Real Estate (1990) Limited Brokerage. Windsor-Essex County AOR
- C$2,579,9006 bd6 ba4.3k sqftLegacy Grove, Lasalle, ON N9J 0C4For SaleMLS ID #26013098, Mark A. Eugeni, Sales Person, Manor Windsor Realty Ltd. Brokerage. Windsor-Essex County AOR
- C$1,249,0006 bd5 ba3.3k sqft1389 Helsinki Ct, Windsor, ON N9G 0B4For SaleMLS ID #26018325, Jaswinder(Jason) Sekhon, Sales Person, Deerbrook Realty Inc. Brokerage. Windsor-Essex County AOR
- C$1,335,0005 bd4 ba2.8k sqft5101 Huron Church Line Rd, Lasalle, ON N9H 1G7For SaleMLS ID #26014950, Janelle Lanoue, Sales Person, Deerbrook Realty Inc. Brokerage. Windsor-Essex County AOR
- C$1,799,9995 bd5 ba4.4k sqft2032 Willistead Cres, Windsor, ON N8Y 1K5For SaleMLS ID #26014217, Marty Pedersen B. Comm., Sales Person, Buckingham Realty (Windsor) Ltd. Brokerage. Windsor-Essex County AOR
- C$1,159,0005 bd4 ba2.6k sqft425 Superior St, Lasalle, ON N9J 3Z5For SaleMLS ID #26018543, Shauna Skinner, Sales Person, Kw Signature Brokerage. Windsor-Essex County AOR
- C$1,399,9008 bd7 ba3.6k sqft735 Cabana Rd W, Windsor, ON N9G 1B1For SaleMLS ID #26016430, Margaret Chien, Broker, Deerbrook Realty Inc. Brokerage. Windsor-Essex County AOR
- C$1,199,0005 bd4 ba3.5k sqft336 Benson Ct, Amherstburg, ON N9V 0G7For SaleMLS ID #26018202, Jagdev Khakh, Sales Person, Bob Pedler Real Estate Limited Brokerage. Windsor-Essex County AOR
- C$899,9006 bd4 ba2.8k sqft2257 Askin Ave, Windsor, ON N9B 3Y4For SaleMLS ID #26019166, Nanci Johnston, Sales Person, Remax Preferred Realty Ltd. - 584 Brokerage. Windsor-Essex County AOR
