Sought after Willistead Crescent in Olde Walkerville. This 5 bedroom, 4.5 bdth. 2.5 Storey Tudor Revival has undergone 3.5 decades of tasteful upgrading, renovating & restoration in a first-class manner, known as the "T.A. McCormick House". Custom built in 1930. Features include 3 Natural f/p & 3 Natural w/ gas log insert f/p, all with well preserved mantles; beautifully updated Kitchen w/ high end appliances, a Natural f/p, island & pull out pantry ( Kithcne looks like new!); spacious formal living room w/ awesome oversized natural fireplace w/ open gas logs; Entertaining dining room w/ butler door to the kitchen; Iarge family room w/ custom flooring, wood work & built-in bar; 2nd rear stair case leading to a beautiful 2nd floor atrium/plant room; 2nd floor laundry; Guest bedroom w/ ensuite bath & walk in closet; Luxurious master bedroom w/ exceptional ensuite bath leading to dressing room/nursery/4th bedroom a electric f/p; one bedroom features a Juliet balcony; Well finished 3rd floor that can serve as a separate suite; full high basement w/crawl space under family room addition. Long list of updates includs above grade historically accurate fiberglass windows w/ some saved stained & leaded glass originals; Lifetime warranty on roof shingles for house & restored 2.5 garage; Copper eaves, Boiler, A/C , wiring, plumbing etc. Relax in your outdoor luxury yard with natural fireplace feature w/ gazebo, mature landscaping oasis. So many updates, inclusions & special features to this House that one MUST SEE the Buyer's guides available in the supplements for full list of features and updates w/ dates! Steps to Willistead park, Wyandotte street reastuarant and bar scene, and so much more!
For sale
C$1,799,999
2032 Willistead Cres, Windsor, ON N8Y 1K5
5beds
4,441sqft
Single Family Residence
Built in 1930
-- sqft lot
$-- Zestimate®
C$405/sqft
C$-- HOA
What's special
Copper eavesMature landscaping oasis
- 45 days |
- 301 |
- 13 |
Zillow last checked:
Listing updated:
Listed by:
Marty Pedersen B. Comm., Sales Person,
Buckingham Realty (Windsor) Ltd. Brokerage,
Adam Pedersen B. Comm, Sales Person,
Buckingham Realty (Windsor) Ltd.
Source: Windsor-Essex County AOR,MLS®#: 26014217 Originating MLS®#: Windsor-Essex County Association of REALTORS®
Originating MLS®#: Windsor-Essex County Association of REALTORS®Facts & features
Interior
Bedrooms & bathrooms
- Bedrooms: 5
- Bathrooms: 5
- Full bathrooms: 4
- 1/2 bathrooms: 1
Heating
- Natural Gas, Boiler
Cooling
- Central Air
Appliances
- Included: Dishwasher, Dryer, Garburator, Refrigerator, Stove, Washer, Gas Water Heater
Features
- Atrium / Sunroom, Walk-In Closet
- Basement: Other, See Remarks,Partially Finished
- Number of fireplaces: 6
- Fireplace features: Fireplace 1 Fuel (Wood), Fireplace 2 Fuel (Gas), Fireplace 1 (Conventional/Natural), Fireplace 2 (Insert)
Interior area
- Total structure area: 4,441
- Total interior livable area: 4,441 sqft
Video & virtual tour
Property
Parking
- Total spaces: 2.5
- Parking features: Rear Drive, 2.5 Garage, Automatic Garage Door Opener, Detached
- Garage spaces: 2.5
- Has uncovered spaces: Yes
Features
- Levels: 2 1/2 Storey
- Patio & porch: Patio
- Exterior features: Balcony
- Fencing: Fenced Yard
- Frontage length: 60.36
Lot
- Features: Cul-De-Sac, Landscaped, Shopping Nearby, Wooded, Underground Sprinkler System, Acreage Info (Unknown)
Details
- Zoning: RES
Construction
Type & style
- Home type: SingleFamily
- Property subtype: Single Family Residence
Materials
- Brick, Concrete/Stucco, Stone
- Foundation: Block
- Roof: Asphalt Shingle
Condition
- Year built: 1930
Utilities & green energy
- Sewer: Sanitary
- Water: Municipal Water
- Utilities for property: Water Connected, Sewer Connected
Community & HOA
Community
- Features: Walking Trails Nearby
Location
- Region: Windsor
Financial & listing details
- Price per square foot: C$405/sqft
- Annual tax amount: C$12,969
- Date on market: 6/16/2026
- Inclusions: See List In Supplements
- Ownership: Freehold
Marty Pedersen B. Comm., Sales Person
Marty Pedersen B. Comm., Sales Person
(519) 817-3307
By pressing Contact Agent, you agree that the real estate professional identified above may call/text you about your search, which may involve use of automated means and pre-recorded/artificial voices. You don't need to consent as a condition of buying any property, goods, or services. Message/data rates may apply. You also agree to our Terms of Use. Zillow does not endorse any real estate professionals. We may share information about your recent and future site activity with your agent to help them understand what you're looking for in a home.
Price history
| Date | Event | Price |
|---|---|---|
| 6/16/2026 | Listed for sale | C$1,799,999C$405/sqft |
Source:  Windsor-Essex County AOR #26014217 Report a problem Windsor-Essex County AOR #26014217 Report a problem | ||
Public tax history
Tax history is unavailable.
Climate risks
Neighborhood: Walkerville
Nearby schools
GreatSchools rating
- 3/10Detroit Academy Of Arts And SciencesGrades: PK-5Distance: 1.5 mi
- 5/10Detroit Academy Of Arts And Sciences Middle SchoolGrades: 6-8Distance: 1.5 mi
- 5/10University Preparatory Science And Math (Psad) High SchoolGrades: 9-12Distance: 1.4 mi
- C$499,9992 bd2 ba-- sqft883 Monmouth Rd, Windsor, ON N8Y3L5For Sale

- C$--2 bd4 ba2.4k sqft941 Walker Rd #8, Windsor, ON N8Y0B3Off Market
- C$679,9002 bd2 ba1.1k sqft864 Monmouth Rd, Windsor, ON N8Y3L4For Sale
- C$479,9002 bd2 ba1k sqft808 Monmouth Rd, Windsor, ON N8Y3L4For Sale
- C$2,1502 bd2 ba-- sqft803 Monmouth Rd, Windsor, ON N8Y3L5For Rent
- C$--1 bd1 ba900 sqft1064 Monmouth Rd, Windsor, ON N8Y3L7Off Market
- C$574,9994 bd3 ba2.3k sqft858 Chilver Rd, Windsor, ON N8Y2K4For Sale
- C$--1 bd1 ba-- sqft686 Argyle Rd, Windsor, ON N8Y3J6Off Market
Similar homes
- C$1,799,9005 bd4 ba3.3k sqftTuscany Oaks, Lasalle, ON N9J 0B6For Sale
 MLS ID #26014362, Mark A. Eugeni, Sales Person, Manor Windsor Realty Ltd. Brokerage. Windsor-Essex County AOR
 - C$1,489,0005 bd5 ba3.5k sqft7505 Riverside Dr E, Windsor, ON N8S 1C8For Sale
 MLS ID #26007494, Michael Plunkett, Sales Person, Remax Capital Diamond Realty Brokerage. Windsor-Essex County AOR
 - C$1,575,0005 bd5 ba3.6k sqft625 N Talbot Rd, Lasalle, ON N9H 2A8For Sale
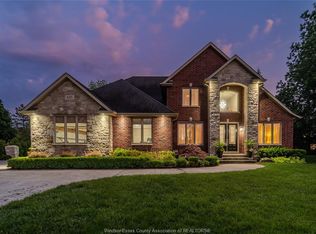 MLS ID #26012980, Sara Laporte, Sales Person, Kw Signature Brokerage. Windsor-Essex County AOR
 - C$1,699,0005 bd4 ba3.2k sqft261 Ruggaber Dr, Lakeshore, ON N8N 4N8For Sale
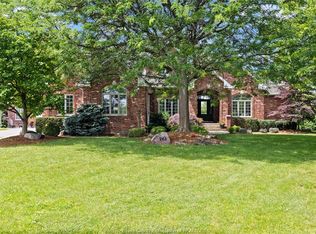 MLS ID #26014337, Amanda Sampson, Sales Person, Buckingham Realty (Windsor) Ltd. Brokerage. Windsor-Essex County AOR
 - C$1,499,0006 bd7 ba4.2k sqft507 Birkdale Ct, Tecumseh, ON N8N 4B3For SaleMLS ID #26018198, Goran Todorovic , Broker Of Record, Remax Care Realty Brokerage. Windsor-Essex County AOR
- C$1,850,0006 bd6 ba4.1k sqft1030 Lark St, Lasalle, ON N9H 0G1For SaleMLS ID #26016260, Cassandra Balint, Broker, Realty One Group Iconic Brokerage Brokerage. Windsor-Essex County AOR
- C$1,999,9005 bd5 ba4.5k sqft7566 Howard Ave, Amherstburg, ON N0R 1J0For SaleMLS ID #26007654, Matt Mcshane, Broker, Remo Valente Real Estate (1990) Limited Brokerage. Windsor-Essex County AOR
- C$1,799,0008 bd5 ba3.5k sqft30 Augustus Ct, Lasalle, ON N9H 0G6For SaleMLS ID #26011167, Amit Singla, Sales Person, Deerbrook Realty Inc. Brokerage. Windsor-Essex County AOR
- C$1,249,0006 bd5 ba3.3k sqft1389 Helsinki Ct, Windsor, ON N9G 0B4For SaleMLS ID #26018325, Jaswinder(Jason) Sekhon, Sales Person, Deerbrook Realty Inc. Brokerage. Windsor-Essex County AOR
- C$1,559,0004 bd4 ba3.4k sqft379 Elmgrove Dr, Lakeshore, ON N8N 4H2For SaleMLS ID #26011128, Susan Reaume, Sales Person, Royal Lepage Binder Real Estate Brokerage. Windsor-Essex County AOR
- C$1,950,0002 bd3 ba3.7k sqftGates Of Glengarda, Windsor, ON N8Y 5A3For SaleMLS ID #26014740, Jo-Anne Bertelli, Sales Person, Remax Preferred Realty Ltd. - 585 Brokerage. Windsor-Essex County AOR
- $1,750,0006 bd4 ba4.9k sqft11 Poplar Park Blvd, Pleasant Ridge, MI 48069For Sale
 MLS ID #20261046947, Lou Sabatini, Max Broock, REALTORS®-Birmingham. Realcomp II
 - $1,885,0004 bd5 ba4.8k sqft2987 Franklin St #Penthouse, Detroit, MI 48207For SaleMLS ID #20261027850, Randall S Fogelman, O'Connor Realty Detroit, LLC. Realcomp II
- C$1,999,9004 bd3 ba2.9k sqftVintage Oaks, Lakeshore, ON N8N 5H4For SaleMLS ID #26013540, Mark A. Eugeni, Sales Person, Manor Windsor Realty Ltd. Brokerage. Windsor-Essex County AOR
- $950,0005 bd5 ba3.8k sqft1021 Kensington Ave, Grosse Pointe Park, MI 48230For Sale
 MLS ID #26038545, Stephanie Hale, Howard Hanna Real Estate. MichRIC
 - C$1,250,0004 bd2 ba2.4k sqftMaidstone, Lakeshore, ON N0R 1K0For SaleMLS ID #26017950, Brian Armstrong, Broker, Royal Lepage Binder Real Estate Brokerage. Windsor-Essex County AOR
- C$1,028,0005 bd6 ba3.5k sqft3748 Ouellette Ave, Windsor, ON N9E 3M7For SaleMLS ID #26007832, Simon Tan, Sales Person, Manor Windsor Realty Ltd. Brokerage. Windsor-Essex County AOR
- $1,700,0004 bd4 ba5.5k sqft29474 E River Rd, Grosse Ile, MI 48138For SaleMLS ID #20261053301, Kimberly Draper, River Oaks Realty. Realcomp II
- C$950,0005 bd3 ba2.6k sqftSt. Mary's Gate, Windsor, ON N9E 4G9For SaleMLS ID #26015017, Mark A. Eugeni, Sales Person, Manor Windsor Realty Ltd. Brokerage. Windsor-Essex County AOR
- C$1,599,9005 bd5 ba3.2k sqftSeven Lakes, Lasalle, ON N9H 0E8For SaleMLS ID #26016492, Ravi Brar, Sales Person, Royal Lepage Binder Real Estate Brokerage. Windsor-Essex County AOR
