SPECTULAR water views from this Majestic Exec Home ,5 Bed , 5 Bath on Riverside Dr E .Featuring Spacious centre hall plan, Original Hardwood flooring throughout .Main Flr offers Formal Dinning room w/built in Cabinets, Gracious Living room with FP & Built in cabinets, Patio doors to Large Deck. Kitchen has Granite CT's & SS appliances & Breakfast bar, 2 Sunrooms (one with FP) 2nd Flr provides 3 Generous bedrooms (PB with Large ensuite & walk in closet ) 1 Full Bath. 3Rd Flr has 2 Bed & 1 Full Bath. Lower Lvl offers Large Great room, Laundry, 1/2 Bath, Workshop, Pool Pump/Filter & lots of storage. Landscaped & Treed lot with IG pool. Detached 2 car garage. (2) NEW AC units rented from Reliance. Steps to Waterfront parks, Schools, Walking trails, Shopping & public transit.
For sale
C$1,469,000
7505 Riverside Dr E, Windsor, ON N8S 1C8
5beds
3,500sqft
Single Family Residence
Built in 1927
-- sqft lot
$-- Zestimate®
C$420/sqft
C$-- HOA
What's special
Original hardwood flooring throughoutBreakfast bar
- 176 days
- 366
- 13
Zillow last checked:
Listing updated:
Listed by:
Michael Plunkett, Sales Person,
Remax Capital Diamond Realty Brokerage
Source: Windsor-Essex County AOR,MLS®#: 26007494 Originating MLS®#: Windsor-Essex County Association of REALTORS®
Originating MLS®#: Windsor-Essex County Association of REALTORS®Facts & features
Interior
Bedrooms & bathrooms
- Bedrooms: 5
- Bathrooms: 5
- Full bathrooms: 3
- 1/2 bathrooms: 2
Heating
- Natural Gas, Wood, Radiant, Radiator
Cooling
- Central Air, Air Conditioner
Appliances
- Included: Dishwasher, Dryer, Garburator, Refrigerator, Stove, Washer, Gas Water Heater
Features
- Atrium / Sunroom, C/Vac Attachments, Walk-In Closet
- Flooring: Carpet Over Hardwood
- Basement: Full,Partially Finished
- Fireplace features: Fireplace 1 Fuel (Wood), Fireplace 2 Fuel (Wood), Fireplace 1 (Conventional/Natural), Fireplace 2 (Conventional/Natural)
Interior area
- Total structure area: 3,500
- Total interior livable area: 3,500 sqft
Property
Parking
- Total spaces: 1.5
- Parking features: Concrete Drive, Side Drive, 1.5 Garage, Automatic Garage Door Opener, Detached
- Garage spaces: 1.5
- Has uncovered spaces: Yes
Accessibility
- Accessibility features: None
Features
- Levels: 2 1/2 Storey
- Patio & porch: Sundeck
- On waterfront: Yes
- Waterfront features: Waterfront Nearby, Waterfront
- Frontage length: 104.00
Lot
- Features: Landscaped, Playground Nearby, Shopping Nearby, Wooded, Underground Sprinkler System, Acreage Info (Unknown)
Details
- Zoning: RES
Construction
Type & style
- Home type: SingleFamily
- Property subtype: Single Family Residence
Materials
- Brick
- Foundation: Block
- Roof: Asphalt Shingle
Condition
- Year built: 1927
Utilities & green energy
- Sewer: Sanitary
- Water: Municipal Water
- Utilities for property: Water Connected, Sewer Connected
Community & HOA
Community
- Features: Walking Trails Nearby
- Security: Alarm System
Location
- Region: Windsor
Financial & listing details
- Price per square foot: C$420/sqft
- Annual tax amount: C$11,922
- Date on market: 4/8/2026
- Inclusions: Washer, Dryer, Fridge, stove, Dishwasher
- Ownership: Freehold
Price history
| Date | Event | Price |
|---|---|---|
| 8/14/2026 | Price change | C$1,469,000-1.3%C$420/sqft |
Source:  Windsor-Essex County AOR #26007494 Report a problem Windsor-Essex County AOR #26007494 Report a problem | ||
| 4/8/2026 | Listed for sale | C$1,489,000C$425/sqft |
Source: Windsor-Essex County AOR #26007494 Report a problem | ||
Public tax history
Tax history is unavailable.
Climate risks
Neighborhood: Riverside
Similar homes
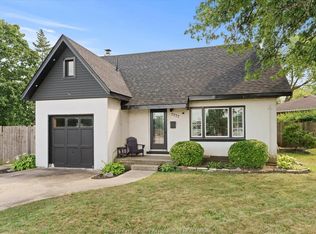
- C$1,398,8005 bd4 ba3.4k sqft2073 Lesperance Rd, Tecumseh, ON N8N 1Y6For Sale
 MLS ID #26020598, Nicole Wang, Broker, Jump Realty Inc Brokerage. Windsor-Essex County AOR
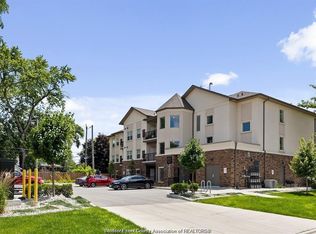
 - C$1,499,9005 bd5 ba3.5k sqft625 N Talbot Rd, Lasalle, ON N9H 2A8For Sale
 MLS ID #26021815, Isaac Verge, Sales Person, Kw Signature Brokerage. Windsor-Essex County AOR
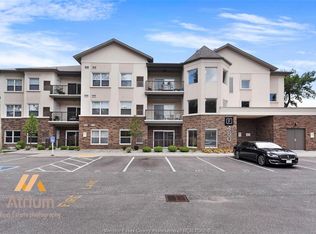
 - C$1,475,0006 bd4 ba3k sqft2207 S Middle Rd, Lakeshore, ON N0R 1K0For Sale
 MLS ID #26019653, Brian Lanoue, Sales Person, Remax Preferred Realty Ltd. - 585 Brokerage. Windsor-Essex County AOR
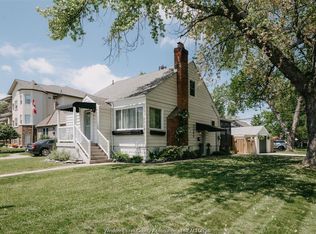
 - C$1,350,0005 bd3 ba3.4k sqft28 Cleophas Dr, Lakeshore, ON N8N 4J9For Sale
 MLS ID #26023368, Bogdan Chomycz, Sales Person, Buckingham Realty (Windsor) Ltd. Brokerage. Windsor-Essex County AOR
 - $895,0004 bd4 ba3.9k sqft1024 Buckingham Rd, Grosse Pointe Park, MI 48230For Sale
 MLS ID #50218700, Kay Agney, Higbie Maxon Agney Inc. MiRealSource
