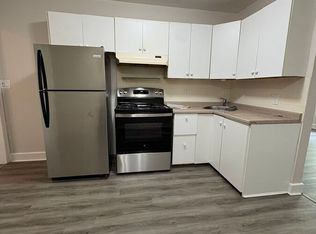
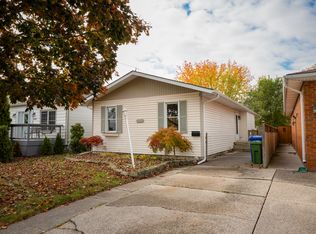
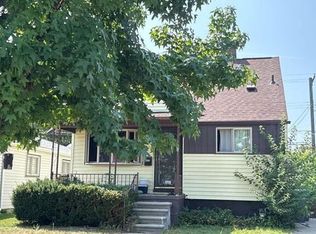
Welcome to 353 Lauzon, this 1.5-storey brick home w/ carport has great curb appeal, tons of potential, and has the perfect location in prime Riverside neighbourhood, minutes from the river. Huge lot size, sitting at 60.23 x 143.80 with large back deck, gives plenty room for kids, animals, and entertaining. Main floor features a full kitchen with sliding glass door to the patio, 2 good-sized bedrooms, & full 3pc bathroom. Up the stairs is an open loft perfect for finishing to an additional bedroom or additional living space. The basement has tall ceilings, currently unfinished for extra storage or rough-ins for further finishing. Recent upgrades include: roof, vinyl windows, A/C and Furance. All appliances included in sale. Walking distance to Riverside Drive, Kiwanis Park, minutes from Riverside High School, shopping and restuarants along Wyandotte.
For sale
C$349,000
353 Lauzon Rd, Windsor, ON N8S 3M1
3beds
1,093sqft
SingleFamily
Built in ----
-- sqft lot
$-- Zestimate®
C$319/sqft
C$-- HOA
What's special
Brick homeGreat curb appealLarge back deckOpen loftBasement has tall ceilings
- 1 day
- 19
- 0
Zillow last checked:
Listing updated:
Listed by:
Clarke Gallie, Sales Person,
Jump Realty Inc. Brokerage
Source: Windsor-Essex County AOR,MLS®#: 26027654 Originating MLS®#: Windsor-Essex County Association of REALTORS®
Facts & features
Interior
Bedrooms & bathrooms
- Bedrooms: 3
- Bathrooms: 1
- Full bathrooms: 1
Heating
- Natural Gas, Furnace
Cooling
- Central Air, Fully Air Conditioned
Appliances
- Included: Dishwasher, Dryer, Refrigerator, Stove, Washer, Gas Water Heater
Features
- Basement: Full,Unfinished
Interior area
- Total structure area: 1,093
- Total interior livable area: 1,093 sqft
Video & virtual tour
Property
Parking
- Parking features: Concrete Drive, Gravel Drive, Side Drive, Carport
- Has carport: Yes
- Has uncovered spaces: Yes
Features
- Levels: One and One Half
- Patio & porch: Sundeck
- Fencing: Fenced Yard
- Frontage length: 60.23
Lot
- Features: Playground Nearby, Shopping Nearby, Acreage Info (Unknown)
Details
- Parcel number: 3739060260164000000
- Zoning: RD1.2
Construction
Type & style
- Home type: SingleFamily
Materials
- Brick
- Foundation: Block
- Roof: Asphalt Shingle
Utilities & green energy
- Sewer: Sanitary
- Water: Municipal Water
- Utilities for property: Water Connected, Sewer Connected
Community & HOA
Location
- Region: Windsor
Financial & listing details
- Price per square foot: C$319/sqft
- Annual tax amount: C$3,039
- Date on market: 11/11/2026
- Inclusions: Fridge, Stove, Washer, Dryer, Dishwasher
- Exclusions: Dog Run Outside
- Ownership: Freehold
Price history
| Date | Event | Price |
|---|---|---|
| 11/11/2026 | Listed for sale | C$349,000C$319/sqft |
Source:  Windsor-Essex County AOR #26027654 Report a problem | ||
Public tax history
Tax history is unavailable.
Climate risks
Neighborhood: Riverside

Similar homes
- $--3 bd2 ba1.3k sqft16370 Kennedy St, Roseville, MI 48066Auction
 Auction.com 2
- $--3 bd2 ba910 sqft11324 Timken Ave, Warren, MI 48089Auction
 Auction.com 1
- $--3 bd2 ba1.2k sqft3125 John Daly St, Inkster, MI 48141Auction
 Auction.com 2
- $--3 bd1 ba1.1k sqft711 Mayflower Ave, Lincoln Park, MI 48146Auction
 Auction.com 2
