Tucked away at the end of a picturesque 900-foot winding driveway, this extraordinary contemporary waterfront estate offers the ultimate private retreat on 3.67 acres with 163 feet of seawall frontage. Surrounded by mature trees, a peaceful pond, waterfall, and beautifully landscaped grounds, this one-of-a-kind property blends luxury, nature, and exceptional waterfront living.
Inside, you’ll find soaring spaces filled with natural light, pegged oak hardwood floors, and breathtaking water views throughout the living, dining, and family rooms. The chef’s kitchen is beautifully appointed with custom cabinetry, quartz countertops, a stunning oversized quartz island, glass tile backsplash, premium sink, stainless steel appliances, and a six-burner Wi-Fi-enabled range. A first-floor bedroom, laundry, and four full bathrooms provide flexible living for family and guests.
The private primary suite offers a spa-inspired bath with a Jacuzzi tub, creating the perfect place to unwind. The spectacular heated indoor pool retreat is truly unlike anything else, featuring eight skylights, a natural fireplace, handcrafted bar with additional full kitchen, full bath, dedicated dehumidification system, and adjoining entertaining space designed for year-round enjoyment.
Outdoor living is equally impressive. A spacious deck leads to an expansive waterfront patio and an exceptional docking system capable of accommodating two 50-foot boats, complete with a 20-ton boat lift, an 8,000-pound elevator lift, two 80-foot finger docks, and endless opportunities to enjoy life on the water.
Car enthusiasts will appreciate the attached 4-car and 2-car garages, while the finished bonus room above the garage complete with a pool table creates the perfect game room, man cave, or entertaining space.
This is more than a home, it’s a private waterfront estate where luxury, recreation, and nature come together to create an unparalleled lifestyle.
For sale
Price cut: $100.3K (9/30)
$1,599,700
29474 E River Rd, Grosse Ile, MI 48138
4beds
5,527sqft
Single Family Residence
Built in 1978
3.66 Acres Lot
$1,505,800 Zestimate®
$289/sqft
$-- HOA
What's special
- 84 days
- 1,604
- 97
Zillow last checked:
Listing updated:
Listed by:
Kimberly Draper 734-249-3290,
River Oaks Realty 734-752-6140
Source: Realcomp II,MLS#: 20261053301
Facts & features
Interior
Bedrooms & bathrooms
- Bedrooms: 4
- Bathrooms: 4
- Full bathrooms: 4
Primary bedroom
- Level: Second
- Area: 306
- Dimensions: 17 X 18
Bedroom
- Level: Entry
- Area: 120
- Dimensions: 12 X 10
Bedroom
- Level: Second
- Area: 204
- Dimensions: 17 X 12
Bedroom
- Level: Second
- Area: 216
- Dimensions: 18 X 12
Primary bathroom
- Level: Second
- Area: 306
- Dimensions: 18 X 17
Other
- Level: Entry
- Area: 50
- Dimensions: 10 X 5
Other
- Level: Entry
- Area: 84
- Dimensions: 14 X 6
Other
- Level: Second
- Area: 84
- Dimensions: 14 X 6
Dining room
- Level: Entry
- Area: 168
- Dimensions: 14 X 12
Family room
- Level: Entry
- Area: 182
- Dimensions: 14 X 13
Kitchen
- Level: Entry
- Area: 270
- Dimensions: 18 X 15
Laundry
- Level: Entry
- Area: 80
- Dimensions: 10 X 8
Living room
- Level: Entry
- Area: 340
- Dimensions: 20 X 17
Other
- Level: Entry
- Area: 900
- Dimensions: 20 X 45
Heating
- Forced Air, Natural Gas
Cooling
- Ceiling Fans, Central Air
Appliances
- Included: Bar Fridge, Dishwasher, Disposal, Double Oven, Dryer, Free Standing Gas Range, Gas Cooktop, Microwave, Stainless Steel Appliances, Vented Exhaust Fan, Washer
- Laundry: Laundry Room
Features
- Jetted Tub, Other, Wet Bar
- Basement: Unfinished
- Has fireplace: Yes
- Fireplace features: Family Room, Gas, Living Room, Other Locations
Interior area
- Total interior livable area: 5,527 sqft
- Finished area above ground: 5,527
Property
Parking
- Total spaces: 6
- Parking features: Two Car Garage, Four Car Garage, Attached, Detached, Direct Access, Electricityin Garage, Side Entrance, Workshop In Garage
- Attached garage spaces: 6
Features
- Levels: Two
- Stories: 2
- Entry location: GroundLevelwSteps
- Patio & porch: Deck
- Exterior features: Lighting
- Pool features: In Ground, Indoor
- On waterfront: Yes
- Waterfront features: Direct Water Frontage, Dock Facilities, Lake Front, River Front, Seawall, Waterfront
- Body of water: Detroit River / Lake Erie
Lot
- Size: 3.66 Acres
- Dimensions: 60 x 120 x 945 x 163 x 958 x 263
- Features: Water View
Details
- Additional structures: Second Garage
- Parcel number: 73066010254006
- Special conditions: Short Sale No,Standard
Construction
Type & style
- Home type: SingleFamily
- Architectural style: Contemporary
- Property subtype: Single Family Residence
Materials
- Brick, Other, Stone, Wood Siding
- Foundation: Basement, Poured, Slab
- Roof: Asphalt
Condition
- New construction: No
- Year built: 1978
- Major remodel year: 2022
Utilities & green energy
- Sewer: Public Sewer
- Water: Public
Community & HOA
Community
- Subdivision: SUPERVISORS GROSSE ILE 24
HOA
- Has HOA: No
Location
- Region: Grosse Ile
Financial & listing details
- Price per square foot: $289/sqft
- Tax assessed value: $268,376
- Annual tax amount: $12,382
- Date on market: 7/16/2026
- Cumulative days on market: 84 days
- Listing agreement: Exclusive Right To Sell
- Listing terms: Cash,Conventional
- Exclusions: Exclusion(s) Do Not Exist
Estimated market value
$1,505,800
$1.43M - $1.58M
$4,591/mo
Price history
| Date | Event | Price |
|---|---|---|
| 9/30/2026 | Price change | $1,599,700-5.9%$289/sqft |
Source:  Realcomp II #20261053301 Report a problem Realcomp II #20261053301 Report a problem | ||
| 7/16/2026 | Listed for sale | $1,700,000$308/sqft |
Source: Realcomp II #20261053301 Report a problem | ||
| 10/23/2023 | Listing removed | -- |
Source: Realcomp II #20230047876 Report a problem | ||
| 6/23/2023 | Listed for sale | $1,700,000-2.9%$308/sqft |
Source: Realcomp II #20230047876 Report a problem | ||
| 1/3/2022 | Listing removed | -- |
Source: Realcomp II #2210062859 Report a problem | ||
| 8/3/2021 | Listed for sale | $1,750,000+304.4%$317/sqft |
Source: Realcomp II #2210062859 Report a problem | ||
| 9/29/2017 | Listing removed | $432,729-68.5%$78/sqft |
Source: Auction.com Report a problem | ||
| 5/31/2017 | Listed for sale | -- |
Source: Auction.com Report a problem | ||
| 2/16/2016 | Listing removed | $1,375,000$249/sqft |
Source: MBA Realty Group, Inc #215051423 Report a problem | ||
| 5/24/2015 | Listed for sale | $1,375,000$249/sqft |
Source: MBA Realty Group, Inc #215051423 Report a problem | ||
Public tax history
| Year | Property taxes | Tax assessment |
|---|---|---|
| 2025 | -- | $523,400 +19.5% |
| 2024 | -- | $438,100 +22.1% |
| 2023 | -- | $358,800 +1.7% |
| 2022 | -- | $352,700 +10.8% |
| 2021 | -- | $318,300 |
| 2020 | $9,990 +2.1% | $318,300 +3.5% |
| 2019 | $9,789 | $307,600 +11.2% |
| 2018 | -- | $276,600 +3.3% |
| 2017 | -- | $267,800 +0.4% |
| 2016 | $3,698 | $266,700 +15.3% |
| 2015 | $3,698 -80.8% | $231,300 +16.1% |
| 2013 | $19,220 +419.7% | $199,300 +4.3% |
| 2012 | $3,698 | $191,000 -12.9% |
| 2010 | -- | $219,200 -7.5% |
| 2009 | -- | $237,100 -5.7% |
| 2008 | -- | $251,300 -1.7% |
| 2007 | -- | $255,600 +3.9% |
| 2005 | $2,233 | $246,000 +2.1% |
| 2003 | -- | $241,000 +74.2% |
| 2001 | $5,047 +2.1% | $138,340 +3.2% |
| 2000 | $4,942 | $134,051 |
Find assessor info on the county website
Monthly payment
Est. payment
Payment breakdown
Explore the cost of this home by adjusting the details. Changes won't be saved.Climate risks
Neighborhood: 48138
Similar homes
- $849,9994 bd4 ba4.3k sqft8610 Ferry Rd, Grosse Ile, MI 48138For Sale
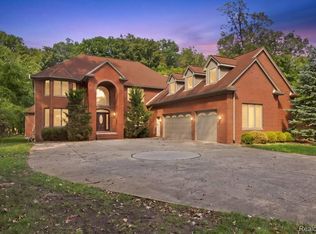
 MLS ID #20261073809, Derek Werenka, SimpliHom. Realcomp II
 - $799,9003 bd4 ba5.8k sqft8931 Bridge Rd, Grosse Ile, MI 48138For Sale
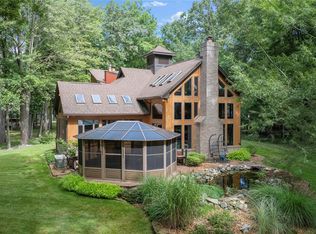 MLS ID #20261073422, Kimberly Draper, River Oaks Realty. Realcomp II
 - $814,9004 bd3 ba3.2k sqft22271 W River Rd, Grosse Ile, MI 48138For Sale
 MLS ID #20261064114, Heather Polites, MBA Realty. Realcomp II
 - $850,0004 bd3 ba3.6k sqft10601 Brodhead Rd, Grosse Ile, MI 48138For Sale
 MLS ID #20261057292, Kimberly Draper, River Oaks Realty. Realcomp II
 - $819,0004 bd5 ba5.2k sqft8467 Grays Dr, Grosse Ile, MI 48138For SaleMLS ID #20261077919, Andrea Tsouris, Premiere Realty Group LLC. Realcomp II
- $1,025,0005 bd5 ba3.6k sqft23750 E River Rd, Grosse Ile, MI 48138For SaleMLS ID #20261050942, Michael Paul Anderson, MBA Realty. Realcomp II
- $899,9994 bd3 ba3.5k sqft21843 W River Rd, Grosse Ile, MI 48138For SaleMLS ID #20261062747, Kimberly Draper, River Oaks Realty. Realcomp II
- $999,9004 bd4 ba5.4k sqft9281 Island Dr, Grosse Ile, MI 48138For SaleMLS ID #20251030161, Kimberly Draper, River Oaks Realty. Realcomp II
- $829,9004 bd3 ba3.8k sqft5090 S Huron River Dr, South Rockwood, MI 48179For SaleMLS ID #20261074217, Jonathon Golich, Keller Williams Legacy. Realcomp II
- $1,745,0004 bd7 ba7.3k sqft7591 Strong Rd, Newport, MI 48166For SaleMLS ID #20261067044, Timothy Hillmer, Century 21 Curran & Oberski. Realcomp II
- $1,649,0004 bd4 ba4.8k sqft214 N Beech Daly Rd, Dearborn Heights, MI 48127For SaleMLS ID #20261073480, Ali T Charara, Century 21 Curran & Oberski. Realcomp II
- $895,0004 bd3 ba3.2k sqft8894 Marquette Dr, Grosse Ile, MI 48138New ConstructionMLS ID #20261069993, Victoria Kacorzyk, Carol Bollo & Associates. Realcomp II
