This exceptional 4-bedroom, 3.5-bath custom colonial showcases timeless elegance and impeccable craftsmanship. From the moment you arrive, the brick and limestone exterior, granite entry steps, and Honduras white oak doors set the tone for the refined details within.
Step inside to a grand foyer with a sweeping staircase and marble floors throughout, creating a dramatic first impression. The heart of the home features a custom gourmet kitchen with Thermador appliances, designed for both everyday living and elevated entertaining. A warm and inviting atmosphere continues with two fireplaces and generous living spaces filled with natural light.
The fully finished basement offers a true entertainer’s retreat, complete with a custom bar and a full bath. Upstairs, four spacious bedrooms provide comfort and privacy, including a serene primary suite.
Additional highlights include a 4-car garage and thoughtful design elements that blend luxury with function. Every detail in this residence reflects pride of ownership and custom quality rarely found today
For sale
$1,100,000
9281 Island Dr, Grosse Ile, MI 48138
4beds
5,435sqft
:
Get pre-qualified$7,486/mo
Single Family Residence
Built in 2000
0.35 Acres Lot
$1,053,200 Zestimate®
$202/sqft
$-- HOA
What's special
Fully finished basementGrand foyerCustom barMarble floorsSweeping staircaseBrick and limestone exteriorGenerous living spaces
- 344 days |
- 469 |
- 23 |
Zillow last checked:
Listing updated:
Listed by:
Kimberly Draper 734-249-3290,
River Oaks Realty 734-752-6140
Source: Realcomp II,MLS#: 20251030161
Facts & features
Interior
Bedrooms & bathrooms
- Bedrooms: 4
- Bathrooms: 4
- Full bathrooms: 3
- 1/2 bathrooms: 1
Primary bedroom
- Level: Second
- Area: 448
- Dimensions: 16 X 28
Bedroom
- Level: Second
- Area: 288
- Dimensions: 16 X 18
Bedroom
- Level: Second
- Area: 192
- Dimensions: 12 X 16
Bedroom
- Level: Second
- Area: 224
- Dimensions: 14 X 16
Primary bathroom
- Level: Second
- Area: 288
- Dimensions: 16 X 18
Other
- Level: Second
- Area: 96
- Dimensions: 8 X 12
Other
- Level: Basement
- Area: 48
- Dimensions: 8 X 6
Other
- Level: Entry
Dining room
- Level: Entry
- Area: 288
- Dimensions: 16 X 18
Family room
- Level: Entry
- Area: 528
- Dimensions: 22 X 24
Kitchen
- Level: Entry
- Area: 432
- Dimensions: 18 X 24
Living room
- Level: Entry
- Area: 480
- Dimensions: 20 X 24
Heating
- Forced Air, Natural Gas
Cooling
- Ceiling Fans, Central Air
Features
- Basement: Finished,Full
- Has fireplace: No
Interior area
- Total interior livable area: 5,435 sqft
- Finished area above ground: 3,435
- Finished area below ground: 2,000
Property
Parking
- Total spaces: 4
- Parking features: Four Car Garage, Attached
- Attached garage spaces: 4
Features
- Levels: Two
- Stories: 2
- Entry location: GroundLevelwSteps
- Patio & porch: Covered, Patio, Porch
- Pool features: None
Lot
- Size: 0.35 Acres
- Dimensions: 120.8 x 125.65
- Features: Corner Lot
Details
- Parcel number: 73035010466300
- Special conditions: Short Sale No,Standard
Construction
Type & style
- Home type: SingleFamily
- Architectural style: Colonial
- Property subtype: Single Family Residence
Materials
- Brick
- Foundation: Basement, Poured
- Roof: Asphalt
Condition
- New construction: No
- Year built: 2000
Utilities & green energy
- Sewer: Public Sewer
- Water: Other
Community & HOA
Community
- Subdivision: GOLF VIEW ESTATES SUB 1
HOA
- Has HOA: No
Location
- Region: Grosse Ile
Financial & listing details
- Price per square foot: $202/sqft
- Tax assessed value: $277,102
- Annual tax amount: $16,195
- Date on market: 8/23/2025
- Cumulative days on market: 344 days
- Listing agreement: Exclusive Right To Sell
- Listing terms: Cash,Conventional,FHA,Va Loan
- Exclusions: Exclusion(s) Do Not Exist
Estimated market value
$1,053,200
$1.00M - $1.11M
$4,811/mo
Price history
| Date | Event | Price |
|---|---|---|
| 8/23/2025 | Listed for sale | $1,100,000$202/sqft |
Source:  Realcomp II #20251030161 Report a problem Realcomp II #20251030161 Report a problem | ||
Public tax history
| Year | Property taxes | Tax assessment |
|---|---|---|
| 2025 | -- | $306,800 +10% |
| 2024 | -- | $279,000 +9% |
| 2023 | -- | $256,000 +4.6% |
| 2022 | -- | $244,700 +3.9% |
| 2021 | -- | $235,600 |
| 2020 | $10,315 -1.3% | $235,600 +3.2% |
| 2019 | $10,452 | $228,400 -5.2% |
| 2018 | -- | $240,900 +3.5% |
| 2017 | -- | $232,800 +2.1% |
| 2016 | $6,222 | $228,100 +1.1% |
| 2015 | $6,222 -71.6% | $225,700 +0.5% |
| 2013 | $21,940 +252.6% | $224,600 +3.2% |
| 2012 | $6,222 | $217,600 +1.2% |
| 2010 | -- | $215,000 -7.5% |
| 2009 | -- | $232,500 -16.5% |
| 2008 | -- | $278,500 -1.7% |
| 2007 | -- | $283,300 +3.9% |
| 2005 | $5,441 | $272,700 |
| 2003 | -- | $272,700 +84.5% |
| 2001 | -- | $147,831 +277.1% |
| 2000 | $2,410 | $39,198 |
Find assessor info on the county website
Monthly payment
Est. payment
Payment breakdown
Explore the cost of this home by adjusting the details. Changes won't be saved.Climate risks
Neighborhood: 48138
Nearby schools
GreatSchools rating
- 9/10Meridian Elementary SchoolGrades: K-5Distance: 2 mi
- 6/10Grosse Ile Middle SchoolGrades: 6-8Distance: 1.1 mi
- 7/10Grosse Ile High SchoolGrades: 9-12Distance: 1.1 mi
- $387,900-- bd2 ba2.2k sqft22268 Meridian Rd, Grosse Ile, MI 48138Off Market
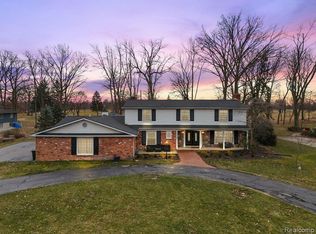
- $565,0004 bd4 ba5.5k sqft9293 Island Dr, Grosse Ile, MI 48138Sold
- $28,800-- bd-- ba-- sqftMeridian, Grosse ile, MI 48138Off Market
- $300,0002 bd2 ba1.8k sqft22205 Meridian Rd, Grosse Ile, MI 48138Sold
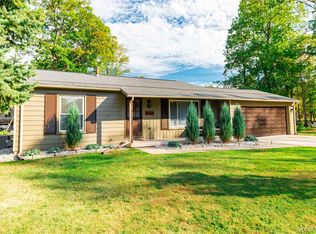
- $--4 bd4 ba3.4k sqft22317 Meridian Rd #0, Grosse Ile, MI 48138Off Market
- $5,400-- bd-- ba-- sqft22263 Meridian Rd, Grosse Ile, MI 48138Off Market
- $440,8003 bd2 ba1.8k sqft22263 Meridian Rd, Grosse Ile, MI 48138Off Market
- $724,0006 bd6 ba4.7k sqft22245 Thorofare Rd, Grosse Ile, MI 48138Off Market
A local agent can set up tours, give advice and negotiate with sellers.
Similar homes
- $--5 bd3 ba3.2k sqft21907 Westcroft Dr, Grosse Ile, MI 48138Auction
 Auction.com 2
 - $832,5004 bd5 ba5.1k sqft8454 Grays Dr, Grosse Ile, MI 48138For Sale
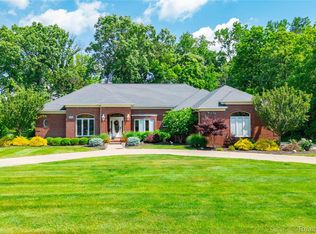
 MLS ID #20261042807, S Brooke MacNee, MBA Realty. Realcomp II
 - $929,9994 bd3 ba3.6k sqft10601 Brodhead Rd, Grosse Ile, MI 48138For Sale
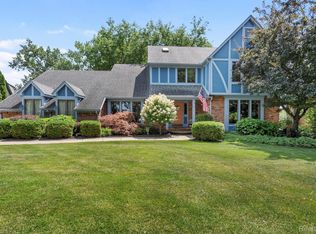 MLS ID #20261057292, Kimberly Draper, River Oaks Realty. Realcomp II
 - $1,200,0005 bd5 ba4.1k sqft23750 E River Rd, Grosse Ile, MI 48138For Sale
 MLS ID #20261050942, Michael Paul Anderson, MBA Realty. Realcomp II
 - $1,250,0004 bd5 ba3.3k sqft29498 E River Rd, Grosse Ile, MI 48138For SaleMLS ID #20261047545, Susie Armiak, MBA Realty. Realcomp II
- $574,8004 bd3 ba4k sqft8488 Annette Ave, Grosse Ile, MI 48138For SaleMLS ID #20261049933, Ronnie Ahmad, Keller Williams Legacy. Realcomp II
- $875,0003 bd3 ba2.8k sqft18460 Meridian Rd, Grosse Ile, MI 48138For SaleMLS ID #20261052608, Kimberly Draper, River Oaks Realty. Realcomp II
- C$1,199,0005 bd4 ba3.5k sqft336 Benson Ct, Amherstburg, ON N9V 0G7For SaleMLS ID #26018202, Jagdev Khakh, Sales Person, Bob Pedler Real Estate Limited Brokerage. Windsor-Essex County AOR
- C$999,0004 bd4 ba3.1k sqft58 Noble Ct, Amherstburg, ON N9V 0G8For SaleMLS ID #26009139, Abe Alhakim, Sales Person, Remax Capital Diamond Realty Brokerage. Windsor-Essex County AOR
- C$1,099,9004 bd4 ba3k sqft192 Whelan Dr, Amherstburg, ON N9V 4A5For SaleMLS ID #26012589, Lina Hamade, Sales Person, Jump Realty Inc. Brokerage. Windsor-Essex County AOR
- $600,0004 bd3 ba3.4k sqft22627 Otter Rd, New Boston, MI 48164For SaleMLS ID #20261059261, Deborah A Luke, Keller Williams Advantage. Realcomp II
- $1,050,0005 bd2 ba2.9k sqft461 W Alexandrine St, Detroit, MI 48201For Sale
 MLS ID #26039193, Diana Kielian, Remerica Preferred. MichRIC
 - $1,095,0005 bd5 ba6.6k sqft6318 Whitefield St, Dearborn Heights, MI 48127For SaleMLS ID #20261037363, Mike H Ismail, Century 21 Curran & Oberski. Realcomp II
- C$999,9005 bd4 ba3k sqft85 Kingsbridge Dr, Amherstburg, ON N9V 0G8For SaleMLS ID #26008170, Cristina Poljak, Sales Person, Realty One Group Iconic Brokerage Brokerage. Windsor-Essex County AOR
- C$939,9005 bd4 ba2.8k sqft311 Benson Ct, Amherstburg, ON N9V 0G7For SaleMLS ID #26018291, Vipin Kumar, Sales Person, Remo Valente Real Estate (1990) Limited Brokerage. Windsor-Essex County AOR
- $1,250,0006 bd4 ba7.2k sqft610 W Boston Blvd, Detroit, MI 48202For SaleMLS ID #20261051971, Nika Jusufi, Nika & Co. Realcomp II
- C$1,299,9005 bd4 ba3.4k sqftKingsbridge, Amherstburg, ON N9V 0G7For SaleMLS ID #26008296, Cristina Poljak, Sales Person, Realty One Group Iconic Brokerage Brokerage. Windsor-Essex County AOR
- $899,0005 bd3 ba2.8k sqft29209 Karr Rd, Belleville, MI 48111For SaleMLS ID #20261058163, Roshawnda Harvard, Island Realty - KW Advantage. Realcomp II
- $749,9003 bd3 ba3.7k sqft13733 Crooked Creek Ln, Carleton, MI 48117For SaleMLS ID #20261047885, Paul Hussey, Real Estate 3000 Inc. Realcomp II
- C$1,249,0006 bd5 ba3.3k sqft1389 Helsinki Ct, Windsor, ON N9G 0B4For SaleMLS ID #26018325, Jaswinder(Jason) Sekhon, Sales Person, Deerbrook Realty Inc. Brokerage. Windsor-Essex County AOR
