Rare opportunity to own one of Detroit's true architectural treasures, this extraordinary Albert Kahn-designed estate is among the crown jewels of the prestigious Boston-Edison Historic District. Completed in 1916, the residence is a masterwork of early 20th-century design, where exceptional craftsmanship, historic character, and timeless elegance have been meticulously preserved. Built for the Siegel family, the home showcases the work of America's most renowned artisans, including handcrafted ironwork by Samuel Yellin & original Caldwell light fixtures. Spanning 3 impressive levels, the estate offers 6 bedrooms, 3.1 baths & 5 fireplaces. Rich quarter-sawn oak woodwork, original wainscoting & millwork, intricate plaster ornamentation + soaring ceilings create an atmosphere of refined grandeur. The formal dining room is nothing short of spectacular, distinguished by full-height oak paneling, exquisite decorative plasterwork, hand carved marble fireplace & a sculptural ceiling canopy centered by a Caldwell chandelier. Equally impressive, the grand living room features an elaborate ornamental plaster ceiling, a monumental fireplace & elegant French doors opening to a terrace overlooking the private, park-like grounds. Historic details continue throughout the home, including the original butler's pantry with its built-in silver safe + a concealed jewelry safe in the primary suite's dressing room. Second floor hosts 4 spacious bedrooms 2 full baths + sunroom. The gracious primary suite includes a fireplace, private sitting room, dressing area & ensuite bath. Occupying more than 1 acre, the estate is framed by mature magnolia, cherry & lush perennials. This distinguished residence features significant recent improvements, including a restored tile roof & newer boiler. Just minutes from renowned museums, cultural institutions, acclaimed dining, premier entertainment, sports venues & Downtown Detroit. This is a rare opportunity to make this remarkable legacy home, yours.
For sale
Price cut: $150K (9/10)
$1,100,000
610 W Boston Blvd, Detroit, MI 48202
6beds
7,291sqft
Single Family Residence
Built in 1914
1.29 Acres Lot
$-- Zestimate®
$151/sqft
$-- HOA
What's special
- 75 days
- 4,995
- 386
Zillow last checked:
Listing updated:
Listed by:
Nika Jusufi 313-725-1774,
Nika & Co 313-858-6580,
Erik Hill 248-884-8078,
Nika & Co
Source: Realcomp II,MLS#: 20261051971
Facts & features
Interior
Bedrooms & bathrooms
- Bedrooms: 6
- Bathrooms: 4
- Full bathrooms: 3
- 1/2 bathrooms: 1
Primary bedroom
- Level: Second
- Area: 384
- Dimensions: 24 X 16
Bedroom
- Level: Second
- Area: 224
- Dimensions: 16 X 14
Bedroom
- Level: Second
- Area: 294
- Dimensions: 21 X 14
Bedroom
- Level: Second
- Area: 182
- Dimensions: 14 X 13
Bedroom
- Level: Third
- Area: 240
- Dimensions: 16 X 15
Bedroom
- Level: Third
- Area: 234
- Dimensions: 18 X 13
Other
- Level: Second
- Area: 91
- Dimensions: 13 X 7
Other
- Level: Second
- Area: 77
- Dimensions: 11 X 7
Other
- Level: Third
- Area: 84
- Dimensions: 12 X 7
Other
- Level: Entry
- Area: 35
- Dimensions: 7 X 5
Bonus room
- Level: Third
- Area: 195
- Dimensions: 15 X 13
Bonus room
- Level: Third
- Area: 551
- Dimensions: 29 X 19
Other
- Level: Entry
- Area: 77
- Dimensions: 11 X 7
Other
- Level: Entry
- Area: 66
- Dimensions: 11 X 6
Other
- Level: Entry
- Area: 100
- Dimensions: 10 X 10
Dining room
- Level: Entry
- Area: 396
- Dimensions: 22 X 18
Other
- Level: Entry
- Area: 416
- Dimensions: 32 X 13
Other
- Level: Second
- Area: 210
- Dimensions: 21 X 10
Great room
- Level: Entry
- Area: 680
- Dimensions: 34 X 20
Kitchen
- Level: Entry
- Area: 221
- Dimensions: 17 X 13
Library
- Level: Entry
- Area: 225
- Dimensions: 15 X 15
Sitting room
- Level: Second
- Area: 260
- Dimensions: 20 X 13
Heating
- Hot Water, Natural Gas, Radiant
Appliances
- Included: Free Standing Gas Range
- Laundry: None
Features
- Entrance Foyer
- Basement: Daylight,Unfinished,Walk Up Access
- Has fireplace: Yes
- Fireplace features: Dining Room, Gas, Great Room, Library, Living Room, Other Locations, Master Bedroom, Wood Burning
Interior area
- Total interior livable area: 7,291 sqft
- Finished area above ground: 7,291
Video & virtual tour
Property
Parking
- Total spaces: 6
- Parking features: Sixor More Car Garage, Detached, Driveway, Oversized, Garage Faces Rear, Garage Faces Side, Workshop In Garage
- Garage spaces: 6
Features
- Levels: Three
- Stories: 3
- Entry location: GroundLevelwSteps
- Patio & porch: Patio, Porch, Terrace
- Exterior features: Balcony, Lighting
- Pool features: None
- Fencing: Back Yard,Fenced
Lot
- Size: 1.29 Acres
- Dimensions: 314 x 179
- Features: Corner Lot
Details
- Additional structures: Second Garage
- Parcel number: W27I080610S
- Special conditions: Short Sale No,Standard
Construction
Type & style
- Home type: SingleFamily
- Architectural style: Colonial,Historic
- Property subtype: Single Family Residence
Materials
- Brick, Stone
- Foundation: Basement, Brick Mortar
- Roof: Tile
Condition
- New construction: No
- Year built: 1914
Utilities & green energy
- Sewer: Public Sewer, Sewer At Street
- Water: Public, Waterat Street
Community & HOA
Community
- Features: Sidewalks
- Security: Carbon Monoxide Detectors, Exterior Video Surveillance, Security System Owned, Smoke Detectors
- Subdivision: VOIGT PARK SUB (PLATS)
HOA
- Has HOA: No
Location
- Region: Detroit
Financial & listing details
- Price per square foot: $151/sqft
- Tax assessed value: $541,900
- Annual tax amount: $5,850
- Date on market: 7/29/2026
- Cumulative days on market: 75 days
- Listing agreement: Exclusive Right To Sell
- Listing terms: Cash,Conventional
- Exclusions: Exclusion(s) Do Not Exist
Estimated market value
Not available
Estimated sales range
Not available
Not available
Price history
| Date | Event | Price |
|---|---|---|
| 9/10/2026 | Price change | $1,100,000-12%$151/sqft |
Source:  Realcomp II #20261051971 Report a problem Realcomp II #20261051971 Report a problem | ||
| 7/29/2026 | Listed for sale | $1,250,000+564.9%$171/sqft |
Source: Realcomp II #20261051971 Report a problem | ||
| 8/29/2008 | Sold | $188,000$26/sqft |
Source: Agent Provided Report a problem | ||
Public tax history
| Year | Property taxes | Tax assessment |
|---|---|---|
| 2018 | -- | -- |
| 2017 | -- | -- |
| 2016 | $161 | -- |
| 2015 | $161 -40.3% | -- |
| 2013 | $270 +67.6% | $2,699 |
| 2010 | $161 | $2,699 |
| 2009 | -- | $2,699 -98.6% |
| 2008 | -- | $187,457 -3.5% |
| 2007 | -- | $194,256 |
| 2005 | $738 | $194,256 +3% |
| 2004 | -- | $188,598 |
Find assessor info on the county website
Monthly payment
Est. payment
Payment breakdown
Explore the cost of this home by adjusting the details. Changes won't be saved.Climate risks
Neighborhood: Boston Edison

Similar homes
- $850,0006 bd5 ba4.4k sqft94 E Boston Blvd, Detroit, MI 48202For Sale
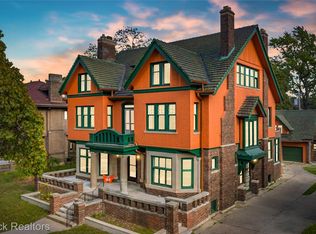
 MLS ID #20261073348, Jason Dabish, Max Broock Realtors. Realcomp II
 - $799,9006 bd5 ba5.8k sqft841 W Boston Blvd, Detroit, MI 48202For Sale
 MLS ID #20261073041, Garrett Blair, Douglas Rose Realty. Realcomp II
 - $649,9007 bd5 ba4.8k sqft90 Edison St, Detroit, MI 48202For Sale
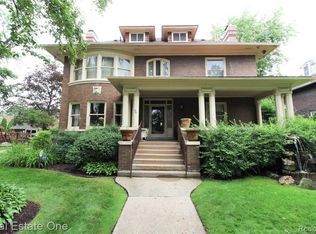 MLS ID #20261055260, Theresa Humes, Real Estate One-Southfield. Realcomp II
 - $674,9005 bd4 ba4.7k sqft535 Arden Park Blvd, Detroit, MI 48202For Sale
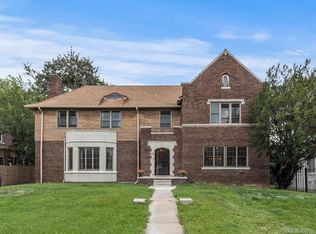 MLS ID #20261041371, Katie Wheeler, Match Realty. Realcomp II
 - $1,060,0005 bd6 ba3.9k sqft32674 Bingham Ln, Bingham Farms, MI 48025For SaleMLS ID #20261079474, Bella Brookenthal, Real Estate One-W Blmfld. Realcomp II
- $1,299,0009 bd6 ba6.2k sqft1764 Seminole St, Detroit, MI 48214For SaleMLS ID #20261062076, Betty Warmack, Real Estate One-St Clair Shrs. Realcomp II
- $1,150,0006 bd4 ba6.1k sqft852 Whittier Rd, Grosse Pointe Park, MI 48230For Sale
 MLS ID #50222435, Shana Sine Cameron, Sine & Monaghan LLC. MiRealSource
 - $599,9005 bd3 ba3.9k sqft2007 W Boston Blvd, Detroit, MI 48206For SaleMLS ID #20261055227, Erik Hill, Nika & Co. Realcomp II
- $1,099,0004 bd3 ba3.6k sqft788 Pierce St, Birmingham, MI 48009For SaleMLS ID #20261081013, Katherine E Broock, Max Broock, REALTORS®-Birmingham. Realcomp II
- $850,0005 bd7 ba5.5k sqft1925 Wellesley Dr, Detroit, MI 48203For SaleMLS ID #20261050268, Austin Black II, @properties Christie's Int'l R.E. Detroit. Realcomp II
- $1,099,0004 bd4 ba5.5k sqft3653 Cedar Brook Dr, Rochester Hills, MI 48309For SaleMLS ID #20261076228, Susheilla Mehta, Berkshire Hathaway HomeServices MIRE. Realcomp II
- $600,0006 bd5 ba3.7k sqft2676 W Grand Blvd, Detroit, MI 48208For SaleMLS ID #20261061809, Daniel P Mullan, RE/MAX Classic. Realcomp II
- $1,200,0005 bd5 ba6.6k sqft701 Balfour St, Grosse Pointe Park, MI 48230For SaleMLS ID #50216500, Charlene Williams, Sine & Monaghan LLC. MiRealSource
- $1,090,0005 bd6 ba7.7k sqft2076 Shore Hill Ct, West Bloomfield, MI 48323For SaleMLS ID #20261073941, Kathy A Manoogian, Coldwell Banker Professionals-Birm. Realcomp II
- $1,099,0005 bd6 ba7.8k sqft29 Marlborough Dr, Bloomfield Hills, MI 48302For SaleMLS ID #20261059105, Jill Polenz, KW Domain. Realcomp II
- $960,0005 bd5 ba4.7k sqft4642 Brightmore Rd, Bloomfield Hills, MI 48302For SaleMLS ID #20261078109, Bradley M Wood, KW Showcase Realty. Realcomp II
- $1,149,0003 bd5 ba5.9k sqft251 Woodwind Dr, Bloomfield Hills, MI 48304For SaleMLS ID #20261076256, Dan A Gutfreund, Signature Sotheby's International Realty Bham. Realcomp II
- $650,0004 bd5 ba5.4k sqft19262 Strathcona Dr, Detroit, MI 48203For SaleMLS ID #20261066194, Austin Black II, @properties Christie's Int'l R.E. Detroit. Realcomp II
- $700,0005 bd5 ba5.1k sqft23249 Morningside St, Southfield, MI 48034For SaleMLS ID #20261077698, Lisa Nederlander, @properties Christie's Int'l R.E. Birmingham. Realcomp II
- $1,185,0006 bd7 ba5.4k sqft3845 Shellmarr Ln, Bloomfield Hills, MI 48302For SaleMLS ID #20261071962, Nicholas McCombs, Max Broock, REALTORS®-Birmingham. Realcomp II
