MAJESTIC RACKHAM ESTATE, IN THE BOSTON-EDISON DISTRICT, FULLY BRICK 3 STORY HOME, SPACIOUS LIVING ROOM W/FIRPLACE, CROWN MOLDING AND EXTENSIVE WOOD THRU OUT HOME, LIBRARY W/FIREPLACE EXTENSIVE WOOD, CROWN MOLDING, LEADED GLASS, FORMAL DINNING ROOM WITH CROWN MOLDING AND WOOD THRU OUT, 3 FIREPLACES IN HOME, 7 BEDROOMS 3 FULL BATHS 2 HALF BATHS, 2 BEDROOMS IN SEPARATE CARRIAGE HOUSE, WITH FULL KITCHEN IN CARRIAGE HOUSE W/ APPLIANCE IN CARRIAGE HOUSE TO REMAIN WITH HOME, SPACIOUS GREAT ROOM ON 3RD LEVEL, BEAUTIFUL SUNROOM ON 2ND LEVEL...BEAUTIFUL DOUBLE LOT, ELECTRIC GATE WILL BE REMOVED AT CLOSING, 3 CAR GARAGE
, ***APPOINTMENT ONLY***APPROVED BUYERS ONLY***
For sale
$649,900
90 Edison St, Detroit, MI 48202
7beds
4,808sqft
Single Family Residence
Built in 1907
0.4 Acres Lot
$-- Zestimate®
$135/sqft
$-- HOA
What's special
- 71 days
- 972
- 60
Zillow last checked:
Listing updated:
Listed by:
Theresa Humes 248-723-0055,
Real Estate One-Southfield 248-723-0055
Source: Realcomp II,MLS#: 20261055260
Facts & features
Interior
Bedrooms & bathrooms
- Bedrooms: 7
- Bathrooms: 5
- Full bathrooms: 3
- 1/2 bathrooms: 2
Primary bedroom
- Level: Second
- Area: 289
- Dimensions: 17 X 17
Bedroom
- Level: Second
- Area: 210
- Dimensions: 15 X 14
Bedroom
- Level: Second
- Area: 195
- Dimensions: 15 X 13
Bedroom
- Level: Second
- Area: 195
- Dimensions: 15 X 13
Bedroom
- Level: Second
- Area: 180
- Dimensions: 15 X 12
Bedroom
- Level: Second
- Area: 144
- Dimensions: 12 X 12
Bedroom
- Level: Second
- Area: 144
- Dimensions: 12 X 12
Other
- Level: Second
Other
- Level: Second
Other
- Level: Second
Other
- Level: Entry
Other
- Level: Entry
Dining room
- Level: Entry
- Area: 285
- Dimensions: 19 X 15
Great room
- Level: Third
- Area: 540
- Dimensions: 27 X 20
Kitchen
- Level: Entry
- Area: 156
- Dimensions: 13 X 12
Library
- Level: Entry
- Area: 180
- Dimensions: 15 X 12
Living room
- Level: Entry
- Area: 432
- Dimensions: 27 X 16
Other
- Level: Second
- Area: 225
- Dimensions: 15 X 15
Heating
- Hot Water, Natural Gas, Radiant
Cooling
- Ceiling Fans, Central Air
Appliances
- Included: Dishwasher, Disposal, Dryer, Free Standing Gas Range, Free Standing Refrigerator, Washer
Features
- Basement: Unfinished
- Has fireplace: Yes
- Fireplace features: Gas, Library, Living Room, Master Bedroom
Interior area
- Total interior livable area: 4,808 sqft
- Finished area above ground: 4,808
Video & virtual tour
Property
Parking
- Total spaces: 3
- Parking features: Three Car Garage, Detached, Electricityin Garage, Garage Door Opener
- Garage spaces: 3
Features
- Levels: Three
- Stories: 3
- Entry location: GroundLevelwSteps
- Pool features: None
Lot
- Size: 0.4 Acres
- Dimensions: 130.00 x 133.50
Details
- Parcel number: W02I001474S
- Special conditions: Short Sale No,Standard
Construction
Type & style
- Home type: SingleFamily
- Architectural style: Carriage House,Colonial,Historic
- Property subtype: Single Family Residence
Materials
- Brick
- Foundation: Basement, Poured
Condition
- New construction: No
- Year built: 1907
Utilities & green energy
- Sewer: Public Sewer
- Water: Public
- Utilities for property: Cable Available
Community & HOA
Community
- Security: Security System Leased
- Subdivision: VOIGT PARK SUB (PLATS)
HOA
- Has HOA: No
Location
- Region: Detroit
Financial & listing details
- Price per square foot: $135/sqft
- Tax assessed value: $71,884
- Annual tax amount: $4,316
- Date on market: 7/20/2026
- Cumulative days on market: 71 days
- Listing agreement: Exclusive Right To Sell
- Listing terms: Cash,Conventional
Estimated market value
Not available
Estimated sales range
Not available
$4,336/mo
Price history
| Date | Event | Price |
|---|---|---|
| 7/20/2026 | Listed for sale | $649,900$135/sqft |
Source:  Realcomp II #20261055260 Report a problem Realcomp II #20261055260 Report a problem | ||
| 7/31/2025 | Listing removed | $649,900$135/sqft |
Source: Realcomp II #20240089352 Report a problem | ||
| 6/25/2025 | Price change | $649,900-5.1%$135/sqft |
Source: Realcomp II #20240089352 Report a problem | ||
| 12/2/2024 | Listed for sale | $685,000-34.8%$142/sqft |
Source: Realcomp II #20240089352 Report a problem | ||
| 9/8/2020 | Listing removed | $1,050,000$218/sqft |
Source: Real Estate One #217061437 Report a problem | ||
| 9/2/2020 | Listed for sale | $1,050,000$218/sqft |
Source: Real Estate One #217061437 Report a problem | ||
| 4/14/2018 | Listing removed | $1,050,000$218/sqft |
Source: Real Estate One #217061437 Report a problem | ||
| 7/20/2017 | Price change | $1,050,000-30%$218/sqft |
Source: Real Estate One #217061437 Report a problem | ||
| 7/16/2017 | Listed for sale | $1,500,000+383.9%$312/sqft |
Source: Real Estate One #217061437 Report a problem | ||
| 11/16/2005 | Sold | $310,000+17%$64/sqft |
Source: Public Record Report a problem | ||
| 9/14/2001 | Sold | $265,000$55/sqft |
Source:  MiRealSource #780158 Report a problem MiRealSource #780158 Report a problem | ||
Public tax history
| Year | Property taxes | Tax assessment |
|---|---|---|
| 2025 | -- | $287,800 +14.4% |
| 2024 | -- | $251,500 +12.7% |
| 2023 | -- | $223,100 +50% |
| 2022 | -- | $148,700 +8.7% |
| 2021 | -- | $136,800 |
| 2020 | $2,529 -39.7% | $136,800 +32.8% |
| 2019 | $4,192 | $103,000 +23.9% |
| 2018 | $4,192 | $83,100 +18.2% |
| 2017 | -- | $70,300 -58.8% |
| 2016 | $161 | $170,800 +205% |
| 2015 | $161 -97.6% | $56,000 -15.4% |
| 2013 | $6,622 +4001.5% | $66,219 +1955.2% |
| 2010 | $161 | $3,222 |
| 2009 | -- | $3,222 |
| 2008 | -- | $3,222 |
| 2007 | -- | $3,222 -97.6% |
| 2005 | $1,624 | $133,846 +3% |
| 2004 | -- | $129,948 +236.5% |
| 2001 | $2,513 +12.2% | $38,614 +3.2% |
| 2000 | $2,239 | $37,416 |
Find assessor info on the county website
Monthly payment
Est. payment
Payment breakdown
Explore the cost of this home by adjusting the details. Changes won't be saved.Climate risks
Neighborhood: Boston Edison
Similar homes
- $799,9006 bd5 ba5.8k sqft841 W Boston Blvd, Detroit, MI 48202For Sale

 MLS ID #20261073041, Garrett Blair, Douglas Rose Realty. Realcomp II
 - $575,0005 bd3 ba3.3k sqft605 Atkinson St, Detroit, MI 48202For Sale
 MLS ID #20261064850, Adam W Soroka, @properties Christie's Int'l R.E. Detroit. Realcomp II
 - $475,0006 bd5 ba4.1k sqft900 Taylor St, Detroit, MI 48202For Sale
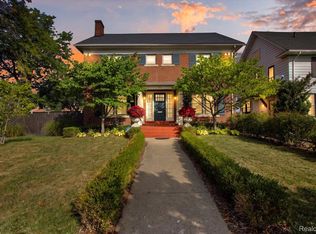 MLS ID #20261073905, Alexander Zachary, Berkshire Hathaway HomeServices The Loft Warehouse. Realcomp II
 - $445,0005 bd3 ba3.4k sqft80 Longfellow St, Detroit, MI 48202For Sale
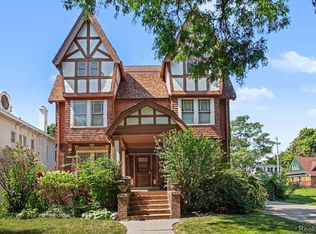 MLS ID #20261060967, Mildred E Goodwin, Community Choice Realty Inc. Realcomp II
 - $650,0004 bd5 ba5.4k sqft19262 Strathcona Dr, Detroit, MI 48203For SaleMLS ID #20261066194, Austin Black II, @properties Christie's Int'l R.E. Detroit. Realcomp II
- $599,9995 bd4 ba3.2k sqft1485 Chicago Blvd, Detroit, MI 48206For SaleMLS ID #20261055675, Gaye A Butler, Robinson Realty & Management Group Inc. Realcomp II
- $599,9006 bd4 ba3.3k sqft3515 Burns St, Detroit, MI 48214For SaleMLS ID #20261077476, Lindsay L Gorman, Crain Homes. Realcomp II
- $600,0006 bd5 ba3.7k sqft2676 W Grand Blvd, Detroit, MI 48208For SaleMLS ID #20261061809, Daniel P Mullan, RE/MAX Classic. Realcomp II
- $485,0005 bd4 ba2.5k sqft137 Trowbridge St, Detroit, MI 48202For SaleMLS ID #20261063140, Martin Samarco, Real Broker, LLC. Realcomp II
- $425,0005 bd4 ba4.1k sqft1168 W Boston Blvd, Detroit, MI 48202For Sale
 MLS ID #26028994, Adrena Holman, Redfin Corporation. MichRIC
 - $597,5005 bd5 ba3k sqft1530 Longfellow St, Detroit, MI 48206For SaleMLS ID #20261058440, Bill Swanson, O'Connor Realty Detroit, LLC. Realcomp II
- $509,0007 bd7 ba6.7k sqft710 Virginia Park St, Detroit, MI 48202For SaleMLS ID #20251044444, Daniel DeKeyser, Jim Saros Real Estate Services. Realcomp II
- $499,9007 bd1 ba4.8k sqft268 Marston St, Detroit, MI 48202For SaleMLS ID #20261035509, Patricia J Raymond, Keller Williams Paint Creek. Realcomp II
- $350,0004 bd2 ba2.5k sqft451 Horton St, Detroit, MI 48202For SaleMLS ID #20261073936, Sarah Cox, O'Connor Realty Detroit, LLC. Realcomp II
- $620,0004 bd5 ba3.6k sqft3001 Seminole St, Detroit, MI 48214For SaleMLS ID #20261035391, Tina Alfaro, Emmanuel Realty LLC. Realcomp II
- $425,00010 bd5 ba4.3k sqft638 Seward St, Detroit, MI 48202For SaleMLS ID #20261021112, Joseph Hammel, Keller Williams Somerset. Realcomp II
- $665,4004 bd4 ba4.2k sqft821 Pemberton Rd, Grosse Pointe Park, MI 48230For SaleMLS ID #20261060633, Keith A Becker, National Realty Centers, Inc. Realcomp II
- $415,0009 bd3 ba3.5k sqft243 E Edsel Ford Fwy, Detroit, MI 48202For SaleMLS ID #20251034985, Tiroca Battle, REALTEAM Real Estate. Realcomp II
- $375,0008 bd4 ba4k sqft100 Chandler St, Detroit, MI 48202For SaleMLS ID #20251034991, Tiroca Battle, REALTEAM Real Estate. Realcomp II
- $599,0005 bd4 ba5.3k sqft11584 Chicago Rd, Warren, MI 48093For SaleMLS ID #20261064775, Lynn L Stange, Real Estate One-Troy. Realcomp II
