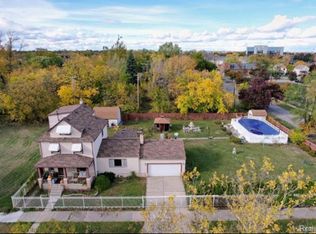
BEAUTIFUL HISTORIC HOME WITH LOTS OF CHARACTER AND EQUITY AS PRICED BELOW MARKET FOR AREA. READY FOR YOUR TLC PER YOUR DESIRES. MAJOR ITEMS COMPLETE: NEWER ROOF BY VICTORY WITH 50 YEAR TRANSFERRABLE WARRANTY, CIRCUIT BREAKER BOX, DRIVEWAY POURED, ETC. BEAUTIFUL HARDWOOD FLOORING AS WELL AS ORIGINAL STAINED GLASS WINDOWS HAVE BEEN SAVED. GORGEOUS HIGH CEILINGS, WAYNE-SCOTTING IN CERTAIN AREAS AND WOOD TRIM THRUOUT. HUGE MASTER BEDROOM, WALK IN CLOSET AND MASTER BEDROOM. VERY STURDY HOME IN SOLID NEIGHBORHOOD WITH BEAUTIFUL STREET AND OUTSIDE LANDSCAPING. ALARM SET UP INCLUDED.
BRING YOUR CLIENT FOR THEIR PRIVATE SHOWING AND LET'S MAKE A DEAL FOR EVERYONE'S DREAM!
For sale
$445,000
80 Longfellow St, Detroit, MI 48202
5beds
3,443sqft
Single Family Residence
Built in 1906
7,840 Square Feet Lot
$433,400 Zestimate®
$129/sqft
$-- HOA
What's special
- 52 days
- 763
- 68
Zillow last checked:
Listing updated:
Listed by:
Mildred E Goodwin 248-729-0011,
Community Choice Realty Inc 248-729-0011
Source: Realcomp II,MLS#: 20261060967
Facts & features
Interior
Bedrooms & bathrooms
- Bedrooms: 5
- Bathrooms: 3
- Full bathrooms: 2
- 1/2 bathrooms: 1
Primary bedroom
- Level: Third
- Area: 759
- Dimensions: 23 X 33
Primary bedroom
- Level: Second
- Area: 252
- Dimensions: 18 X 14
Bedroom
- Level: Second
- Area: 169
- Dimensions: 13 X 13
Bedroom
- Level: Second
- Area: 121
- Dimensions: 11 X 11
Bedroom
- Level: Second
- Area: 210
- Dimensions: 15 X 14
Other
- Level: Third
- Area: 80
- Dimensions: 10 X 8
Other
- Level: Second
- Area: 156
- Dimensions: 12 X 13
Other
- Level: Entry
- Area: 80
- Dimensions: 10 X 8
Dining room
- Level: Entry
- Area: 247
- Dimensions: 13 X 19
Family room
- Level: Entry
- Area: 247
- Dimensions: 13 X 19
Kitchen
- Level: Entry
- Area: 260
- Dimensions: 20 X 13
Living room
- Level: Entry
- Area: 156
- Dimensions: 13 X 12
Other
- Level: Entry
- Area: 340
- Dimensions: 20 X 17
Other
- Level: Second
- Area: 150
- Dimensions: 15 X 10
Heating
- Natural Gas, Steam
Appliances
- Included: Free Standing Gas Oven, Free Standing Refrigerator
- Laundry: Gas Dryer Hookup, Washer Hookup
Features
- Basement: Unfinished
- Has fireplace: Yes
- Fireplace features: Living Room
Interior area
- Total interior livable area: 3,443 sqft
- Finished area above ground: 3,443
Video & virtual tour
Property
Parking
- Total spaces: 2.5
- Parking features: Twoand Half Car Garage, Detached
- Garage spaces: 2.5
Features
- Levels: Three
- Stories: 3
- Entry location: GroundLevel
- Pool features: None
- Fencing: Back Yard
Lot
- Size: 7,840 Square Feet
- Dimensions: 60.00 x 134.00
Details
- Parcel number: W021001500S
- Special conditions: Short Sale No,Standard
Construction
Type & style
- Home type: SingleFamily
- Architectural style: Colonial
- Property subtype: Single Family Residence
Materials
- Brick
- Foundation: Basement, Brick Mortar
Condition
- New construction: No
- Year built: 1906
Utilities & green energy
- Sewer: Public Sewer
- Water: Public
Community & HOA
Community
- Subdivision: VOIGT PARK SUB (PLATS)
HOA
- Has HOA: No
Location
- Region: Detroit
Financial & listing details
- Price per square foot: $129/sqft
- Tax assessed value: $45,191
- Annual tax amount: $3,982
- Date on market: 8/6/2026
- Cumulative days on market: 52 days
- Listing agreement: Exclusive Right To Sell
- Listing terms: Cash,Conventional
Estimated market value
$433,400
$412,000 - $455,000
$3,261/mo
Price history
| Date | Event | Price |
|---|---|---|
| 8/6/2026 | Listed for sale | $445,000+415.6%$129/sqft |
Source:  Realcomp II #20261060967 Report a problem Realcomp II #20261060967 Report a problem | ||
| 6/23/1994 | Sold | $86,300$25/sqft |
Source: Public Record Report a problem | ||
Public tax history
| Year | Property taxes | Tax assessment |
|---|---|---|
| 2025 | -- | $188,800 +14.6% |
| 2024 | -- | $164,800 +12.8% |
| 2023 | -- | $146,100 +50.5% |
| 2022 | -- | $97,100 +8.9% |
| 2021 | -- | $89,200 |
| 2020 | $3,599 +6.3% | $89,200 +32.7% |
| 2019 | $3,386 | $67,200 +24% |
| 2018 | $3,386 | $54,200 +21% |
| 2017 | -- | $44,800 -45.7% |
| 2016 | $2,760 | $82,500 +117.1% |
| 2015 | $2,760 -19.1% | $38,000 -15.4% |
| 2013 | $3,411 +23.6% | $44,912 -28% |
| 2010 | $2,760 | $62,337 -18% |
| 2009 | -- | $76,021 -14.5% |
| 2008 | -- | $88,913 -3.5% |
| 2007 | -- | $92,138 |
| 2005 | $342 | $92,138 +3% |
| 2004 | -- | $89,454 +250.7% |
| 2001 | $2,124 +10.1% | $25,510 +3.2% |
| 2000 | $1,929 | $24,719 |
Find assessor info on the county website
Monthly payment
Est. payment
Payment breakdown
Explore the cost of this home by adjusting the details. Changes won't be saved.Climate risks
Neighborhood: Boston Edison
Similar homes
- $425,0005 bd4 ba4.1k sqft1168 W Boston Blvd, Detroit, MI 48202For Sale

 MLS ID #26028994, Adrena Holman, Redfin Corporation. MichRIC
 - $299,9005 bd3 ba2k sqft899 Edison St, Detroit, MI 48202For Sale

 MLS ID #20261057772, Noah Jackson, SimpliHom. Realcomp II
 - $599,9995 bd4 ba3.2k sqft1485 Chicago Blvd, Detroit, MI 48206For Sale
 MLS ID #20261055675, Gaye A Butler, Robinson Realty & Management Group Inc. Realcomp II
 - $355,0004 bd3 ba1.7k sqft991 E Euclid St, Detroit, MI 48211For Sale
 MLS ID #20261048964, Amanda Hanton, Berkshire Hathaway HomeServices Kee Realty Bham. Realcomp II
 - $375,0008 bd4 ba4k sqft100 Chandler St, Detroit, MI 48202For SaleMLS ID #20251034991, Tiroca Battle, REALTEAM Real Estate. Realcomp II
- $399,0004 bd2 ba1.7k sqft1037 Longfellow Ave, Royal Oak, MI 48067For SaleMLS ID #20261071455, Nancy R Robinson, Real Broker, LLC Berkley. Realcomp II
- $335,0004 bd5 ba4.8k sqft2425 W Grand Blvd, Detroit, MI 48208For SaleMLS ID #20261031433, Dwayne Robinson, RE/MAX Dream Properties. Realcomp II
- $319,0004 bd4 ba2.7k sqft12725 Broadstreet Ave, Detroit, MI 48238For SaleMLS ID #20261072885, Valyncia Page, Front Page Properties. Realcomp II
- $459,9004 bd4 ba3.7k sqft7511 Orchard Ave, Dearborn, MI 48126For SaleMLS ID #20261044813, Bilal Abu-Omarah, Keller Williams Legacy. Realcomp II
- $450,0003 bd3 ba2.7k sqft19925 E William Ct, Grosse Pointe Woods, MI 48236For SaleMLS ID #20261073887, Dylan Tanaka, EXP Realty Main. Realcomp II
- $479,9007 bd4 ba3.8k sqft7312 Theisen St, Dearborn, MI 48126For SaleMLS ID #20261062408, Hassan Alsalamy, Golden Key Realty Group LLC. Realcomp II
- $439,9003 bd3 ba3.6k sqft543 Vernier Rd, Grosse Pointe Woods, MI 48236For Sale
 MLS ID #50221832, James Lawson, RE/MAX First. MiRealSource
 - $319,9004 bd2 ba2.7k sqft5815 Chicago Rd, Warren, MI 48092For SaleMLS ID #20261077264, Courtney DeSmet, GoodHome Realty LLC. Realcomp II
- $391,6004 bd2 ba1.9k sqft27355 Clairview Dr, Dearborn Heights, MI 48127For SaleMLS ID #20261076740, Ali M Beydoun, Got Key'D Realty. Realcomp II
- $429,9994 bd3 ba3.8k sqft6466 N Lafayette St, Dearborn Heights, MI 48127For SaleMLS ID #20261059859, Ali Nasser, Keller Williams Legacy. Realcomp II
- $465,0004 bd3 ba2.7k sqft28090 Sunset Blvd W, Lathrup Village, MI 48076For SaleMLS ID #20261047826, Annette Cook, HomePointe Realty LLC. Realcomp II
- $450,0004 bd3 ba3.1k sqft35810 Fredericksburg Rd, Farmington Hills, MI 48331For SaleMLS ID #20261054756, Joseph Chidiac, EXP Realty - Mark White & Associates. Realcomp II
- $499,0005 bd3 ba2.7k sqft8129 E Lafayette St, Detroit, MI 48214For SaleMLS ID #20261062050, Sotero M Lopez II, EXP Realty Main. Realcomp II
- $419,9004 bd2 ba1.7k sqft39128 Ironstone Dr, Sterling Heights, MI 48310For SaleMLS ID #20261074076, Ahmed Lateef, Keller Williams Lakeside. Realcomp II
- $620,0004 bd5 ba3.6k sqft3001 Seminole St, Detroit, MI 48214For SaleMLS ID #20261035391, Tina Alfaro, Emmanuel Realty LLC. Realcomp II
