Set within a boutique condominium building in the heart of Midtown, #1 at 658 W Forest is a distinctive unit that offers the space, privacy, and flexibility that are rarely found in condo living. The first floor features two bedrooms, one & a half bathrooms, a dining room, a separate living room - the space is enhanced with historic architectural character along with modern finishes. The fully finished lower level creates an exceptional extension of the home, with two additional bedrooms, two full bathrooms, a second full kitchen, additional living space, and 2 private entrances. With its own entrance, full kitchen, bathrooms, and private accommodations, the lower level can function independently from the main unit, providing added flexibility for family, guests, office, or a separate rental unit. #1 also features in-unit laundry, two assigned parking spaces, a private rear patio and yard, and a low HOA fee. Conveniently located near Wayne State University, the Detroit Institute of Arts, a plethora of neighborhood restaurants & shopping, and Midtown’s cultural destinations, this is a unique opportunity to enjoy the comfort of a larger home with the ease of condominium living.
For sale
$385,000
658 W Forest Ave #1, Detroit, MI 48201
4beds
2,850sqft
Condominium
Built in 1890
-- sqft lot
$379,200 Zestimate®
$135/sqft
$375/mo HOA
What's special
- 3 days
- 363
- 52
Zillow last checked:
Listing updated:
Listed by:
Cooper Przekop 248-880-2186,
Douglas Rose Realty 810-623-0228
Source: Realcomp II,MLS#: 20261081363
Facts & features
Interior
Bedrooms & bathrooms
- Bedrooms: 4
- Bathrooms: 4
- Full bathrooms: 3
- 1/2 bathrooms: 1
Primary bedroom
- Level: Entry
- Area: 168
- Dimensions: 14 X 12
Bedroom
- Level: Basement
- Area: 132
- Dimensions: 12 X 11
Bedroom
- Level: Basement
- Area: 224
- Dimensions: 16 X 14
Bedroom
- Level: Entry
- Area: 120
- Dimensions: 10 X 12
Primary bathroom
- Level: Entry
- Area: 63
- Dimensions: 9 X 7
Other
- Level: Basement
- Area: 90
- Dimensions: 10 X 9
Other
- Level: Basement
- Area: 56
- Dimensions: 8 X 7
Other
- Level: Entry
- Area: 35
- Dimensions: 7 X 5
Dining room
- Level: Entry
- Area: 128
- Dimensions: 16 X 8
Family room
- Level: Entry
- Area: 169
- Dimensions: 13 X 13
Other
- Level: Basement
- Area: 238
- Dimensions: 17 X 14
Kitchen
- Level: Entry
- Area: 162
- Dimensions: 18 X 9
Other
- Level: Basement
- Area: 36
- Dimensions: 6 X 6
Laundry
- Level: Basement
- Area: 54
- Dimensions: 9 X 6
Living room
- Level: Entry
- Area: 234
- Dimensions: 13 X 18
Heating
- Electric, Radiant
Cooling
- Wall Units
Appliances
- Included: Dishwasher, Disposal, Dryer, Free Standing Electric Oven, Free Standing Electric Range, Free Standing Refrigerator, Microwave, Stainless Steel Appliances, Washer
- Laundry: In Unit, Laundry Room
Features
- Basement: Finished,Full,Private
- Has fireplace: Yes
- Fireplace features: Living Room
Interior area
- Total interior livable area: 2,850 sqft
- Finished area above ground: 1,396
- Finished area below ground: 1,454
Property
Parking
- Parking features: Assigned 2 Spaces, No Garage, Shared Driveway
Features
- Levels: Two
- Stories: 2
- Entry location: GroundLevelwSteps
- Patio & porch: Covered, Deck, Patio
- Exterior features: Grounds Maintenance, Lighting, Private Entrance
Details
- Parcel number: W04I000984S001
- Special conditions: Short Sale No,Standard
Construction
Type & style
- Home type: Condo
- Architectural style: Historic
- Property subtype: Condominium
Materials
- Brick
- Foundation: Basement, Poured, Sump Pump
Condition
- New construction: No
- Year built: 1890
- Major remodel year: 2023
Utilities & green energy
- Sewer: Sewer At Street
- Water: Community
Community & HOA
Community
- Subdivision: CONDOMINIUM/658 WEST FOREST
HOA
- Has HOA: Yes
- HOA fee: $375 monthly
- HOA phone: 734-735-5438
Location
- Region: Detroit
Financial & listing details
- Price per square foot: $135/sqft
- Tax assessed value: $155,237
- Annual tax amount: $6,625
- Date on market: 10/8/2026
- Cumulative days on market: 4 days
- Listing agreement: Exclusive Right To Sell
- Listing terms: Cash,Conventional,FHA
Estimated market value
$379,200
$360,000 - $398,000
$2,042/mo
Price history
| Date | Event | Price |
|---|---|---|
| 10/9/2026 | Listed for sale | $385,000+3.4%$135/sqft |
Source:  Realcomp II #20261081363 Report a problem Realcomp II #20261081363 Report a problem | ||
| 1/4/2022 | Sold | $372,500$131/sqft |
Source: Public Record Report a problem | ||
Public tax history
| Year | Property taxes | Tax assessment |
|---|---|---|
| 2025 | -- | $9,800 -93.6% |
| 2024 | -- | $153,200 -35.4% |
| 2023 | -- | $237,200 +47.1% |
| 2022 | -- | $161,200 -1.3% |
| 2021 | -- | $163,300 |
| 2020 | $20,069 | $163,300 -46.7% |
| 2019 | -- | $306,200 |
Find assessor info on the county website
Monthly payment
Est. payment
Payment breakdown
Explore the cost of this home by adjusting the details. Changes won't be saved.Climate risks
Neighborhood: Midtown

Similar homes
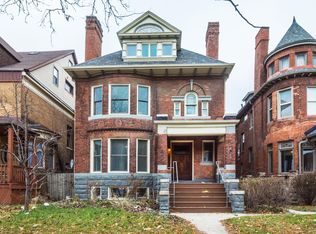
- $393,0005 bd2 ba2.6k sqft4145 Avery St, Detroit, MI 48208For Sale
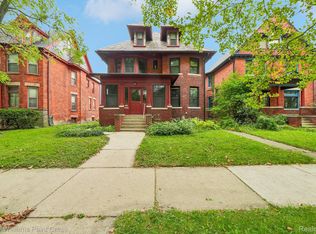
 MLS ID #20261081458, Pamela Owen, Keller Williams Paint Creek. Realcomp II
 - $400,0004 bd2 ba2.8k sqft429 E Ferry St #8, Detroit, MI 48202For Sale

 MLS ID #26028144, Autumn Hicks, KW Advantage. MichRIC
 - $389,0002 bd2 ba1.5k sqft4430 3rd St #On, Detroit, MI 48201For Sale
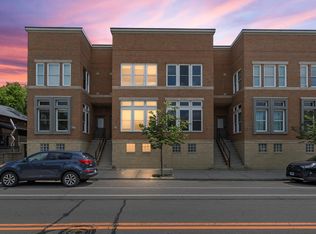
 MLS ID #50217700, Desert Klein-Kassab, Real Estate One/Max Broock Realtors. MiRealSource
 - $439,9002 bd2 ba2k sqft691 W Alexandrine St, Detroit, MI 48201For Sale
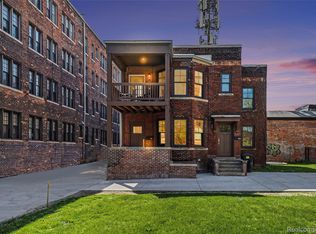 MLS ID #20261058942, Lindsey Sundin, Vie Real Estate. Realcomp II
 - $399,9003 bd2 ba1.5k sqft137 Winder St #37, Detroit, MI 48201For SaleMLS ID #20261079074, Kevin J Wobbe, @properties Christie's Int'l R.E. Detroit. Realcomp II
- $385,0005 bd3 ba2.9k sqft402 Horton St, Detroit, MI 48202For SaleMLS ID #20261067857, Eleni Zaharopoulos, Clyde Realty LLC. Realcomp II
- $385,0005 bd4 ba2.3k sqft5153 Commonwealth St, Detroit, MI 48208For SaleMLS ID #20261021563, Daniel P Mullan, RE/MAX Classic. Realcomp II
- $349,9902 bd2 ba1.8k sqft3962 Miracles Blvd, Detroit, MI 48201For SaleMLS ID #20261016132, Todd Craft, City Life Realty, PC. Realcomp II
- $414,9002 bd2 ba1.5k sqft4434 3rd St #9, Detroit, MI 48201For SaleMLS ID #20261056940, Spencer Ray, Jim Saros Real Estate Services. Realcomp II
- $350,0004 bd2 ba2.5k sqft451 Horton St, Detroit, MI 48202For SaleMLS ID #20261073936, Sarah Cox, O'Connor Realty Detroit, LLC. Realcomp II
- $359,9005 bd2 ba2.2k sqft4440 Commonwealth St, Detroit, MI 48208For SaleMLS ID #20261044887, Frank Mills, Household Real Estate LLC. Realcomp II
- $399,9002 bd2 ba1.4k sqft66 Winder St APT 332, Detroit, MI 48201For SaleMLS ID #20261031447, Kevin J Wobbe, @properties Christie's Int'l R.E. Detroit. Realcomp II
- $399,9002 bd2 ba1.7k sqft4311 Miracles Blvd, Detroit, MI 48201For SaleMLS ID #20261033054, Todd Craft, City Life Realty, PC. Realcomp II
- $450,0004 bd5 ba3.8k sqft255 E Ferry St, Detroit, MI 48202For SaleMLS ID #20261058358, Elizabeth D Tintinalli, @properties Christie's Int'l R.E. Detroit. Realcomp II
- $390,0002 bd2 ba1.4k sqft4530 Commonwealth St #1, Detroit, MI 48208For SaleMLS ID #20261035315, Patrice Henderson, Max Broock Realtors. Realcomp II
- $425,0003 bd2 ba2.1k sqft86 Adelaide St, Detroit, MI 48201For SaleMLS ID #20261025551, Lara Miller, Jim Saros Real Estate Services. Realcomp II
- $499,9953 bd2 ba1.7k sqft78 Watson St APT 3, Detroit, MI 48201For SaleMLS ID #20261073655, Jocelyn P Santiago, Dwellings Unlimited LLC. Realcomp II
- $354,5004 bd3 ba1.7k sqft991 E Euclid St, Detroit, MI 48211For SaleMLS ID #20261048964, Amanda Hanton, Berkshire Hathaway HomeServices Kee Realty Bham. Realcomp II
- $330,0004 bd2 ba1.5k sqft1547 Merrick St, Detroit, MI 48208For SaleMLS ID #20261041622, Daniel P Mullan, RE/MAX Classic. Realcomp II
