Experience the perfect blend of timeless charm and modern luxury in one of Detroit’s most coveted neighborhoods. Nestled in the historic Woodbridge district, this beautifully updated townhouse condominium offers unparalleled access to the best of the city just minutes from DMC, Henry Ford Health, Wayne State University, and the vibrant scenes of Corktown, Eastern Market, and the downtown sports and theater districts. Step outside your door and into a walkable neighborhood filled with acclaimed restaurants, stylish cocktail bars, boutique shopping, and cultural icons like the Detroit Institute of Arts. Inside, this residence stuns with high-end design and thoughtful finishes. $44,500 in recent updates: Wide wood plank flooring flows throughout, Restoration Hardware lighting, complementing sleek quartz countertops and high-end gold-accent GE CAFE series appliances in the gourmet kitchen. A stunning marble backsplash, gold hardware, extra-deep sink, and pullout faucet complete the look. The open-concept layout connects seamlessly to a sun-drenched great room with balcony, ideal for hosting or unwinding among lush greenery and culinary herbs. The study/office/flex room could be changed into a 3rd bedroom if needed. Elevated details include designer lighting fixtures, a spa-inspired bathroom with dual sink quartz vanity, and a serene 3-season screened porch (11' x 9')—perfect for morning coffee or evening cocktails. A spacious two-car garage makes this the perfect condo for both location and lifestyle. A true urban retreat, this home offers the sophistication of luxury living with the ease of one of Detroit’s most vibrant, walkable locations.
For sale
Price cut: $15.1K (8/23)
$399,900
4311 Miracles Blvd, Detroit, MI 48201
2beds
1,784sqft
Townhouse
Built in 2005
-- sqft lot
$394,200 Zestimate®
$224/sqft
$120/mo HOA
What's special
- 155 days
- 178
- 19
Zillow last checked:
Listing updated:
Listed by:
Todd Craft 248-661-8800,
City Life Realty, PC 248-661-8800,
Catherine A Waun 248-661-8800,
City Life Realty, PC
Source: Realcomp II,MLS#: 20261033054
Facts & features
Interior
Bedrooms & bathrooms
- Bedrooms: 2
- Bathrooms: 2
- Full bathrooms: 1
- 1/2 bathrooms: 1
Primary bedroom
- Level: Third
- Area: 266
- Dimensions: 19 X 14
Bedroom
- Level: Third
- Area: 132
- Dimensions: 12 X 11
Other
- Level: Third
- Area: 80
- Dimensions: 10 X 8
Other
- Level: Second
- Area: 48
- Dimensions: 8 X 6
Great room
- Level: Second
- Area: 285
- Dimensions: 19 X 15
Kitchen
- Level: Second
- Area: 120
- Dimensions: 15 X 8
Laundry
- Level: Entry
- Area: 60
- Dimensions: 12 X 5
Library
- Level: Second
- Area: 132
- Dimensions: 12 X 11
Other
- Level: Entry
- Area: 99
- Dimensions: 11 X 9
Heating
- Forced Air, Natural Gas
Cooling
- Central Air
Appliances
- Included: Energy Star Qualified Dishwasher, Energy Star Qualified Refrigerator, Free Standing Electric Oven, Microwave
Features
- Has basement: No
- Has fireplace: No
Interior area
- Total interior livable area: 1,784 sqft
- Finished area above ground: 1,784
Property
Parking
- Total spaces: 2
- Parking features: Two Car Garage, Attached
- Attached garage spaces: 2
Features
- Levels: Three
- Stories: 3
- Entry location: GroundLevel
- Patio & porch: Enclosed, Porch
- Exterior features: Balcony, Private Entrance
Details
- Parcel number: W271212607S
- Special conditions: Short Sale No,Standard
Construction
Type & style
- Home type: Townhouse
- Architectural style: Townhouse
- Property subtype: Townhouse
Materials
- Brick
- Foundation: Slab
- Roof: Asphalt
Condition
- New construction: No
- Year built: 2005
- Major remodel year: 2022
Details
- Warranty included: Yes
Utilities & green energy
- Sewer: Public Sewer
- Water: Public
Community & HOA
Community
- Subdivision: WOODBRIDGE ESTATES CONDO WCCP NO 690
HOA
- Has HOA: Yes
- Services included: Maintenance Grounds, Snow Removal
- HOA fee: $120 monthly
Location
- Region: Detroit
Financial & listing details
- Price per square foot: $224/sqft
- Tax assessed value: $9,000
- Annual tax amount: $479
- Date on market: 5/9/2026
- Cumulative days on market: 155 days
- Listing agreement: Exclusive Right To Sell
- Listing terms: Cash,Conventional
Estimated market value
$394,200
$374,000 - $414,000
$3,095/mo
Price history
| Date | Event | Price |
|---|---|---|
| 8/23/2026 | Price change | $399,900-3.6%$224/sqft |
Source:  Realcomp II #20261033054 Report a problem Realcomp II #20261033054 Report a problem | ||
| 6/25/2026 | Price change | $415,000-1.2%$233/sqft |
Source: Realcomp II #20261033054 Report a problem | ||
| 6/17/2026 | Price change | $420,000-1.2%$235/sqft |
Source: Realcomp II #20261033054 Report a problem | ||
| 5/9/2026 | Listed for sale | $425,000-8.6%$238/sqft |
Source: Realcomp II #20261033054 Report a problem | ||
| 10/4/2025 | Listing removed | $465,000$261/sqft |
Source: Realcomp II #20251027286 Report a problem | ||
| 9/10/2025 | Price change | $465,000-2.1%$261/sqft |
Source: Realcomp II #20251027286 Report a problem | ||
| 8/23/2025 | Listed for sale | $475,000+137.6%$266/sqft |
Source: Realcomp II #20251027286 Report a problem | ||
| 9/10/2010 | Listing removed | $199,900$112/sqft |
Source: City Life Realty #210020484 Report a problem | ||
| 8/10/2010 | Listed for sale | $199,900$112/sqft |
Source: City Life Realty #210020484 Report a problem | ||
| 6/20/2010 | Listing removed | $199,900$112/sqft |
Source: City Life Realty #210020484 Report a problem | ||
| 9/11/2009 | Listed for sale | $199,900-11.1%$112/sqft |
Source: City Life Realty #29094877 Report a problem | ||
| 4/2/2009 | Listing removed | $224,900$126/sqft |
Source: Sawitonline.com #28066769 Report a problem | ||
| 10/12/2008 | Price change | $224,900-4.3%$126/sqft |
Source: Sawitonline.com #28066769 Report a problem | ||
| 8/30/2008 | Listed for sale | $234,900$132/sqft |
Source: Sawitonline.com #28066769 Report a problem | ||
Public tax history
Tax history is unavailable.
Monthly payment
Est. payment
Payment breakdown
Explore the cost of this home by adjusting the details. Changes won't be saved.Climate risks
Neighborhood: Jefferies
- $365,9002 bd2 ba1.7k sqft4311 Miracles Blvd #22, Detroit, MI 48201Off Market
- $651,200-- bd2 ba3.5k sqft4311 Miracles Blvd #22, Detroit, MI 48201Off Market
- $9,100-- bd-- ba-- sqft4328 Miracles Blvd #49, Detroit, MI 48201Off Market
- $448,8002 bd2 ba1.7k sqft4307 Miracles Blvd #23, Detroit, MI 48201Off Market
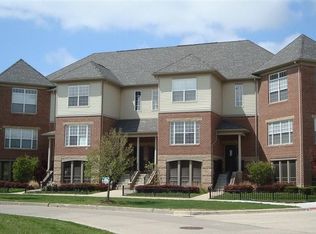
Similar homes
- $399,9002 bd1 ba1.1k sqft689 W Alexandrine St, Detroit, MI 48201For Sale
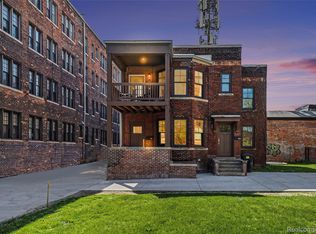
 MLS ID #20261059096, Lindsey Sundin, Vie Real Estate. Realcomp II
 - $439,9002 bd2 ba2k sqft691 W Alexandrine St, Detroit, MI 48201For SaleMLS ID #20261058942, Lindsey Sundin, Vie Real Estate. Realcomp II
- $329,9002 bd2 ba1k sqft431 E Ferry St, Detroit, MI 48202For Sale

 MLS ID #26033947, Sonseeahray Harvin, Redfin Corporation. MichRIC
 - $475,0002 bd2 ba1.2k sqft250 E Harbortown Dr APT 1110, Detroit, MI 48207For Sale
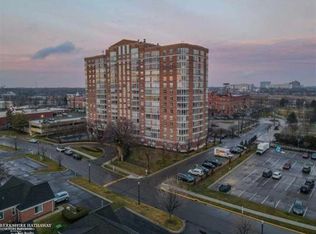
 MLS ID #50212605, Carol Lukity, Berkshire Hathaway HomeServices Kee Realty. MiRealSource
 - $335,0004 bd3 ba2.3k sqft17152 Roselawn St, Detroit, MI 48221For SaleMLS ID #26053155, Jer-Waun Kirkland, 616 Realty LLC. MichRIC
- $357,0003 bd2 ba1.6k sqft1518 Red Run Dr, Royal Oak, MI 48073For SaleMLS ID #26053076, Susan-Marie Maguire, Howard Hanna Real Estate. MichRIC
- $399,9003 bd2 ba1.5k sqft2679 Oxford Rd, Berkley, MI 48072For SaleMLS ID #26048895, Jaye Sanders, Nextpointe Real Estate Service. MichRIC
- $407,9992 bd2 ba1.6k sqft1815 E Lincoln St, Birmingham, MI 48009For SaleMLS ID #20261080648, Raymen Yaldo, Premier Property Partners LLC. Realcomp II
- $400,0002 bd3 ba1.3k sqft1797 Holcomb St, Detroit, MI 48214New ConstructionMLS ID #20261008783, Nika Jusufi, Nika & Co. Realcomp II
- $335,0003 bd2 ba1.9k sqft8544 Kinloch St, Dearborn Heights, MI 48127For SaleMLS ID #20261081653, Nick Jaafar, Keller Williams Legacy. Realcomp II
- $360,0004 bd2 ba2k sqft1412 Brys Dr, Grosse Pointe Woods, MI 48236For SaleMLS ID #50224437, Edward Ted Roney IV, Sine & Monaghan LLC. MiRealSource
- $399,9003 bd2 ba1.9k sqft907 University Pl, Grosse Pointe, MI 48230For SaleMLS ID #26040744, Adrena Holman, Redfin Corporation. MichRIC
- $284,9005 bd4 ba2.3k sqft120 Woodland St, Detroit, MI 48202For SaleMLS ID #26022870, Sotero Lopez, eXp Realty, LLC. MichRIC
- $436,5002 bd3 ba1.7k sqft1482 Fischer St, Detroit, MI 48214New ConstructionRealcomp II
- $424,9003 bd2 ba1.7k sqft26532 Springfield Dr, Farmington Hills, MI 48334For SaleMLS ID #26047669, Bartley Patterson, RE/MAX Classic. MichRIC
- $369,0002 bd1 ba1k sqft951 E Square Lake Rd, Troy, MI 48085For SaleMLS ID #26042918, Bashar Toubia, One America Realty. MichRIC
