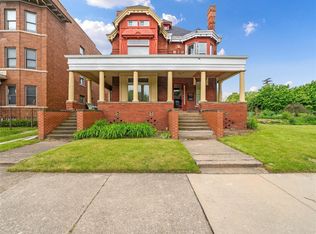
Nestled in Detroit’s prestigious Art Center Historic District, 255 E. Ferry Street offers an exceptional opportunity to restore a turn-of-the-century masterpiece boasting over 3,200 square feet of grand living space across three levels (6,072 total SF including the basement and loft). Situated on an unusually deep 0.26-acre lot featuring a private driveway, generous yard space, and carriage house potential, this historic gem comes with an invaluable head start: complete architectural, construction, and landscape plans that are already Historic District Commission (HDC) approved and ready for city permits. The expansive footprint features classic architectural proportions, an expanded layout, and a private exterior-entrance basement ideal for an income-producing unit or guest suite. Steps from the QLine, Detroit Institute of Arts, College for Creative Studies, and vibrant cultural landmarks, this rare property bypasses months of design and approval delays—allowing you to step right into construction and bring a piece of Detroit's rich history back to life. Architect plans for design and exterior landscaping can be supplied upon request with accepted offer. Property has no power- showings during daylight only. Disclosure for entry to. be signed before entry. Floorplans in downloadable docs
For sale
Price cut: $49K (9/25)
$450,000
255 E Ferry St, Detroit, MI 48202
4beds
3,876sqft
Single Family Residence
Built in 1890
0.26 Acres Lot
$430,100 Zestimate®
$116/sqft
$-- HOA
What's special
- 75 days
- 958
- 74
Zillow last checked:
Listing updated:
Listed by:
Elizabeth D Tintinalli 313-617-2699,
@properties Christie's Int'l R.E. Detroit 313-230-0510,
Bridget Christian 313-230-0510,
@properties Christie's Int'l R.E. Detroit
Source: Realcomp II,MLS#: 20261058358
Facts & features
Interior
Bedrooms & bathrooms
- Bedrooms: 4
- Bathrooms: 5
- Full bathrooms: 3
- 1/2 bathrooms: 2
Primary bedroom
- Level: Entry
- Area: 224
- Dimensions: 16 X 14
Bedroom
- Level: Second
- Area: 132
- Dimensions: 12 X 11
Bedroom
- Level: Entry
- Area: 121
- Dimensions: 11 X 11
Bedroom
- Level: Third
- Area: 168
- Dimensions: 14 X 12
Primary bathroom
- Level: Second
- Area: 168
- Dimensions: 14 X 12
Other
- Level: Second
- Area: 88
- Dimensions: 11 X 8
Other
- Level: Third
- Area: 63
- Dimensions: 9 X 7
Other
- Level: Entry
- Area: 24
- Dimensions: 6 X 4
Other
- Level: Second
- Area: 20
- Dimensions: 5 X 4
Other
- Level: Entry
- Area: 70
- Dimensions: 10 X 7
Dining room
- Level: Entry
- Area: 252
- Dimensions: 18 X 14
Family room
- Level: Entry
- Area: 240
- Dimensions: 16 X 15
Family room
- Level: Third
- Area: 756
- Dimensions: 28 X 27
Flex room
- Level: Entry
- Area: 204
- Dimensions: 17 X 12
Kitchen
- Level: Entry
- Area: 306
- Dimensions: 18 X 17
Laundry
- Level: Second
- Area: 80
- Dimensions: 10 X 8
Living room
- Level: Entry
- Area: 180
- Dimensions: 15 X 12
Mud room
- Level: Entry
- Area: 81
- Dimensions: 9 X 9
Heating
- Forced Air, Natural Gas
Features
- Basement: Unfinished
- Has fireplace: No
Interior area
- Total interior livable area: 3,876 sqft
- Finished area above ground: 3,876
Property
Parking
- Parking features: No Garage
Features
- Levels: Three
- Stories: 3
- Entry location: GroundLevelwSteps
- Patio & porch: Deck, Porch
- Pool features: None
Lot
- Size: 0.26 Acres
- Dimensions: 70 x 161.42
Details
- Parcel number: W01I001504S
- Special conditions: Short Sale No,Standard
Construction
Type & style
- Home type: SingleFamily
- Architectural style: Historic
- Property subtype: Single Family Residence
Materials
- Brick
- Foundation: Basement, Brick Mortar
Condition
- New construction: No
- Year built: 1890
Utilities & green energy
- Sewer: Public Sewer
- Water: Public
Community & HOA
Community
- Subdivision: D M FERRYS SUB OF PARK LT 41PLATS
HOA
- Has HOA: No
Location
- Region: Detroit
Financial & listing details
- Price per square foot: $116/sqft
- Tax assessed value: $309,300
- Annual tax amount: $26,818
- Date on market: 7/30/2026
- Cumulative days on market: 75 days
- Listing agreement: Exclusive Right To Sell
- Listing terms: Cash,Conventional
Estimated market value
$430,100
$409,000 - $452,000
$5,212/mo
Price history
| Date | Event | Price |
|---|---|---|
| 9/25/2026 | Price change | $450,000-9.8%$116/sqft |
Source:  Realcomp II #20261058358 Report a problem Realcomp II #20261058358 Report a problem | ||
| 7/30/2026 | Listed for sale | $499,000+17.4%$129/sqft |
Source: Realcomp II #20261058358 Report a problem | ||
| 12/20/2024 | Sold | $425,000-14.8%$110/sqft |
Source: Realcomp II #20240066863 Report a problem | ||
| 12/5/2024 | Pending sale | $499,000$129/sqft |
Source: Realcomp II #20240066863 Report a problem | ||
| 9/12/2024 | Listed for sale | $499,000+24.8%$129/sqft |
Source: Realcomp II #20240066863 Report a problem | ||
| 11/16/2022 | Sold | $400,000$103/sqft |
Source: Realcomp II #20221062340 Report a problem | ||
Public tax history
| Year | Property taxes | Tax assessment |
|---|---|---|
| 2025 | -- | $368,800 -20.9% |
| 2024 | -- | $466,200 +5.5% |
| 2023 | -- | $442,000 +15.5% |
| 2022 | -- | $382,600 -2.1% |
| 2021 | -- | $391,000 |
| 2020 | $1,339 +53.9% | $391,000 +1.3% |
| 2019 | $870 | $385,900 +4236% |
| 2018 | $870 | $8,900 |
| 2017 | -- | $8,900 -82.8% |
| 2016 | $584 | $51,700 +178% |
| 2015 | $584 -10.9% | $18,600 -5.2% |
| 2013 | $656 +12.2% | $19,613 -31.8% |
| 2010 | $584 | $28,756 -18% |
| 2009 | -- | $35,068 -11.5% |
| 2008 | -- | $39,625 |
| 2007 | -- | $39,625 +5.5% |
| 2005 | $66 | $37,559 +3% |
| 2004 | -- | $36,465 +643.3% |
| 2001 | $409 +10.1% | $4,906 +3.2% |
| 2000 | $371 | $4,754 |
Find assessor info on the county website
Monthly payment
Est. payment
Payment breakdown
Explore the cost of this home by adjusting the details. Changes won't be saved.Climate risks
Neighborhood: Art Center
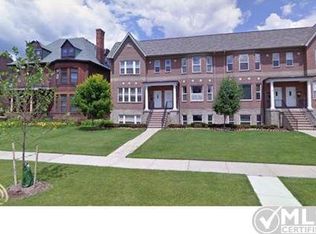
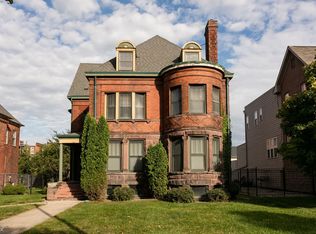
Similar homes
- $425,0005 bd3 ba3.4k sqft80 Longfellow St, Detroit, MI 48202For Sale
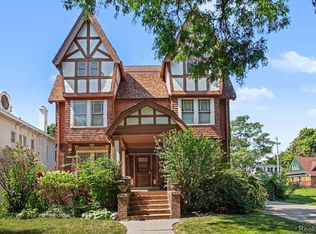
 MLS ID #20261060967, Mildred E Goodwin, Community Choice Realty Inc. Realcomp II
 - $425,0005 bd4 ba4.1k sqft1168 W Boston Blvd, Detroit, MI 48202For Sale

 MLS ID #26028994, Adrena Holman, Redfin Corporation. MichRIC
 - $350,0004 bd2 ba2.5k sqft451 Horton St, Detroit, MI 48202For Sale
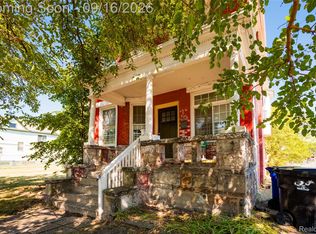 MLS ID #20261073936, Sarah Cox, O'Connor Realty Detroit, LLC. Realcomp II
 - $489,0005 bd4 ba3.5k sqft3941 Trumbull St, Detroit, MI 48208For Sale
 MLS ID #20261058422, Daniel P Mullan, RE/MAX Classic. Realcomp II
 - $399,9004 bd4 ba3k sqft2570 Beals St, Detroit, MI 48214For SaleMLS ID #20261081734, Bryan Kunka, O'Connor Realty Detroit, LLC. Realcomp II
- $399,9004 bd3 ba3k sqft2437 Longfellow St, Detroit, MI 48206For SaleMLS ID #20261079673, Joseph Sinishtaj, Showtime Realty. Realcomp II
- $575,0005 bd3 ba3.3k sqft605 Atkinson St, Detroit, MI 48202For SaleMLS ID #20261064850, Adam W Soroka, @properties Christie's Int'l R.E. Detroit. Realcomp II
- $499,0004 bd3 ba2.3k sqft1794 Seyburn St, Detroit, MI 48214For SaleMLS ID #20261078971, Erica Collica Swink, Max Broock, REALTORS®-Detroit. Realcomp II
- $314,9994 bd4 ba3.4k sqft12725 Broadstreet Ave, Detroit, MI 48238For SaleMLS ID #20261081115, Susan Alber, Community Choice Realty Inc. Realcomp II
- $499,9007 bd4 ba4.8k sqft268 Marston St, Detroit, MI 48202For SaleMLS ID #20261035509, Patricia J Raymond, Keller Williams Paint Creek. Realcomp II
- $535,0004 bd5 ba2.9k sqft8177 La Salle Blvd, Detroit, MI 48206For SaleMLS ID #20261070596, Elizabeth D Tintinalli, @properties Christie's Int'l R.E. Detroit. Realcomp II
- $230,0005 bd5 ba2.6k sqft676 Atkinson St, Detroit, MI 48202For SaleMLS ID #20261071742, Lamar Turner, House Of May. Realcomp II
- $299,9005 bd3 ba2k sqft899 Edison St, Detroit, MI 48202For SaleMLS ID #20261057772, Noah Jackson, SimpliHom. Realcomp II
- $369,9004 bd2 ba2.2k sqft1945 Atkinson St, Detroit, MI 48206For SaleMLS ID #20261050680, Michael Harding, RE/MAX Noire. Realcomp II
- $439,9002 bd2 ba2k sqft691 W Alexandrine St, Detroit, MI 48201For SaleMLS ID #20261058942, Lindsey Sundin, Vie Real Estate. Realcomp II
- $600,0006 bd5 ba3.7k sqft2676 W Grand Blvd, Detroit, MI 48208For SaleMLS ID #20261061809, Daniel P Mullan, RE/MAX Classic. Realcomp II
- $350,0004 bd3 ba2.4k sqft2559 Helen St, Detroit, MI 48207For SaleMLS ID #20261072489, Jennifer C Chimienti, Heirloom House Co. Realcomp II
- $369,9004 bd2 ba2.9k sqft3412 Field St, Detroit, MI 48214For SaleMLS ID #20261056885, Adam W Soroka, @properties Christie's Int'l R.E. Detroit. Realcomp II
- $555,0006 bd2 ba3.5k sqft58 E Philadelphia St, Detroit, MI 48202For SaleMLS ID #20261048280, Kristi Mishaw, Berkshire Hathaway HomeServices The Loft Warehouse. Realcomp II
