Spacious 5-bed, 3.5-bath colonial featuring sun-filled living areas, a kitchen with ample workspace, and a cozy living room with fireplace. The primary suite includes a private sitting room for added comfort, while generous secondary bedrooms provide flexibility. Enjoy great flow for entertaining and easy access to nearby parks, shops, and schools.
Active
Price cut: $20K (9/11)
$425,000
1168 W Boston Blvd, Detroit, MI 48202
5beds
4,124sqft
Single Family Residence
Built in 1915
0.25 Acres Lot
$-- Zestimate®
$103/sqft
$-- HOA
What's special
Generous secondary bedroomsGreat flow for entertainingKitchen with ample workspace
- 118 days
- 865
- 130
Zillow last checked:
Listing updated:
Listed by:
Adrena Holman 313-501-7815,
Redfin Corporation 248-327-0275
Source: MichRIC,MLS#: 26028994
Facts & features
Interior
Bedrooms & bathrooms
- Bedrooms: 5
- Bathrooms: 4
- Full bathrooms: 3
- 1/2 bathrooms: 1
- Main level bedrooms: 3
Primary bedroom
- Level: Upper
- Area: 195
- Dimensions: 15.00 x 13.00
Bedroom 2
- Level: Upper
- Area: 210
- Dimensions: 15.00 x 14.00
Bedroom 3
- Level: Upper
- Area: 180
- Dimensions: 15.00 x 12.00
Bedroom 4
- Level: Upper
- Area: 143
- Dimensions: 13.00 x 11.00
Bedroom 5
- Level: Upper
- Area: 240
- Dimensions: 16.00 x 15.00
Bathroom 1
- Level: Upper
- Area: 88
- Dimensions: 11.00 x 8.00
Bathroom 2
- Level: Upper
- Area: 120
- Dimensions: 12.00 x 10.00
Bonus room
- Level: Upper
- Area: 165
- Dimensions: 15.00 x 11.00
Bonus room
- Level: Upper
- Area: 255
- Dimensions: 17.00 x 15.00
Dining room
- Level: Main
- Area: 285
- Dimensions: 19.00 x 15.00
Kitchen
- Level: Main
- Area: 285
- Dimensions: 19.00 x 15.00
Living room
- Level: Main
- Area: 390
- Dimensions: 26.00 x 15.00
Other
- Description: sunroom
- Level: Main
- Area: 242
- Dimensions: 22.00 x 11.00
Heating
- Forced Air
Cooling
- Attic Fan, Central Air
Appliances
- Included: Built-In Gas Oven, Cooktop, Disposal, Double Oven, Dryer, Refrigerator, Washer
- Laundry: Electric Dryer Hookup, Gas Dryer Hookup, Washer Hookup
Features
- Windows: Skylight(s)
- Basement: Full
- Number of fireplaces: 1
- Fireplace features: Living Room, Wood Burning
Interior area
- Total structure area: 4,124
- Total interior livable area: 4,124 sqft
- Finished area below ground: 0
Property
Parking
- Total spaces: 2
- Parking features: Detached
- Garage spaces: 2
Features
- Stories: 3
Lot
- Size: 0.25 Acres
- Dimensions: 60 x 179
- Features: Sidewalk
Details
- Parcel number: 27090002.001
- Zoning description: Res Improved
Construction
Type & style
- Home type: SingleFamily
- Architectural style: Colonial
- Property subtype: Single Family Residence
Materials
- Brick
- Roof: Asphalt,Rubber
Condition
- New construction: No
- Year built: 1915
Utilities & green energy
- Sewer: Public Sewer
- Water: Public
- Utilities for property: Cable Available
Community & HOA
Community
- Security: Smoke Detector(s)
Location
- Region: Detroit
Financial & listing details
- Price per square foot: $103/sqft
- Tax assessed value: $196,158
- Annual tax amount: $12,198
- Date on market: 6/12/2026
- Listing terms: Cash,Conventional
Estimated market value
Not available
Estimated sales range
Not available
$3,839/mo
Price history
| Date | Event | Price |
|---|---|---|
| 9/11/2026 | Price change | $425,000-4.5%$103/sqft |
Source:  MichRIC #26028994 Report a problem MichRIC #26028994 Report a problem | ||
| 6/12/2026 | Listed for sale | $445,000$108/sqft |
Source: MichRIC #26028994 Report a problem | ||
Public tax history
| Year | Property taxes | Tax assessment |
|---|---|---|
| 2025 | -- | $227,300 +25.4% |
| 2024 | -- | $181,200 +18.3% |
| 2023 | -- | $153,200 +50.3% |
| 2022 | -- | $101,900 +4.6% |
| 2021 | -- | $97,400 |
| 2020 | $4,558 +48.1% | $97,400 +28.8% |
| 2019 | $3,079 | $75,600 +21.3% |
| 2018 | $3,079 | $62,300 |
Find assessor info on the county website
Monthly payment
Est. payment
Payment breakdown
Explore the cost of this home by adjusting the details. Changes won't be saved.Climate risks
Neighborhood: Boston Edison
Similar homes
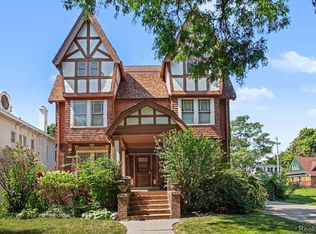
- $425,0005 bd3 ba3.4k sqft80 Longfellow St, Detroit, MI 48202For Sale
 MLS ID #20261060967, Mildred E Goodwin, Community Choice Realty Inc. Realcomp II
 - $299,9005 bd3 ba2k sqft899 Edison St, Detroit, MI 48202For Sale
 MLS ID #20261057772, Noah Jackson, SimpliHom. Realcomp II
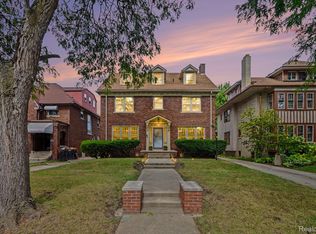
 - $545,0004 bd4 ba3.7k sqft1646 Chicago Blvd, Detroit, MI 48206For Sale
 MLS ID #20261072391, Gaye A Butler, Robinson Realty & Management Group Inc. Realcomp II
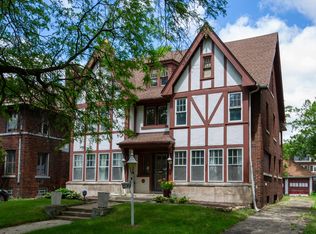
 - $324,9006 bd3 ba3.5k sqft1536 Chicago Blvd, Detroit, MI 48206For Sale
 MLS ID #26006559, Jaye Sanders, Nextpointe Real Estate Service. MichRIC
 - $599,9995 bd4 ba3.2k sqft1485 Chicago Blvd, Detroit, MI 48206For SaleMLS ID #20261055675, Gaye A Butler, Robinson Realty & Management Group Inc. Realcomp II
- $314,9994 bd4 ba3.4k sqft12725 Broadstreet Ave, Detroit, MI 48238For SaleMLS ID #20261081115, Susan Alber, Community Choice Realty Inc. Realcomp II
- $375,0008 bd4 ba4k sqft100 Chandler St, Detroit, MI 48202For SaleMLS ID #20251034991, Tiroca Battle, REALTEAM Real Estate. Realcomp II
- $284,9005 bd4 ba2.3k sqft120 Woodland St, Detroit, MI 48202For SaleMLS ID #26022870, Sotero Lopez, eXp Realty, LLC. MichRIC
- $399,9003 bd2 ba3.1k sqft18265 Parkside St, Detroit, MI 48221For SaleMLS ID #20261079776, James Morgan, Social House Group Belleville. Realcomp II
- $400,0004 bd2 ba2.8k sqft429 E Ferry St #8, Detroit, MI 48202For SaleMLS ID #26028144, Autumn Hicks, KW Advantage. MichRIC
- $329,0004 bd5 ba4.8k sqft2425 W Grand Blvd, Detroit, MI 48208For SaleMLS ID #20261031433, Dwayne Robinson, RE/MAX Dream Properties. Realcomp II
- $599,9994 bd4 ba5.1k sqft360 E Boston Blvd, Detroit, MI 48202For SaleMLS ID #20251036831, Tarita Boone, Real Estate by Rita. Realcomp II
- $294,9905 bd2 ba2.8k sqft2488 Virginia Park St, Detroit, MI 48206For SaleMLS ID #26045063, Shea Hicks-Whitfield, Prep Realty. MichRIC
- $285,0005 bd2 ba3.1k sqft1665 Atkinson St, Detroit, MI 48206For SaleMLS ID #20261066388, Garrett Blair, Douglas Rose Realty. Realcomp II
- $225,0004 bd3 ba2.4k sqft90 Richton St, Highland Park, MI 48203For SaleMLS ID #20261080045, Michael J Belcastro, Karen Michael Realty, Inc. Realcomp II
- $415,0005 bd2 ba2.1k sqft1025 Beaconsfield Ave, Grosse Pointe Park, MI 48230For Sale
 MLS ID #50219099, Dean J. Sine, Sine & Monaghan LLC. MiRealSource
 - $499,0004 bd3 ba2.3k sqft1794 Seyburn St, Detroit, MI 48214For SaleMLS ID #20261078971, Erica Collica Swink, Max Broock, REALTORS®-Detroit. Realcomp II
- $513,9004 bd5 ba3.2k sqft18215 Birchcrest Dr S, Detroit, MI 48221For SaleMLS ID #20261047241, Madge E Anderson, Front Page Properties. Realcomp II
- $450,0003 bd2 ba2.4k sqft818 Cadieux Rd, Grosse Pointe, MI 48230For SaleMLS ID #50223686, Shana Sine Cameron, Sine & Monaghan LLC. MiRealSource
