Short sale below market!! Built in1916 and nestled on treelined Chicago Boulevard in the middle of Boston Edison Historic District. This 6 bedroom Stately Colonial has so much potential. Detroit Pewablic tile foyer welcomes you into this center entrance gem. A huge living room flows into the office which still has the original wood built-ins. High ceilings, original wood floors and recently updated kitchen. Primary suite includes a fully renovated marble bathroom. The third floor is perfect for guests or Au Pair with the original clawfoot tub newer toilet and vanity. Enjoy the screened in back porch this summer and watch the dogs, friends or family play in the fenced backyard. The bedrooms will accommodate king beds and furniture. Clean, dry basement with plenty of storage and newer mechanicals. Bring your paint brush and decorating ideas to this one-of-a-kind gem. This house is priced to sell with amazing potential and built in equity. 6 bedrooms, 3 full bath, 2 car garage
Active
Price cut: $14.1K (9/21)
$324,900
1536 Chicago Blvd, Detroit, MI 48206
6beds
3,529sqft
Single Family Residence
Built in 1916
8,276 Square Feet Lot
$-- Zestimate®
$92/sqft
$-- HOA
What's special
Fenced backyardHigh ceilingsCenter entrance gemDetroit pewablic tile foyerScreened in back porchRecently updated kitchenOriginal wood floors
- 231 days
- 1,731
- 220
Zillow last checked:
Listing updated:
Listed by:
Jaye Sanders 248-495-5644,
Nextpointe Real Estate Service 248-298-5000
Source: MichRIC,MLS#: 26006559
Facts & features
Interior
Bedrooms & bathrooms
- Bedrooms: 6
- Bathrooms: 3
- Full bathrooms: 2
- 1/2 bathrooms: 1
Primary bedroom
- Description: Ensuite with full marble bath
- Level: Upper
- Area: 182
- Dimensions: 14.00 x 13.00
Bedroom 2
- Level: Upper
- Area: 182
- Dimensions: 14.00 x 13.00
Bedroom 3
- Level: Upper
- Area: 182
- Dimensions: 14.00 x 13.00
Bedroom 4
- Level: Upper
- Area: 195
- Dimensions: 15.00 x 13.00
Bedroom 5
- Level: Upper
- Area: 210
- Dimensions: 15.00 x 14.00
Primary bathroom
- Description: Newly renovated
- Level: Upper
Bathroom 1
- Description: Original powder room
- Level: Main
Bathroom 2
- Level: Upper
Bathroom 3
- Level: Upper
Other
- Level: Upper
- Area: 182
- Dimensions: 14.00 x 13.00
Dining room
- Description: High Ceilings, natural light and flows into the kitchen
- Level: Main
- Area: 210
- Dimensions: 14.00 x 15.00
Kitchen
- Description: Newer countertops, stainless appliances
- Level: Main
- Area: 120
- Dimensions: 12.00 x 10.00
Living room
- Description: Orig. wood floors, fireplace and high ceilings
- Level: Main
- Area: 308
- Dimensions: 22.00 x 14.00
Office
- Description: Original built-ins, wood floors and high ceilings
- Level: Main
- Area: 144
- Dimensions: 12.00 x 12.00
Heating
- Hot Water, Steam
Appliances
- Included: Disposal, Dryer, Microwave, Range, Refrigerator
- Laundry: Lower Level
Features
- Ceiling Fan(s), Eat-in Kitchen, Pantry
- Flooring: Wood
- Windows: Replacement
- Basement: Full
- Number of fireplaces: 1
- Fireplace features: Living Room
Interior area
- Total structure area: 3,529
- Total interior livable area: 3,529 sqft
- Finished area below ground: 0
Property
Parking
- Total spaces: 2.5
- Parking features: Garage Faces Front, Detached
- Garage spaces: 2.5
Features
- Stories: 3
Lot
- Size: 8,276 Square Feet
- Dimensions: 50 x 167.5
Details
- Parcel number: 06002558.
Construction
Type & style
- Home type: SingleFamily
- Architectural style: Colonial,Historic
- Property subtype: Single Family Residence
Materials
- Brick, Concrete
- Roof: Asphalt
Condition
- New construction: No
- Year built: 1916
Utilities & green energy
- Sewer: Public Sewer
- Water: Public
- Utilities for property: Natural Gas Connected
Community & HOA
Community
- Security: Smoke Detector(s), Security System
- Subdivision: Boston Blvd
Location
- Region: Detroit
Financial & listing details
- Price per square foot: $92/sqft
- Tax assessed value: $190,100
- Annual tax amount: $14,265
- Date on market: 2/23/2026
- Listing terms: Cash,Conventional
- Road surface type: Paved
Estimated market value
Not available
Estimated sales range
Not available
$2,686/mo
Price history
| Date | Event | Price |
|---|---|---|
| 9/21/2026 | Price change | $324,900-4.2%$92/sqft |
Source:  MichRIC #26006559 Report a problem MichRIC #26006559 Report a problem | ||
| 6/30/2026 | Price change | $339,000-5.6%$96/sqft |
Source: MichRIC #26006559 Report a problem | ||
| 5/11/2026 | Price change | $359,000-5.3%$102/sqft |
Source: MichRIC #26006559 Report a problem | ||
| 3/24/2026 | Price change | $379,000-5.2%$107/sqft |
Source: MichRIC #26006559 Report a problem | ||
| 2/23/2026 | Listed for sale | $399,900+11.1%$113/sqft |
Source: MichRIC #26006559 Report a problem | ||
| 9/25/2025 | Listing removed | $359,900$102/sqft |
Source:  Realcomp II #20251028982 Report a problem Realcomp II #20251028982 Report a problem | ||
| 9/22/2025 | Price change | $359,900-5.3%$102/sqft |
Source: Realcomp II #20251028982 Report a problem | ||
| 8/21/2025 | Listed for sale | $379,900-22.5%$108/sqft |
Source: Realcomp II #20251028982 Report a problem | ||
| 8/1/2025 | Listing removed | $490,000$139/sqft |
Source: Realcomp II #20251013224 Report a problem | ||
| 7/1/2025 | Listed for sale | $490,000$139/sqft |
Source: Realcomp II #20251013224 Report a problem | ||
| 6/16/2025 | Listing removed | $490,000$139/sqft |
Source: Realcomp II #20240092879 Report a problem | ||
| 4/1/2025 | Price change | $490,000-1%$139/sqft |
Source: Realcomp II #20240092879 Report a problem | ||
| 3/17/2025 | Price change | $495,000-3.9%$140/sqft |
Source: Realcomp II #20240092879 Report a problem | ||
| 1/9/2025 | Price change | $515,000-1.9%$146/sqft |
Source: Realcomp II #20240092879 Report a problem | ||
| 12/19/2024 | Listed for sale | $525,000+50%$149/sqft |
Source: Realcomp II #20240092879 Report a problem | ||
| 6/24/2021 | Sold | $350,000-5.4%$99/sqft |
Source: Agent Provided Report a problem | ||
| 5/3/2021 | Pending sale | $370,000$105/sqft |
Source: Realcomp II #2210026701 Report a problem | ||
| 4/24/2021 | Listed for sale | $370,000+184.5%$105/sqft |
Source: Realcomp II #2210026701 Report a problem | ||
| 8/21/2008 | Sold | $130,050$37/sqft |
Source: Public Record Report a problem | ||
Public tax history
| Year | Property taxes | Tax assessment |
|---|---|---|
| 2025 | -- | -- |
| 2024 | -- | -- |
| 2023 | -- | -- |
| 2022 | -- | -- |
| 2021 | -- | -- |
| 2020 | $360 +50% | -- |
| 2019 | $240 | -- |
| 2018 | $240 | -- |
| 2017 | -- | -- |
| 2016 | $88 | -- |
| 2015 | $88 -97.8% | -- |
| 2013 | $3,982 +4438.6% | $79,434 +5300% |
| 2010 | $88 | $1,471 |
| 2009 | -- | $1,471 |
| 2008 | -- | $1,471 -98.6% |
| 2007 | -- | $102,539 |
| 2005 | $1,253 | $102,539 +3% |
| 2004 | -- | $99,552 +151% |
| 2001 | $2,582 +12.2% | $39,666 +3.2% |
| 2000 | $2,300 | $38,436 |
Find assessor info on the county website
Monthly payment
Est. payment
Payment breakdown
Explore the cost of this home by adjusting the details. Changes won't be saved.Climate risks
Neighborhood: Boston Edison
Similar homes
- $275,0005 bd2 ba3.1k sqft1665 Atkinson St, Detroit, MI 48206For Sale

 MLS ID #20261066388, Garrett Blair, Douglas Rose Realty. Realcomp II
 - $290,0005 bd2 ba4k sqft2741 Monterey St, Detroit, MI 48206For Sale
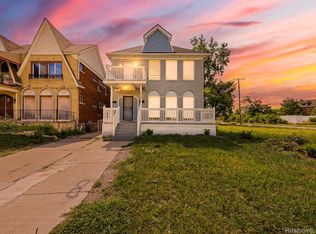 MLS ID #20261066177, Jonathan Zaia, EXP Z Real Estate. Realcomp II
 - $240,0006 bd4 ba2.5k sqft1728 Pingree St, Detroit, MI 48206For Sale
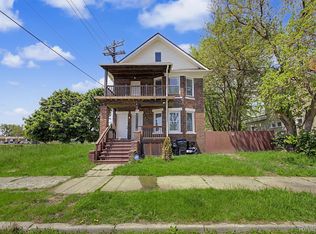 MLS ID #20261077616, Andreina Mendoza-Herrera, RE/MAX Leading Edge. Realcomp II
 - $289,4006 bd3 ba2.7k sqft2253 Gladstone St, Detroit, MI 48206For Sale
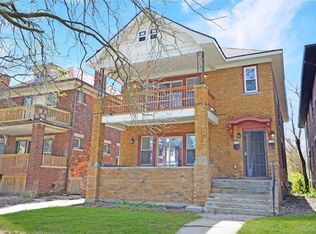 MLS ID #20261029589, Timothy A Francisco Jr, Real Estate One-Sterling Heights. Realcomp II
 - $329,0004 bd5 ba4.8k sqft2425 W Grand Blvd, Detroit, MI 48208For SaleMLS ID #20261031433, Dwayne Robinson, RE/MAX Dream Properties. Realcomp II
- $349,9007 bd4 ba2.4k sqft2672 Columbus St, Detroit, MI 48206For Sale
 MLS ID #26047857, Benjamin Cockrum, Preferred, Realtors Ltd. MichRIC
 - $425,0005 bd4 ba4.1k sqft1168 W Boston Blvd, Detroit, MI 48202For SaleMLS ID #26028994, Adrena Holman, Redfin Corporation. MichRIC
- $284,9005 bd4 ba2.3k sqft120 Woodland St, Detroit, MI 48202For SaleMLS ID #26022870, Sotero Lopez, eXp Realty, LLC. MichRIC
- $335,0004 bd3 ba2.3k sqft17152 Roselawn St, Detroit, MI 48221For SaleMLS ID #26053155, Jer-Waun Kirkland, 616 Realty LLC. MichRIC
- $334,9006 bd4 ba3.6k sqft951 E Grand Blvd, Detroit, MI 48207For SaleMLS ID #20261021650, Justin Fontenelle, Realtyflo Inc. Realcomp II
- $285,0003 bd1 ba1.9k sqft418 King St, Detroit, MI 48202For SaleMLS ID #26028398, Colleen Levitt, Good Company. MichRIC
- $274,9003 bd3 ba1.8k sqft3080 Oakman Blvd, Detroit, MI 48238For SaleMLS ID #20261077923, John Graham, John Graham Realty, LLC. Realcomp II
- $255,0003 bd3 ba3.6k sqft643 Chalmers St, Detroit, MI 48215For Sale
 MLS ID #50224078, Nicholas Lewy, Realteam Real Estate. MiRealSource
 - $349,9004 bd2 ba2.1k sqft625 Horton St, Detroit, MI 48202For SaleMLS ID #20240072968, Jeff Glover, KW Professionals. Realcomp II
- $375,0008 bd4 ba4k sqft100 Chandler St, Detroit, MI 48202For SaleMLS ID #20251034991, Tiroca Battle, REALTEAM Real Estate. Realcomp II
- $239,5004 bd3 ba2.3k sqft18603 Roselawn St, Detroit, MI 48221For SaleMLS ID #26053270, Carlos Bartell, KW Advantage. MichRIC
- $235,0005 bd4 ba3.1k sqft14425 Woodmont Ave, Detroit, MI 48227For SaleMLS ID #26039926, Jeanine Eady, KW Advantage. MichRIC
- $335,0003 bd2 ba1.9k sqft8544 Kinloch St, Dearborn Heights, MI 48127For SaleMLS ID #20261081653, Nick Jaafar, Keller Williams Legacy. Realcomp II
- $360,0004 bd2 ba2k sqft1412 Brys Dr, Grosse Pointe Woods, MI 48236For SaleMLS ID #50224437, Edward Ted Roney IV, Sine & Monaghan LLC. MiRealSource
- $259,0003 bd4 ba2.3k sqft14541 Woodmont Ave, Detroit, MI 48227For SaleMLS ID #26016363, Ashley Redd, eXp Realty, LLC. MichRIC
