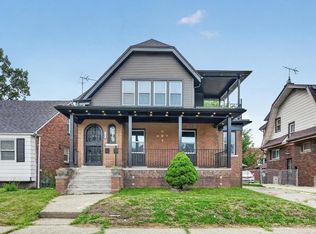
Modern updates, spacious living, and energy-saving features come together in this 3 bedroom, 2 full bath, 1 half bath colonial in Detroit. The thoughtfully designed floor plan offers comfortable living spaces, generously sized bedrooms, and plenty of room for everyday living and entertaining. A professionally installed solar system helps reduce energy costs while adding long-term value and efficiency to the home. Conveniently located less than 15 minutes from Downtown Detroit, you'll enjoy quick access to restaurants, entertainment, sporting events, and major employers. Outdoor recreation is just minutes away with A.B. Ford Park, Mariner Park, Maheras-Gentry Park, and beautiful Belle Isle all within a short drive. As a Detroit resident, you'll also enjoy free admission to the Detroit Institute of Arts and the Detroit Historical Museum.
For sale
Price cut: $10K (8/2)
$270,000
643 Chalmers St, Detroit, MI 48215
3beds
3,610sqft
Single Family Residence
Built in 1916
5,662 Square Feet Lot
$269,300 Zestimate®
$75/sqft
$-- HOA
What's special
Thoughtfully designed floor planComfortable living spacesGenerously sized bedrooms
- 71 days
- 196
- 17
Zillow last checked:
Listing updated:
Listed by:
Nicholas Lewy 248-408-2066,
Realteam Real Estate 586-580-8092,
Zachary Lewy 248-408-2104,
Realteam Real Estate
Source: MiRealSource,MLS#: 50215955 Originating MLS: MiRealSource
Originating MLS: MiRealSourceFacts & features
Interior
Bedrooms & bathrooms
- Bedrooms: 3
- Bathrooms: 3
- Full bathrooms: 2
- 1/2 bathrooms: 1
Rooms
- Room types: Living Room, Master Bedroom, Master Bathroom, First Flr Lavatory, Second Flr Full Bathroom, Dining Room
Bedroom 1
- Level: Second
- Area: 195
- Dimensions: 15 x 13
Bedroom 2
- Level: Second
- Area: 168
- Dimensions: 14 x 12
Bedroom 3
- Level: Second
- Area: 168
- Dimensions: 14 x 12
Bathroom 1
- Level: Second
Bathroom 2
- Level: Second
Dining room
- Level: Entry
- Area: 204
- Dimensions: 17 x 12
Kitchen
- Level: Entry
- Area: 132
- Dimensions: 12 x 11
Living room
- Level: Entry
- Area: 304
- Dimensions: 19 x 16
Heating
- Forced Air, Natural Gas
Appliances
- Included: Dishwasher, Dryer, Microwave, Range/Oven, Refrigerator, Washer
Features
- Eat-in Kitchen
- Basement: Finished
- Number of fireplaces: 1
- Fireplace features: Living Room
Interior area
- Total structure area: 3,610
- Total interior livable area: 3,610 sqft
- Finished area above ground: 2,375
- Finished area below ground: 1,235
Property
Parking
- Total spaces: 3
- Parking features: 3 or More Spaces, Covered, Garage, Driveway, Detached
- Garage spaces: 3
Features
- Levels: Two
- Stories: 2
- Patio & porch: Deck, Porch
- Exterior features: Sidewalks
- Fencing: Fenced
- Frontage type: Road
- Frontage length: 40
Lot
- Size: 5,662 Square Feet
- Dimensions: 40 x 140
- Features: Large Lot - 65+ Ft., Subdivision
Details
- Parcel number: 21056229
- Special conditions: Private
Construction
Type & style
- Home type: SingleFamily
- Architectural style: Colonial
- Property subtype: Single Family Residence
Materials
- Brick
- Foundation: Basement
Condition
- Year built: 1916
Utilities & green energy
- Sewer: Public Sanitary
- Water: Public
Community & HOA
Community
- Subdivision: Marshland Blvd Sub
HOA
- Has HOA: No
Location
- Region: Detroit
Financial & listing details
- Price per square foot: $75/sqft
- Tax assessed value: $51,500
- Annual tax amount: $4,000
- Date on market: 7/23/2026
- Cumulative days on market: 71 days
- Listing agreement: Exclusive Right To Sell
- Listing terms: Cash,Conventional,FHA,VA Loan
- Road surface type: Paved
Estimated market value
$269,300
$256,000 - $283,000
$2,206/mo
Price history
| Date | Event | Price |
|---|---|---|
| 8/2/2026 | Price change | $270,000-3.6%$75/sqft |
Source:  MiRealSource #50215955 Report a problem MiRealSource #50215955 Report a problem | ||
| 7/23/2026 | Listed for sale | $280,000+0.1%$78/sqft |
Source: MiRealSource #50215955 Report a problem | ||
| 8/20/2023 | Listing removed | -- |
Source:  Realcomp II #20230041547 Report a problem Realcomp II #20230041547 Report a problem | ||
| 7/31/2023 | Price change | $279,8000%$78/sqft |
Source: Realcomp II #20230041547 Report a problem | ||
| 6/24/2023 | Price change | $279,9000%$78/sqft |
Source: Realcomp II #20230041547 Report a problem | ||
| 6/12/2023 | Price change | $280,000-3.4%$78/sqft |
Source: Realcomp II #20230041547 Report a problem | ||
| 6/3/2023 | Price change | $290,000-3.3%$80/sqft |
Source: Realcomp II #20230041547 Report a problem | ||
| 5/30/2023 | Listed for sale | $300,000+39.5%$83/sqft |
Source: Realcomp II #20230041547 Report a problem | ||
| 12/12/2019 | Sold | $215,000+10.3%$60/sqft |
Source: Public Record Report a problem | ||
| 11/3/2019 | Pending sale | $194,900$54/sqft |
Source: Max Broock #219110277 Report a problem | ||
| 11/1/2019 | Listed for sale | $194,900+549.7%$54/sqft |
Source: Max Broock #219110277 Report a problem | ||
| 2/13/2019 | Sold | $30,000$8/sqft |
Source: Public Record Report a problem | ||
| 1/7/2019 | Pending sale | $30,000$8/sqft |
Source: Real Estate One #218093847 Report a problem | ||
| 1/2/2019 | Listed for sale | $30,000$8/sqft |
Source: Real Estate One #218093847 Report a problem | ||
| 11/8/2018 | Pending sale | $30,000$8/sqft |
Source: Real Estate One #218093847 Report a problem | ||
| 11/8/2018 | Listed for sale | $30,000$8/sqft |
Source: Real Estate One #218093847 Report a problem | ||
| 11/8/2018 | Pending sale | $30,000$8/sqft |
Source: Real Estate One #218093847 Report a problem | ||
| 10/5/2018 | Price change | $30,000-25%$8/sqft |
Source: Real Estate One #218093847 Report a problem | ||
| 9/27/2018 | Listed for sale | $40,000$11/sqft |
Source: Real Estate One #218093847 Report a problem | ||
Public tax history
| Year | Property taxes | Tax assessment |
|---|---|---|
| 2025 | -- | $51,500 +32.1% |
| 2024 | -- | $39,000 +47.2% |
| 2023 | -- | $26,500 +25.6% |
| 2022 | -- | $21,100 +14.1% |
| 2021 | -- | $18,500 |
| 2020 | $1,877 +59.7% | $18,500 +33.1% |
| 2019 | $1,176 | $13,900 +1.5% |
| 2018 | $1,176 | $13,700 -2.8% |
| 2017 | -- | $14,100 -34.7% |
| 2016 | $969 | $21,600 |
| 2015 | $969 -24.6% | $21,600 -15.3% |
| 2013 | $1,285 +32.6% | $25,494 -31.8% |
| 2010 | $969 | $37,378 -18% |
| 2009 | -- | $45,583 -14.5% |
| 2008 | -- | $53,313 |
| 2007 | -- | $53,313 +5.5% |
| 2005 | $129 | $50,534 +3% |
| 2004 | -- | $49,062 |
Find assessor info on the county website
Monthly payment
Est. payment
Payment breakdown
Explore the cost of this home by adjusting the details. Changes won't be saved.Climate risks
Neighborhood: Jefferson Chalmers
Nearby schools
Schools provided by the listing agent
- District: Detroit City School District
Source: MiRealSource. This data may not be complete. We recommend contacting the local school district to confirm school assignments for this home.
Similar homes
- $238,0003 bd2 ba2k sqft21211 Newcastle Rd, Harper Woods, MI 48225For Sale

 MLS ID #50223323, Shanay Peterson, St Aubin Real Estate. MiRealSource
 - $299,0003 bd2 ba3k sqft24319 Tamarack Trl, Southfield, MI 48075For Sale

 MLS ID #26051696, John McArdle, Remerica Hometown One. MichRIC
 - $285,0003 bd1 ba1.9k sqft418 King St, Detroit, MI 48202For Sale
 MLS ID #26028398, Colleen Levitt, Good Company. MichRIC
 - $255,0004 bd2 ba4.7k sqft5083 Devonshire Rd, Detroit, MI 48224For Sale
 MLS ID #26034189, Kevin Johnston, Live North Real Estate LLC. MichRIC
 - $279,5003 bd2 ba2k sqft22933 Doremus St, Saint Clair Shores, MI 48080For SaleMLS ID #50222573, Albert J. Melfi, Real Estate One Inc -SCS. MiRealSource
- $239,5183 bd2 ba2k sqft2313 Stanhope St, Grosse Pointe Woods, MI 48236For SaleMLS ID #50222556, Hank Mendez, Real Estate One Inc-Shelby. MiRealSource
- $289,0004 bd3 ba2.5k sqft28212 Shock St, Saint Clair Shores, MI 48081For Sale
 MLS ID #20261076973, Ahmad Moussa, Hometown Group Real Estate. Realcomp II
 - $284,9005 bd4 ba2.3k sqft120 Woodland St, Detroit, MI 48202For SaleMLS ID #26022870, Sotero Lopez, eXp Realty, LLC. MichRIC
- $370,0003 bd2 ba1.8k sqft470 Allard Ave, Grosse Pointe Farms, MI 48236For SaleMLS ID #50223455, Shana Sine Cameron, Sine & Monaghan LLC. MiRealSource
- $259,0003 bd4 ba2.3k sqft14541 Woodmont Ave, Detroit, MI 48227For SaleMLS ID #26016363, Ashley Redd, eXp Realty, LLC. MichRIC
- $279,0003 bd2 ba1.9k sqft28016 Rockwood St, Saint Clair Shores, MI 48081For SaleMLS ID #50222473, Panagiota Vasilos, Sine & Monaghan LLC. MiRealSource
- $285,0005 bd2 ba3.1k sqft1665 Atkinson St, Detroit, MI 48206For SaleMLS ID #20261066388, Garrett Blair, Douglas Rose Realty. Realcomp II
- $220,0003 bd2 ba2.1k sqft11339 Arnold Ave, Redford, MI 48239For SaleMLS ID #20261078603, Tina M Peterson, Real Estate One. Realcomp II
- $255,0004 bd3 ba2.4k sqft22608 Frisbee St, Detroit, MI 48219For SaleMLS ID #20261066519, Matthew Talbot, Redefine Real Estate. Realcomp II
- $259,9004 bd3 ba2.5k sqft24705 Culver St, Saint Clair Shores, MI 48080For SaleMLS ID #50212540, Brian Thomas, Realty Executives Home Towne Chesterfield. MiRealSource
- $275,0004 bd2 ba2k sqft5827 Baker St, Detroit, MI 48209For SaleMLS ID #26034331, Hope Herron, Determined Realty LLC. MichRIC
- $169,9003 bd2 ba2.7k sqft6145 Yorkshire Rd, Detroit, MI 48224For SaleMLS ID #50213581, Taylor Cobb, HOMEFLO. MiRealSource
- $235,0005 bd4 ba3.1k sqft14425 Woodmont Ave, Detroit, MI 48227For SaleMLS ID #26039926, Jeanine Eady, KW Advantage. MichRIC
- $249,9995 bd2 ba2.3k sqft4826 Yorkshire Rd, Detroit, MI 48224For SaleMLS ID #20261014895, Revanda Benno, EXP Z Real Estate. Realcomp II
- $275,0003 bd3 ba2.6k sqft17500 Pennington Dr, Detroit, MI 48221For SaleMLS ID #20261038174, Benjamin Ness, Clyde Realty LLC. Realcomp II
