If walls could talk, this historic Detroit home would have a story to tell! Built in 1925, this charming 3-bedroom, 2-full-bath home beautifully blends timeless character with the space and comfort you’re looking for. From the original woodwork, flooring, and detailed moldings to its spacious feel, this home is full of the craftsmanship and character that make older homes so special. And the best part? Enjoy peace of mind with a brand-new roof, furnace, A/C, and hot water tank, all installed in August 2026! Located in the heart of Detroit, just minutes from the Detroit River, you’ll love the opportunity to make this home your own while enjoying everything the city has to offer. But there’s more! The property includes an additional 30 x 115 vacant lot to the right of the home, offering endless possibilities for outdoor space, gardening, entertaining, or future vision (buyer to verify permitted uses). Full of history, character, and opportunity, this is more than just a house—it’s a chance to own a piece of Detroit’s charm and create a story of your own. Come see the possibilities and make this house your home!
For sale
$175,000
365 Ashland St, Detroit, MI 48215
3beds
2,000sqft
Single Family Residence
Built in 1925
3,484 Square Feet Lot
$-- Zestimate®
$88/sqft
$-- HOA
What's special
- 27 days
- 359
- 52
Zillow last checked:
Listing updated:
Listed by:
Brittany Moscone 586-557-8311,
Epique Inc. 248-218-2604
Source: MiRealSource,MLS#: 50225561 Originating MLS: MiRealSource
Facts & features
Interior
Bedrooms & bathrooms
- Bedrooms: 3
- Bathrooms: 2
- Full bathrooms: 2
Bedroom 1
- Features: Wood
- Level: Entry
- Area: 88
- Dimensions: 11 x 8
Bedroom 2
- Features: Wood
- Level: Entry
- Area: 90
- Dimensions: 10 x 9
Bedroom 3
- Features: Carpet
- Level: Upper
- Area: 630
- Dimensions: 35 x 18
Bathroom 1
- Features: Ceramic
- Level: Entry
Bathroom 2
- Features: Ceramic
- Level: Upper
Heating
- Forced Air, Natural Gas
Features
- Flooring: Wood, Carpet, Ceramic Tile
- Has basement: Yes
- Number of fireplaces: 1
- Fireplace features: Living Room
Interior area
- Total structure area: 2,864
- Total interior livable area: 2,000 sqft
- Finished area above ground: 2,000
- Finished area below ground: 0
Property
Parking
- Total spaces: 2
- Parking features: Detached
- Garage spaces: 2
Features
- Levels: Two
- Stories: 2
- Frontage type: Road
- Frontage length: 30
Lot
- Size: 3,484 Square Feet
Details
- Parcel number: 21062552
- Special conditions: Private
Construction
Type & style
- Home type: SingleFamily
- Architectural style: Other
- Property subtype: Single Family Residence
Materials
- Vinyl Siding
- Foundation: Basement
Condition
- New construction: No
- Year built: 1925
Utilities & green energy
- Sewer: Public At Street
- Water: Public
Community & HOA
Community
- Subdivision: Avondale
HOA
- Has HOA: No
Location
- Region: Detroit
Financial & listing details
- Price per square foot: $88/sqft
- Tax assessed value: $41,200
- Annual tax amount: $867
- Date on market: 10/23/2026
- Cumulative days on market: 30 days
- Listing agreement: Exclusive Right To Sell
- Listing terms: Cash,Conventional,FHA,VA Loan,FHA 203K
Estimated market value
Not available
Estimated sales range
Not available
$1,813/mo
Price history
| Date | Event | Price |
|---|---|---|
| 10/23/2026 | Listed for sale | $175,000$88/sqft |
Source:  MiRealSource #50225561 Report a problem | ||
Public tax history
| Year | Property taxes | Tax assessment |
|---|---|---|
| 2026 | -- | $41,200 -13.6% |
| 2025 | -- | $47,700 +92.3% |
| 2024 | -- | $24,800 +37% |
| 2023 | -- | $18,100 +26.6% |
| 2022 | -- | $14,300 +15.3% |
| 2021 | -- | $12,400 |
| 2020 | $421 -43.8% | $12,400 +34.8% |
| 2019 | $749 | $9,200 +8.2% |
| 2018 | $749 | $8,500 -2.3% |
| 2017 | -- | $8,700 +52.6% |
| 2016 | $824 | $5,700 |
| 2015 | $824 +38.2% | $5,700 -4.4% |
| 2013 | $596 -27.6% | $5,963 -31.8% |
| 2010 | $824 | $8,742 -18% |
| 2009 | -- | $10,661 -14.5% |
| 2008 | -- | $12,469 |
| 2007 | -- | $12,469 +5.5% |
| 2005 | $83 | $11,819 +3% |
| 2004 | -- | $11,475 +85.2% |
| 2001 | $516 +10.1% | $6,196 +3.2% |
| 2000 | $468 | $6,004 |
Find assessor info on the county website
Monthly payment
Est. payment
Payment breakdown
Explore the cost of this home by adjusting the details. Changes won't be saved.Climate risks
Neighborhood: Jefferson Chalmers
Nearby schools
Schools provided by the listing agent
- District: Detroit City School District
Source: MiRealSource. This data may not be complete. We recommend contacting the local school district to confirm school assignments for this home.

Similar homes
- $219,9003 bd2 ba1.6k sqft825 Algonquin St, Detroit, MI 48215For Sale
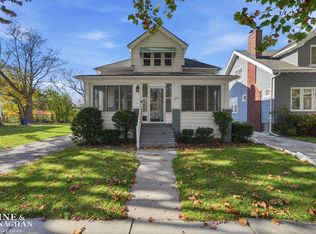
 MLS ID #50227012, Kevin P. Brennan, Sine & Monaghan LLC. MiRealSource
- $185,0003 bd2 ba1.4k sqft5750 Yorkshire Rd, Detroit, MI 48224For Sale
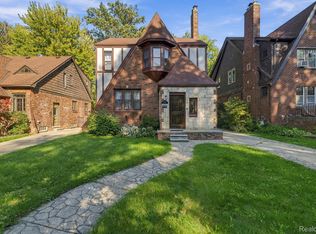
 MLS ID #20261083274, Mary Tait, EXP Realty - BAS GROUP. Realcomp II
- $--3 bd2 ba1.7k sqft16563 Wildemere St, Detroit, MI 48221Auction
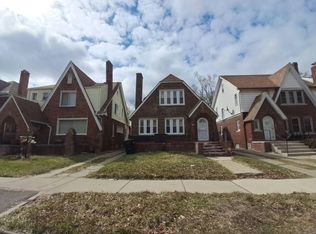 Auction.com 2
- $153,0003 bd2 ba1.9k sqft14916 Crescentwood Ave, Eastpointe, MI 48021For Sale
 MLS ID #20261076775, Rina Samman, Community Choice Realty Inc. Realcomp II
- $189,0003 bd2 ba2k sqft15580 Linwood St, Detroit, MI 48238For SaleMLS ID #20261083887, Heather Covell, Good Company. Realcomp II
- $199,9003 bd3 ba2.3k sqft20514 Lochmoor St, Harper Woods, MI 48225For SaleMLS ID #50224034, Carol Z Koepplin, W.C. Collins Realty. MiRealSource
- $199,9003 bd2 ba2.2k sqft27820 Glenwood St, Saint Clair Shores, MI 48081For SaleMLS ID #50221159, Chris VanBelle, Coldwell Banker Professional Lapeer. MiRealSource
- $165,0004 bd1 ba1.4k sqft22600 Oaklane St, Warren, MI 48089For SaleMLS ID #50223646, Melissa Singh, Higbie Maxon Agney Inc. MiRealSource
- $179,9003 bd1 ba2k sqft26200 Marlene St, Roseville, MI 48066For SaleMLS ID #50219506, Misty Weisenberger, Berkshire Hathaway HomeServices Kee Realty NB. MiRealSource
- $155,0003 bd1 ba2.1k sqft20930 Redmond Ave, Eastpointe, MI 48021For SaleMLS ID #20261060139, Tinisha Hill, Front Page Properties. Realcomp II
- $195,0004 bd3 ba2k sqft15065 Lincoln Ave, Eastpointe, MI 48021For SaleMLS ID #20251061646, Haig V Istamboulian, Arterra Realty Michigan LLC. Realcomp II
- $179,0004 bd2 ba3k sqft1601 Lawndale St, Detroit, MI 48209For SaleMLS ID #20261066334, Maricela Meza, Realty of America. Realcomp II
- $190,0003 bd1 ba1.7k sqft31260 Share St, Saint Clair Shores, MI 48082For Sale
 MLS ID #26058871, Kendrick Taylor, Xsell Realty. MichRIC
- $209,0003 bd2 ba1.8k sqft19708 California St, Saint Clair Shores, MI 48080For SaleMLS ID #50220334, Susan Parker, Century 21 Professionals. MiRealSource
- $180,0003 bd1 ba1.2k sqft49 Logan St, Mount Clemens, MI 48043For SaleMLS ID #50226927, Gail Harrington, Epique Inc.. MiRealSource
- $90,0004 bd2 ba2.3k sqft2311 Glendale St, Detroit, MI 48238For SaleMLS ID #50227602, Zachary Lewy, Realteam Real Estate. MiRealSource
- $215,0003 bd1 ba1.8k sqft22808 Maxine St, Saint Clair Shores, MI 48080For SaleMLS ID #50226943, Marc Blair, RE/MAX Masterpiece. MiRealSource
- $115,0003 bd1 ba1.3k sqft9205 King Richard St, Detroit, MI 48224For SaleMLS ID #50224476, Robert Porzandek, Epique Inc.. MiRealSource
- $199,0003 bd2 ba2k sqft5566 W Outer Dr, Detroit, MI 48235For SaleMLS ID #20261035489, DeShonna Igwenagha, DTW Experts LLC. Realcomp II
