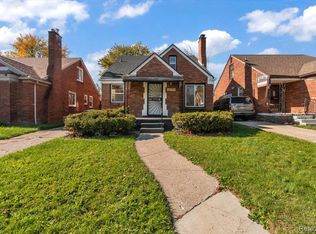
There’s something special about finding a home that gives you a fresh start while keeping you connected to the heart of Detroit. Welcome to Detroit’s West Side, where this completely renovated 3-bedroom, 1.5-bath home is ready to begin its next chapter, and yours! Every detail has been given a fresh start, with a new roof, siding, flooring, paint, electrical, plumbing, HVAC system, and hot water tank, giving you the opportunity to settle in and focus on what matters most... making this house your home. The open floor plan creates a welcoming flow for everyday living, social gatherings, and making memories. The EXPANSIVE primary suite with its own laundry area offers a spacious retreat to unwind at the end of the day. And when life calls you beyond your front door, convenience is right at your fingertips with easy access to the Lodge Freeway, connecting you to downtown Detroit, major employment centers, entertainment, dining, and everything that makes the Motor City special. Conveniently located across the street from Thurgood Marshall Elementary school K-8. Whether you're ready to put down roots, purchase your first home, or invest in a piece of Detroit’s future, this is your chance to own a home that blends a fresh beginning with the unmistakable spirit of this great city. New beginnings, modern comfort, and a little Detroit soul... all that's missing is you!
For sale
$199,000
15580 Linwood St, Detroit, MI 48238
3beds
2,000sqft
Single Family Residence
Built in 1924
4,356 Square Feet Lot
$73,300 Zestimate®
$100/sqft
$-- HOA
What's special
- 3 days
- 250
- 38
Zillow last checked:
Listing updated:
Listed by:
Heather Covell 313-378-8070,
Good Company 248-733-5811
Source: Realcomp II,MLS#: 20261083887
Facts & features
Interior
Bedrooms & bathrooms
- Bedrooms: 3
- Bathrooms: 2
- Full bathrooms: 1
- 1/2 bathrooms: 1
Primary bedroom
- Level: Second
- Area: 256
- Dimensions: 16 X 16
Bedroom
- Level: Second
- Area: 120
- Dimensions: 10 X 12
Bedroom
- Level: Second
- Area: 88
- Dimensions: 11 X 8
Other
- Level: Second
- Area: 35
- Dimensions: 7 X 5
Other
- Level: Entry
- Area: 20
- Dimensions: 5 X 4
Dining room
- Level: Entry
- Area: 120
- Dimensions: 10 X 12
Kitchen
- Level: Entry
- Area: 144
- Dimensions: 12 X 12
Laundry
- Level: Second
- Area: 35
- Dimensions: 7 X 5
Living room
- Level: Entry
- Area: 209
- Dimensions: 19 X 11
Other
- Level: Entry
- Area: 80
- Dimensions: 10 X 8
Other
- Level: Basement
- Area: 240
- Dimensions: 10 X 24
Other
- Level: Basement
- Area: 60
- Dimensions: 10 X 6
Other
- Level: Basement
- Area: 66
- Dimensions: 11 X 6
Other
- Level: Basement
- Area: 264
- Dimensions: 11 X 24
Heating
- Forced Air, Natural Gas
Appliances
- Laundry: Electric Dryer Hookup, Laundry Room, Washer Hookup
Features
- Basement: Bath Stubbed,Daylight,Unfinished
- Has fireplace: No
Interior area
- Total interior livable area: 2,000 sqft
- Finished area above ground: 2,000
Property
Parking
- Parking features: No Garage
Features
- Levels: Two
- Stories: 2
- Entry location: GroundLevelwSteps
- Patio & porch: Covered, Deck, Porch
- Exterior features: Awnings, Chimney Caps, Gutter Guard System, Lighting
- Pool features: None
Lot
- Size: 4,356 Square Feet
- Dimensions: 35 x 118
Details
- Parcel number: W08I010745S
- Special conditions: Short Sale No,Standard
Construction
Type & style
- Home type: SingleFamily
- Architectural style: Colonial,Craftsman
- Property subtype: Single Family Residence
Materials
- Brick, Vinyl Siding
- Foundation: Basement, Block
- Roof: Asphalt
Condition
- New construction: No
- Year built: 1924
- Major remodel year: 2026
Utilities & green energy
- Electric: Volts 220, Circuit Breakers
- Sewer: Public Sewer
- Water: Public
Community & HOA
Community
- Features: Sidewalks
- Subdivision: ROBERT OAKMANS PURITAN PARK
HOA
- Has HOA: No
Location
- Region: Detroit
Financial & listing details
- Price per square foot: $100/sqft
- Tax assessed value: $21,478
- Annual tax amount: $3,958
- Date on market: 10/29/2026
- Cumulative days on market: 3 days
- Listing agreement: Exclusive Right To Sell
- Listing terms: Cash,Conventional,FHA,Va Loan
- Exclusions: Exclusion(s) Do Not Exist
Estimated market value
$73,300
$48,000 - $105,000
$1,443/mo
Price history
| Date | Event | Price |
|---|---|---|
| 10/29/2026 | Listed for sale | $199,000+342.2%$100/sqft |
Source:  Realcomp II #20261083887 Report a problem | ||
| 12/10/2025 | Sold | $45,000-18.2%$23/sqft |
Source: Realcomp II #20251043190 Report a problem | ||
| 12/8/2025 | Pending sale | $55,000$28/sqft |
Source: Realcomp II #20251043190 Report a problem | ||
| 10/7/2025 | Listed for sale | $55,000-37.4%$28/sqft |
Source: Realcomp II #20251043190 Report a problem | ||
| 3/25/2021 | Sold | $87,900$44/sqft |
Source: Public Record Report a problem | ||
Public tax history
| Year | Property taxes | Tax assessment |
|---|---|---|
| 2025 | -- | $35,600 +53.4% |
| 2024 | -- | $23,200 +26.1% |
| 2023 | -- | $18,400 +29.6% |
| 2022 | -- | $14,200 +16.4% |
| 2021 | -- | $12,200 |
| 2020 | $493 -43.4% | $12,200 +35.6% |
| 2019 | $871 | $9,000 +23.3% |
| 2018 | $871 | $7,300 +23.7% |
| 2017 | -- | $5,900 -84% |
| 2016 | $584 | $36,800 +260.8% |
| 2015 | $584 -7% | $10,200 -29% |
| 2013 | $628 +7.6% | $14,370 -24.6% |
| 2010 | $584 | $19,056 -12% |
| 2009 | -- | $21,654 -14.5% |
| 2008 | -- | $25,326 |
| 2007 | -- | $25,326 +5.5% |
| 2005 | $63 | $24,006 +3% |
| 2004 | -- | $23,307 |
Find assessor info on the county website
Monthly payment
Est. payment
Payment breakdown
Explore the cost of this home by adjusting the details. Changes won't be saved.Climate risks
Neighborhood: Pilgrim Village

Similar homes
- $199,0003 bd2 ba1.6k sqft18281 Manor St, Detroit, MI 48221For Sale

 MLS ID #20261084886, David Rabior, Clyde Realty LLC. Realcomp II
- $175,0003 bd2 ba1k sqft19783 Ardmore St, Detroit, MI 48235For Sale
 MLS ID #20261086743, Mia Watts, EXP Realty Main. Realcomp II
- $198,0003 bd2 ba2.1k sqft12191 E Outer Dr, Detroit, MI 48224For Sale
 MLS ID #20261084631, Derek Werenka, SimpliHom. Realcomp II
- $195,0004 bd3 ba1.8k sqft216 Holbrook St, Detroit, MI 48202For Sale
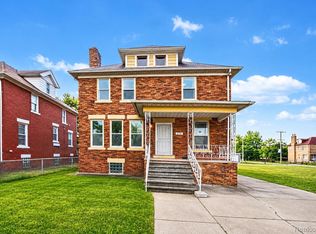 MLS ID #20261063781, Sherri Saad, RE/MAX Leading Edge. Realcomp II
- $179,9003 bd1 ba1.5k sqft17238 Garfield, Redford, MI 48240For SaleMLS ID #20261087620, Andrew Whisler, Community Choice Realty Associates, LLC. Realcomp II
- $220,0003 bd2 ba1.3k sqft18715 Kentucky St, Detroit, MI 48221For SaleMLS ID #20261081201, Al Baydoun, U.S. Investor Group. Realcomp II
- $170,0004 bd2 ba1.8k sqft13571 Kentucky St, Detroit, MI 48238For SaleMLS ID #20261080690, Noah Jackson, SimpliHom. Realcomp II
- $224,5004 bd2 ba2.4k sqft3168 Berkshire Ave, Warren, MI 48091For SaleMLS ID #20261084850, Lee M Johnson, EXP Realty Main. Realcomp II
- $125,0003 bd2 ba1.4k sqft15492 Indiana St, Detroit, MI 48238For SaleMLS ID #20261074095, Sean Franulic, Clyde Realty LLC. Realcomp II
- $270,0004 bd3 ba2.7k sqft14145 Faust Ave, Detroit, MI 48223For SaleMLS ID #20261087228, Irvin S Gilliam, Keller Williams Advantage. Realcomp II
- $199,0003 bd2 ba1.4k sqft17212 Sunderland Rd, Detroit, MI 48219For SaleMLS ID #20261060922, Al Baydoun, U.S. Investor Group. Realcomp II
- $225,0004 bd3 ba2.4k sqft90 Richton St, Highland Park, MI 48203For SaleMLS ID #20261080045, Michael J Belcastro, Karen Michael Realty, Inc. Realcomp II
- $169,9003 bd2 ba1.5k sqft18410 Mark Twain St, Detroit, MI 48235For SaleMLS ID #20261073982, Eboni Jones, ERA Prime Real Estate Group. Realcomp II
- $229,0003 bd2 ba1.4k sqft15203 Mettetal St, Detroit, MI 48227For SaleMLS ID #20261080271, Al Baydoun, U.S. Investor Group. Realcomp II
- $164,5003 bd2 ba2k sqft18400 Griggs St NW, Detroit, MI 48221For SaleMLS ID #20261046979, Kristi Mishaw, Berkshire Hathaway HomeServices The Loft Warehouse. Realcomp II
- $185,0006 bd2 ba1.7k sqft19429 Eureka St, Detroit, MI 48234For SaleMLS ID #20261073440, Nazir Ahmed, R2M Realty,. Realcomp II
- $114,9004 bd1 ba1.5k sqft17196 Murray Hill St, Detroit, MI 48235For SaleMLS ID #20261086660, Andre Abney, Match Realty. Realcomp II
- $189,9993 bd2 ba1.8k sqft11321 Lenore St, Redford, MI 48239For SaleMLS ID #20261084420, Ali Abdallah, Got Key'D Realty. Realcomp II
- $190,0003 bd2 ba1.8k sqft3675 Three Mile Dr, Detroit, MI 48224For SaleMLS ID #20261073191, Megan Tooley, Jason Mitchell Real Estate Group Michigan LLC. Realcomp II
- $165,0004 bd2 ba1.4k sqft14035 Rutherford St, Detroit, MI 48227For SaleMLS ID #20261072260, Mujtaba Sanad, Keller Williams Legacy. Realcomp II
