RARE TURNKEY INVESTMENT PROPERTY!
This property has everything you need!
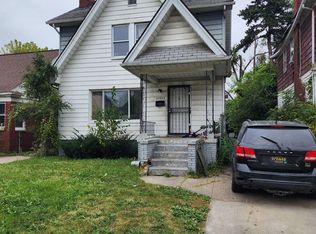
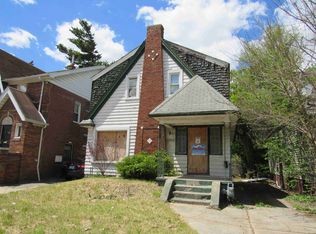
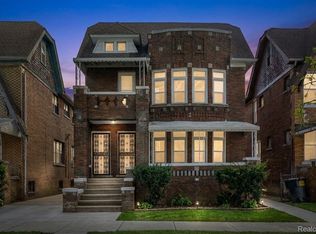
Fresh paint, hardwoodBrick up/down two-unit property with separate entries, two kitchens with white shaker cabinetry, and two electric meters at the rear. Fireplaces on both levels, plus decorative plaster ceiling medallions, crown molding, and hardwood flooring throughout. Arched front entry, new concrete walkway and drive, fenced rear yard with gate, and a rear balcony. Full open basement with block walls, forced-air furnace, and two electrical panels. Each unit will pay their own electricity and gas. Rental market is strong in the area and is functional from day one. Bring your numbers and your plan.
Proof of funds required with offers. Sold AS-IS. Buyer to verify unit count, square footage, systems, taxes, and City of Detroit rental registration and compliance requirements.
For sale
Price increase: $2.5K (10/21)
$170,000
13571 Kentucky St, Detroit, MI 48238
4beds
1,857sqft
Multi Family
Built in 1928
-- sqft lot
$-- Zestimate®
$92/sqft
$-- HOA
What's special
- 34 days
- 224
- 19
Zillow last checked:
Listing updated:
Listed by:
Noah Jackson 855-856-9466,
SimpliHom 855-856-9466
Source: Realcomp II,MLS#: 20261080690
Facts & features
Interior
Bedrooms & bathrooms
- Bedrooms: 4
- Bathrooms: 2
- Full bathrooms: 2
Heating
- Forced Air, Oil
Features
- Basement: Full,Unfinished
- Has fireplace: No
Interior area
- Total interior livable area: 1,857 sqft
- Finished area above ground: 1,857
Property
Features
- Levels: Two
- Stories: 2
- Pool features: None
Lot
- Size: 3,484 Square Feet
- Dimensions: 35 x 100
Details
- Parcel number: W16I037147S
- Zoning description: MultiFamily
- Special conditions: Short Sale No,Standard
Construction
Type & style
- Home type: MultiFamily
- Architectural style: Colonial
- Property subtype: Multi Family
Materials
- Brick
- Foundation: Basement, Block
Condition
- New construction: No
- Year built: 1928
Utilities & green energy
- Sewer: Public Sewer
- Water: Public
Community & HOA
Community
- Subdivision: B E TAYLORS DETROIT CITY SUB 1
Location
- Region: Detroit
Financial & listing details
- Price per square foot: $92/sqft
- Tax assessed value: $4,727
- Annual tax amount: $1,123
- Date on market: 10/6/2026
- Cumulative days on market: 34 days
- Listing agreement: Exclusive Right To Sell
- Listing terms: Cash,Conventional
- Exclusions: Exclusion(s) Do Not Exist
Estimated market value
Not available
Estimated sales range
Not available
$935/mo
Price history
| Date | Event | Price |
|---|---|---|
| 10/21/2026 | Price change | $170,000+1.5%$92/sqft |
Source:  Realcomp II #20261080690 Report a problem | ||
| 10/6/2026 | Listed for sale | $167,500+737.5%$90/sqft |
Source: Realcomp II #20261080690 Report a problem | ||
| 7/6/2026 | Sold | $20,000$11/sqft |
Source: Public Record Report a problem | ||
Public tax history
| Year | Property taxes | Tax assessment |
|---|---|---|
| 2025 | -- | $23,800 +56.6% |
| 2024 | -- | $15,200 +20.6% |
| 2023 | -- | $12,600 +17.8% |
| 2022 | -- | $10,700 +8.1% |
| 2021 | -- | $9,900 |
| 2020 | $682 +8.8% | $9,900 +3.1% |
| 2019 | $627 | $9,600 +4.3% |
| 2018 | $627 | $9,200 -2.1% |
| 2017 | -- | $9,400 -70.3% |
| 2016 | $791 | $31,600 +652.4% |
| 2015 | $791 +51.8% | $4,200 -19.4% |
| 2013 | $521 -34.1% | $5,211 -30.2% |
| 2010 | $791 | $7,467 -12% |
| 2009 | -- | $8,485 -13.5% |
| 2008 | -- | $9,809 |
| 2007 | -- | $9,809 +5.5% |
| 2005 | $88 | $9,298 +3% |
| 2004 | -- | $9,027 |
Find assessor info on the county website
Monthly payment
Est. payment
Payment breakdown
Explore the cost of this home by adjusting the details. Changes won't be saved.Climate risks
Neighborhood: Davison-Schoolcraft


Similar homes
- $199,0003 bd2 ba2k sqft15580 Linwood St, Detroit, MI 48238For Sale
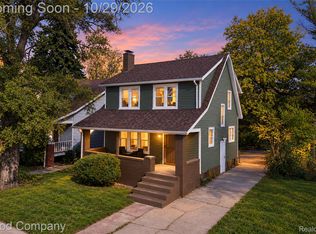
 MLS ID #20261083887, Heather Covell, Good Company. Realcomp II
- $159,9903 bd1 ba1.7k sqft16682 Robson St, Detroit, MI 48235For Sale
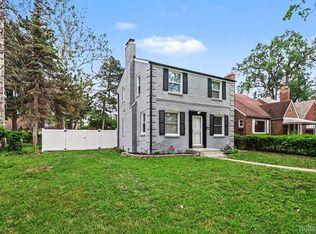 MLS ID #20261088724, Felton Adams, Front Page Properties. Realcomp II
- $215,0005 bd3 ba2.5k sqft3783 Tyler St, Detroit, MI 48238For Sale
 MLS ID #20261065318, Shamari Manley, Golden Key Realty Group LLC. Realcomp II
- $215,0005 bd3 ba2.5k sqft3775 Tyler St, Detroit, MI 48238For Sale
 MLS ID #20261064984, Shamari Manley, Golden Key Realty Group LLC. Realcomp II
- $165,0004 bd2 ba1.4k sqft14035 Rutherford St, Detroit, MI 48227For SaleMLS ID #20261072260, Mujtaba Sanad, Keller Williams Legacy. Realcomp II
- $89,0004 bd2 ba1.4k sqft14025 Ohio St, Detroit, MI 48238For SaleMLS ID #20261085237, Andreina Mendoza-Herrera, RE/MAX Leading Edge. Realcomp II
- $159,9004 bd2 ba1.2k sqft15776 Cheyenne St, Detroit, MI 48227For SaleMLS ID #20261070364, Justin P Neil, JNA Real Estate. Realcomp II
- $169,9003 bd2 ba1.5k sqft18410 Mark Twain St, Detroit, MI 48235For SaleMLS ID #20261073982, Eboni Jones, ERA Prime Real Estate Group. Realcomp II
- $185,0003 bd2 ba2.1k sqft14160 Piedmont St, Detroit, MI 48223For SaleMLS ID #20261089026, Christopher Wallington, KW Domain. Realcomp II
- $168,9993 bd2 ba2.2k sqft16185 Ilene St, Detroit, MI 48221For SaleMLS ID #20261068973, Lakeisha Ross, EXP Realty Main. Realcomp II
- $165,0006 bd2 ba2.7k sqft3563 Nottingham Rd, Detroit, MI 48224For SaleMLS ID #20261089037, Andreina Mendoza-Herrera, RE/MAX Leading Edge. Realcomp II
- $175,0003 bd2 ba1k sqft19783 Ardmore St, Detroit, MI 48235For SaleMLS ID #20261086743, Mia Watts, EXP Realty Main. Realcomp II
- $159,9003 bd2 ba1.3k sqft15887 Robson St, Detroit, MI 48227For SaleMLS ID #20261069096, David Rabior, Clyde Realty LLC. Realcomp II
- $185,0004 bd2 ba1.8k sqft5291 Somerset Ave, Detroit, MI 48224For SaleMLS ID #20261089912, Shanice Landon, Golden Key Realty Group LLC. Realcomp II
- $197,5004 bd2 ba1.6k sqft18614 Griggs St, Detroit, MI 48221For SaleMLS ID #20261080696, Future D Davis, EXP Realty Main. Realcomp II
- $125,0003 bd2 ba1.4k sqft15492 Indiana St, Detroit, MI 48238For SaleMLS ID #20261074095, Sean Franulic, Clyde Realty LLC. Realcomp II
- $189,0003 bd2 ba1.6k sqft18281 Manor St, Detroit, MI 48221For SaleMLS ID #20261084886, David Rabior, Clyde Realty LLC. Realcomp II
- $168,0003 bd2 ba1.1k sqft15881 Hartwell St, Detroit, MI 48227For SaleMLS ID #20261024319, Lila Mircholi, Golden Key Realty Group LLC. Realcomp II
- $179,9003 bd2 ba1.3k sqft4989 Scotten St, Detroit, MI 48210For SaleMLS ID #20261086190, Richard Williams, Berkshire Hathaway HomeServices The Loft Warehouse. Realcomp II
