*Seller is motivated* This spacious, thoughtfully configured, ground-level 4-bedroom, 2-full-bath condo features a dedicated office, two separate living spaces, and more storage than you will know what to do with. Both living areas are anchored by gas fireplaces, creating warmth and atmosphere that is rare at any price point. The kitchen opens directly to a generous private outdoor patio, an ideal extension of your living and entertaining space that lets the outside in without sacrificing privacy. Built in 1906 and located in the protected East Ferry Avenue Historic District (which extends from Woodward all the way east to Beaubien Street), this condo was comprehensively renovated in 2006, blending the irreplaceable character of its origins with modern comfort and function. It has been meticulously maintained and thoughtfully updated. In 2023 the sellers replaced the gas range, microwave, refrigerator, washing machine, and dryer. A security system was added in 2024. In 2026 the kitchen received a full refresh with new flooring, countertops, backsplash, dishwasher, and updated curtains and blinds throughout. All appliances stay, making this a true turnkey opportunity from day one. A deep one car garage with a private driveway provides covered parking plus extra storage space. Free street parking out front on historic Ferry Street means your guests are always covered too. The condo association genuinely adds value to daily life. Green space is part of the community as are extra guest parking, plowing, lawn mowing, and grounds maintenance. This home is also eligible for Detroit's NEZ-H property tax abatement program which essentially reduces both the City of Detroit and the Wayne County Operating Millage by 50 percent. Enjoy city living without the grind of constant maintenance, in a building that has already proven it was built to last. Imagine paying New York or Chicago prices to live nine minutes from the Met or the Art Institute. At 429 East Ferry Street you are nine minutes pedestrian distance from the Detroit Institute of Arts, one of the most significant art museums in the entire world and home to a Diego Rivera mural that people fly across continents to see. In any other major American city, an address with this much history, this much accessibility, and this much cultural proximity would carry a price tag that puts it permanently out of reach for most people. Wayne State University is thirteen minutes pedestrian distance, Comerica Park is just 1.8 miles away, and the broader Midtown corridor puts world class dining, galleries, music venues, and green space within easy reach. The QLine stop is just two blocks away and rides downtown are free, connecting you effortlessly to the full length of Woodward Avenue and everything along it. If you recognize what this address is worth, you already know this is the one. Schedule a showing appointment today!
Active
Price cut: $10K (8/24)
$400,000
429 E Ferry St #8, Detroit, MI 48202
4beds
2,800sqft
Condominium
Built in 1906
-- sqft lot
$396,000 Zestimate®
$143/sqft
$475/mo HOA
What's special
Dedicated officeTwo separate living spacesGenerous private outdoor patio
- 118 days
- 372
- 35
Zillow last checked:
Listing updated:
Listed by:
Autumn Hicks 734-846-8484,
KW Advantage 248-380-8800
Source: MichRIC,MLS#: 26028144
Facts & features
Interior
Bedrooms & bathrooms
- Bedrooms: 4
- Bathrooms: 2
- Full bathrooms: 2
- Main level bedrooms: 3
Primary bedroom
- Level: Main
- Area: 208
- Dimensions: 16.00 x 13.00
Bedroom 2
- Level: Main
- Area: 156
- Dimensions: 13.00 x 12.00
Bedroom 3
- Level: Main
- Area: 72
- Dimensions: 9.00 x 8.00
Bedroom 4
- Level: Lower
- Area: 156
- Dimensions: 12.00 x 13.00
Bathroom 1
- Description: Full Bath
- Level: Main
- Area: 45
- Dimensions: 9.00 x 5.00
Bathroom 2
- Description: Full Bath
- Level: Lower
- Area: 40
- Dimensions: 8.00 x 5.00
Dining area
- Level: Main
- Area: 130
- Dimensions: 13.00 x 10.00
Family room
- Level: Lower
- Area: 486
- Dimensions: 27.00 x 18.00
Kitchen
- Level: Lower
- Area: 247
- Dimensions: 19.00 x 13.00
Laundry
- Level: Lower
- Area: 108
- Dimensions: 12.00 x 9.00
Living room
- Level: Main
- Area: 414
- Dimensions: 23.00 x 18.00
Office
- Level: Lower
- Area: 156
- Dimensions: 13.00 x 12.00
Other
- Description: Pantry/Storage
- Level: Lower
- Area: 63
- Dimensions: 9.00 x 7.00
Heating
- Forced Air
Cooling
- Central Air
Appliances
- Included: Humidifier, Dishwasher, Disposal, Dryer, Microwave, Range, Refrigerator, Washer
- Laundry: Gas Dryer Hookup, Laundry Room, Lower Level
Features
- Ceiling Fan(s), Eat-in Kitchen, Pantry
- Windows: Bay/Bow
- Basement: Slab
- Number of fireplaces: 2
- Fireplace features: Family Room, Gas Log, Living Room
Interior area
- Total structure area: 2,800
- Total interior livable area: 2,800 sqft
Video & virtual tour
Property
Parking
- Total spaces: 1
- Parking features: Garage Faces Rear, Detached, Garage Door Opener
- Garage spaces: 1
Features
- Stories: 2
- Fencing: Wrought Iron
Lot
- Size: 1,306 Square Feet
- Features: Sidewalk
Details
- Parcel number: 01001516.002
Construction
Type & style
- Home type: Condo
- Architectural style: Other
- Property subtype: Condominium
Materials
- Brick, Stone
- Roof: Asphalt
Condition
- New construction: No
- Year built: 1906
Utilities & green energy
- Sewer: Public Sewer
- Water: Public
Community & HOA
Community
- Security: Carbon Monoxide Detector(s), Smoke Detector(s)
- Subdivision: Wayne County Condo Sub Plan 687 L37283 P83-127
HOA
- Has HOA: Yes
- Services included: Other, Snow Removal, Maintenance Grounds
- HOA fee: $475 monthly
- HOA phone: 360-888-3657
Location
- Region: Detroit
Financial & listing details
- Price per square foot: $143/sqft
- Tax assessed value: $189,394
- Annual tax amount: $9,867
- Date on market: 6/11/2026
- Listing terms: Cash,FHA,VA Loan,Conventional
- Road surface type: Paved
Estimated market value
$396,000
$376,000 - $416,000
$2,976/mo
Price history
| Date | Event | Price |
|---|---|---|
| 8/24/2026 | Price change | $400,000-2.4%$143/sqft |
Source:  MichRIC #26028144 Report a problem MichRIC #26028144 Report a problem | ||
| 8/5/2026 | Price change | $410,000-4.7%$146/sqft |
Source: MichRIC #26028144 Report a problem | ||
| 6/11/2026 | Listed for sale | $430,000+30.3%$154/sqft |
Source: MichRIC #26028144 Report a problem | ||
| 3/2/2023 | Sold | $330,000-5.7%$118/sqft |
Source:  Realcomp II #20221045088 Report a problem Realcomp II #20221045088 Report a problem | ||
| 2/4/2023 | Pending sale | $350,000$125/sqft |
Source: Realcomp II #20221045088 Report a problem | ||
| 1/25/2023 | Listed for sale | $350,000$125/sqft |
Source: Realcomp II #20221045088 Report a problem | ||
| 1/23/2023 | Pending sale | $350,000$125/sqft |
Source: Realcomp II #20221045088 Report a problem | ||
| 12/29/2022 | Price change | $350,000-6.7%$125/sqft |
Source: Realcomp II #20221045088 Report a problem | ||
| 11/10/2022 | Price change | $375,000-3.8%$134/sqft |
Source: Realcomp II #20221045088 Report a problem | ||
| 10/21/2022 | Price change | $389,900-2.5%$139/sqft |
Source: Realcomp II #20221045088 Report a problem | ||
| 10/3/2022 | Price change | $399,900-11.1%$143/sqft |
Source: Realcomp II #20221045088 Report a problem | ||
| 9/28/2022 | Listed for sale | $449,900$161/sqft |
Source: Realcomp II #20221045088 Report a problem | ||
Public tax history
| Year | Property taxes | Tax assessment |
|---|---|---|
| 2025 | -- | $183,700 +1774.5% |
| 2024 | -- | $9,800 |
| 2023 | -- | $9,800 |
| 2022 | -- | $9,800 |
| 2021 | -- | $9,800 |
| 2020 | $1,161 +117.9% | $9,800 +25.6% |
| 2019 | $533 | $7,800 |
| 2018 | $533 | $7,800 |
| 2017 | -- | $7,800 -96.3% |
| 2016 | $373 | $212,300 +3269.8% |
| 2015 | $373 -40.3% | $6,300 +0.8% |
| 2013 | $625 +67.6% | $6,250 |
| 2010 | $373 | $6,250 |
| 2009 | -- | $6,250 -96.6% |
| 2008 | -- | $184,870 +62.4% |
| 2007 | -- | $113,810 |
Find assessor info on the county website
Monthly payment
Est. payment
Payment breakdown
Explore the cost of this home by adjusting the details. Changes won't be saved.Climate risks
Neighborhood: Art Center
Similar homes
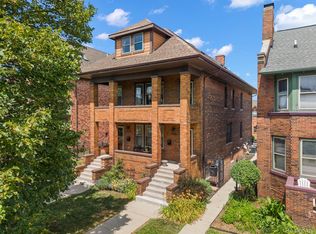
- $284,9005 bd4 ba2.3k sqft120 Woodland St, Detroit, MI 48202For Sale
 MLS ID #26022870, Sotero Lopez, eXp Realty, LLC. MichRIC
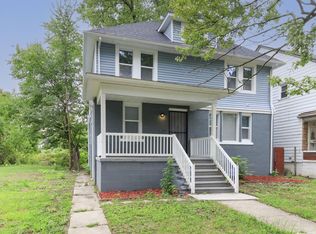
 - $285,0003 bd1 ba1.9k sqft418 King St, Detroit, MI 48202For Sale
 MLS ID #26028398, Colleen Levitt, Good Company. MichRIC
 - $399,9004 bd2 ba2.3k sqft873-875 Nottingham Rd, Grosse Pointe Park, MI 48230For Sale
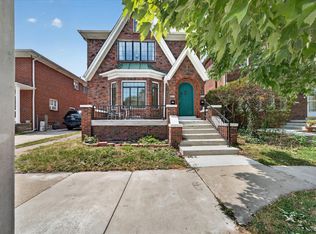 MLS ID #26039047, Kevin Johnston, Live North Real Estate LLC. MichRIC
 - $379,9004 bd4 ba3.1k sqft35027 Pappstein Dr, Clinton Township, MI 48035For Sale
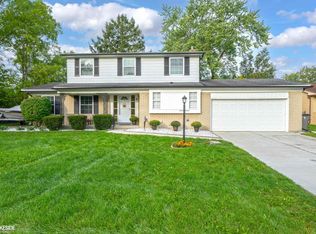
 MLS ID #50223622, Benny Offer, Keller Williams Realty Lakeside. MiRealSource
 - $285,0005 bd2 ba3.1k sqft1665 Atkinson St, Detroit, MI 48206For Sale
 MLS ID #20261066388, Garrett Blair, Douglas Rose Realty. Realcomp II
 - $324,9006 bd3 ba3.5k sqft1536 Chicago Blvd, Detroit, MI 48206For SaleMLS ID #26006559, Jaye Sanders, Nextpointe Real Estate Service. MichRIC
- $415,0005 bd2 ba2.1k sqft1025 Beaconsfield Ave, Grosse Pointe Park, MI 48230For SaleMLS ID #50219099, Dean J. Sine, Sine & Monaghan LLC. MiRealSource
- $450,0003 bd2 ba2.4k sqft818 Cadieux Rd, Grosse Pointe, MI 48230For SaleMLS ID #50223686, Shana Sine Cameron, Sine & Monaghan LLC. MiRealSource
- $389,9004 bd3 ba3k sqft36724 Nantucket Ct, Clinton Township, MI 48035For SaleMLS ID #50220635, Danielle Verkeyn, KW Platinum. MiRealSource
- $259,9003 bd2 ba2.1k sqft4486 Seyburn St, Detroit, MI 48214For SaleMLS ID #20261075335, Sotero M Lopez II, EXP Realty Main. Realcomp II
- $399,9003 bd2 ba1.9k sqft907 University Pl, Grosse Pointe, MI 48230For SaleMLS ID #26040744, Adrena Holman, Redfin Corporation. MichRIC
- $380,0004 bd3 ba2.4k sqft32843 Surow Dr, Warren, MI 48093For SaleMLS ID #50221876, Jeremy Frohriep, Berkshire Hathaway HomeServices Kee Realty SCS. MiRealSource
- $447,5003 bd2 ba1.9k sqft409 Madison St, Grosse Pointe Farms, MI 48236For SaleMLS ID #50223680, James R Fikany, James R. Fikany Real Estate Co. MiRealSource
- $370,0003 bd2 ba1.8k sqft470 Allard Ave, Grosse Pointe Farms, MI 48236For SaleMLS ID #50223455, Shana Sine Cameron, Sine & Monaghan LLC. MiRealSource
- $414,0003 bd2 ba1.7k sqft628 Notre Dame St, Grosse Pointe, MI 48230For SaleMLS ID #50218183, Michael J. Fikany, James R. Fikany Real Estate Co. MiRealSource
- $379,0003 bd2 ba1.4k sqft332 Normandy Rd, Royal Oak, MI 48073For SaleMLS ID #26052243, Jeffrey Bortnick, New Home Experts. MichRIC
- $585,0005 bd4 ba3.3k sqft325 Rivard Blvd, Grosse Pointe, MI 48230For SaleMLS ID #50223759, Jaime Rae Turnbull, Higbie Maxon Agney Inc. MiRealSource
- $375,0003 bd2 ba2.4k sqft1930 Lochmoor Blvd, Grosse Pointe Woods, MI 48236For SaleMLS ID #50222252, Megan Prieur, Sine & Monaghan LLC. MiRealSource
- $392,0004 bd2 ba2.1k sqft22589 Bell Brook St, Southfield, MI 48034For SaleMLS ID #26047858, Karen Greenwood, Coldwell Banker Professionals. MichRIC
- $385,0003 bd2 ba2.7k sqft433 Maison Rd, Grosse Pointe Farms, MI 48236For SaleMLS ID #50216380, Shana Sine Cameron, Sine & Monaghan LLC. MiRealSource
