Old world charm with beautiful modern updates throughout, this Boston - Edison beauty shines with tasteful touches and professional finishes! Featuring 4 bedrooms, a third level, conditioned, bonus room, 2 full and a half bath along with a beautifully finished basement that looks like it was pulled straight out of an interior design magazine, in addition to a stunning new kitchen complete with a gorgeous quartz full backsplash, high-end appliances and beautiful marble checkerboard flooring, this house is truly a rare find that comes complete with everything you need and more. Pictures do not do this one justice - it looks even better in person! Be sure to schedule your tour today. BATVAI. Seller is related to listing Broker.
For sale
$399,900
2437 Longfellow St, Detroit, MI 48206
4beds
3,000sqft
Single Family Residence
Built in 1920
6,098 Square Feet Lot
$393,600 Zestimate®
$133/sqft
$-- HOA
What's special
- 30 days
- 1,059
- 170
Zillow last checked:
Listing updated:
Listed by:
Joseph Sinishtaj 586-262-4775,
Showtime Realty 586-262-4775
Source: Realcomp II,MLS#: 20261079673
Facts & features
Interior
Bedrooms & bathrooms
- Bedrooms: 4
- Bathrooms: 3
- Full bathrooms: 2
- 1/2 bathrooms: 1
Bedroom
- Level: Second
- Area: 132
- Dimensions: 12 X 11
Bedroom
- Level: Second
- Area: 168
- Dimensions: 14 X 12
Bedroom
- Level: Second
- Area: 144
- Dimensions: 12 X 12
Bedroom
- Level: Second
- Area: 156
- Dimensions: 13 X 12
Other
- Level: Second
- Area: 54
- Dimensions: 9 X 6
Other
- Level: Basement
- Area: 70
- Dimensions: 10 X 7
Other
- Level: Entry
- Area: 30
- Dimensions: 6 X 5
Bonus room
- Level: Third
- Area: 196
- Dimensions: 14 X 14
Dining room
- Level: Entry
- Area: 121
- Dimensions: 11 X 11
Great room
- Level: Entry
- Area: 224
- Dimensions: 16 X 14
Kitchen
- Level: Entry
- Area: 140
- Dimensions: 14 X 10
Laundry
- Level: Basement
- Area: 80
- Dimensions: 10 X 8
Sitting room
- Level: Entry
- Area: 144
- Dimensions: 12 X 12
Heating
- Hot Water, Natural Gas, Radiant
Cooling
- Wall Units, Window Units
Appliances
- Included: Dishwasher, Free Standing Gas Oven, Free Standing Refrigerator
Features
- Basement: Finished
- Has fireplace: Yes
- Fireplace features: Great Room
Interior area
- Total interior livable area: 3,000 sqft
- Finished area above ground: 2,200
- Finished area below ground: 800
Property
Parking
- Total spaces: 1.5
- Parking features: Oneand Half Car Garage, Detached
- Garage spaces: 1.5
Features
- Levels: Two
- Stories: 2
- Entry location: GroundLevel
- Patio & porch: Covered, Patio, Porch
- Exterior features: Balcony
- Pool features: None
Lot
- Size: 6,098 Square Feet
- Dimensions: 45 x 133.5
Details
- Parcel number: W10I002631S
- Special conditions: Short Sale No,Standard
Construction
Type & style
- Home type: SingleFamily
- Architectural style: Colonial
- Property subtype: Single Family Residence
Materials
- Brick
- Foundation: Basement, Brick Mortar
Condition
- New construction: No
- Year built: 1920
- Major remodel year: 2026
Utilities & green energy
- Sewer: Public Sewer
- Water: Public
Community & HOA
Community
- Subdivision: JOY FARM ALSO P39
HOA
- Has HOA: No
Location
- Region: Detroit
Financial & listing details
- Price per square foot: $133/sqft
- Tax assessed value: $25,918
- Annual tax amount: $3,704
- Date on market: 10/2/2026
- Cumulative days on market: 30 days
- Listing agreement: Exclusive Right To Sell
- Listing terms: Cash,Conventional,FHA,Va Loan
Estimated market value
$393,600
$374,000 - $413,000
$4,093/mo
Price history
| Date | Event | Price |
|---|---|---|
| 10/2/2026 | Listed for sale | $399,900+196.2%$133/sqft |
Source:  Realcomp II #20261079673 Report a problem | ||
| 4/24/2026 | Sold | $135,000-25%$45/sqft |
Source: Realcomp II #20251059558 Report a problem | ||
| 3/5/2026 | Pending sale | $180,000$60/sqft |
Source: Realcomp II #20251059558 Report a problem | ||
| 12/16/2025 | Listed for sale | $180,000-26.5%$60/sqft |
Source: Realcomp II #20251059558 Report a problem | ||
| 3/24/2025 | Listing removed | $245,000$82/sqft |
Source: Realcomp II #20250018260 Report a problem | ||
| 3/19/2025 | Listed for sale | $245,000$82/sqft |
Source: Realcomp II #20250018260 Report a problem | ||
Public tax history
| Year | Property taxes | Tax assessment |
|---|---|---|
| 2025 | -- | $126,400 +43.5% |
| 2024 | -- | $88,100 +23.4% |
| 2023 | -- | $71,400 +65.3% |
| 2022 | -- | $43,200 +18.7% |
| 2021 | -- | $36,400 |
| 2020 | $966 -40.7% | $36,400 +29.1% |
| 2019 | $1,628 | $28,200 +30% |
| 2018 | $1,628 | $21,700 +9% |
| 2017 | -- | $19,900 -27.1% |
| 2016 | $1,554 | $27,300 +11.4% |
| 2015 | $1,554 -38.5% | $24,500 -28% |
| 2013 | $2,526 +62.6% | $34,014 -28% |
| 2010 | $1,554 | $47,212 -18% |
| 2009 | -- | $57,576 -16% |
| 2008 | -- | $68,543 |
| 2007 | -- | $68,543 +5.5% |
| 2005 | $253 | $64,970 +3% |
| 2004 | -- | $63,078 |
Find assessor info on the county website
Monthly payment
Est. payment
Payment breakdown
Explore the cost of this home by adjusting the details. Changes won't be saved.Climate risks
Neighborhood: Boston Edison

Similar homes
- $425,0005 bd3 ba3.4k sqft80 Longfellow St, Detroit, MI 48202For Sale
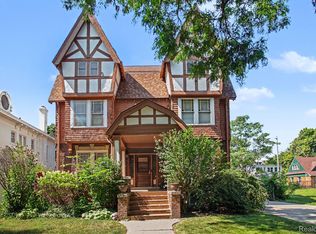
 MLS ID #20261060967, Mildred E Goodwin, Community Choice Realty Inc. Realcomp II
- $425,0005 bd4 ba4.1k sqft1168 W Boston Blvd, Detroit, MI 48202For Sale

 MLS ID #26028994, Adrena Holman, Redfin Corporation. MichRIC
- $300,0005 bd4 ba2.9k sqft2685 Oakman Blvd, Detroit, MI 48238For Sale
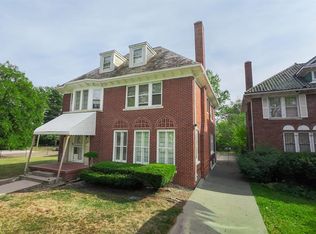 MLS ID #20261083741, Lashawn Peterson, EXP Realty Main. Realcomp II
- $250,0004 bd2 ba1.8k sqft1540 Atkinson St, Detroit, MI 48206For Sale
 MLS ID #20261026110, Patrice Henderson, Max Broock Realtors. Realcomp II
- $329,9003 bd2 ba1.8k sqft276 Marston St, Detroit, MI 48202For SaleMLS ID #20261085531, Lindsay L Gorman, Crain Homes. Realcomp II
- $345,0004 bd3 ba2.1k sqft3061 Parker St, Detroit, MI 48214For SaleMLS ID #20261083656, Lindsay L Gorman, Crain Homes. Realcomp II
- $375,0003 bd2 ba4k sqft7810 Kercheval St, Detroit, MI 48214For SaleMLS ID #20261073165, Griffin Krebsbach, O'Connor Realty Detroit, LLC. Realcomp II
- $249,0006 bd3 ba2.5k sqft2256 W Philadelphia St, Detroit, MI 48206For SaleMLS ID #20261046689, Lisa Debs, Tower Real Estate. Realcomp II
- $220,0006 bd2 ba2.5k sqft2660 Tuxedo St, Detroit, MI 48206For SaleMLS ID #26030012, Julie Dunville, Redfin Corporation. MichRIC
- $375,0003 bd2 ba1.9k sqft7620 Middlepointe St, Dearborn, MI 48126For SaleMLS ID #20261079664, Hassan Alsalamy, Golden Key Realty Group LLC. Realcomp II
- $299,9003 bd2 ba1.7k sqft2214 Wabash St, Detroit, MI 48216For SaleMLS ID #20261079965, Daniel Ericksen, O'Connor Realty Detroit, LLC. Realcomp II
- $325,0003 bd2 ba1.5k sqft311 Adams Ct, Ferndale, MI 48220For SaleMLS ID #20261085720, Jim Shaffer, Good Company. Realcomp II
- $255,0007 bd2 ba2.6k sqft7627 Woodrow Wilson St, Detroit, MI 48206For SaleMLS ID #20261001308, Jalen James, Front Page Properties. Realcomp II
- $499,0005 bd3 ba3.9k sqft8129 E Lafayette St, Detroit, MI 48214For Sale
 MLS ID #50225818, Sotero Lopez II, EXP Realty LLC. MiRealSource
- $359,9986 bd3 ba2.7k sqft4553 Curtis St, Dearborn, MI 48126For SaleMLS ID #20261061124, Kareem Hamze, Got Key'D Realty. Realcomp II
- $250,0005 bd3 ba2k sqft14919 Ferguson St, Detroit, MI 48227For SaleMLS ID #20261076557, Jacob Farrelly, DOBI Real Estate. Realcomp II
- $399,9004 bd2 ba2.3k sqft873-875 Nottingham Rd, Grosse Pointe Park, MI 48230For SaleMLS ID #26039047, Kevin Johnston, Live North Real Estate LLC. MichRIC
- $419,9004 bd4 ba3.8k sqft38491 James Dr, Clinton Township, MI 48036For SaleMLS ID #50225325, Sarah Hendrick, KW Platinum. MiRealSource
- $284,9003 bd2 ba2.4k sqft30316 Austin Dr, Warren, MI 48092For SaleMLS ID #50226069, Ahmed Arafa, Century 21 Professionals. MiRealSource
- $417,9003 bd3 ba3.6k sqft543 Vernier Rd, Grosse Pointe Woods, MI 48236For SaleMLS ID #50221832, James Lawson, RE/MAX First. MiRealSource
