Exciting redevelopment opportunity in a prime West Village location, well-positioned at the corner of Kercheval and Seyburn. 7810 Kercheval features two structures: an historic three-story residence and an approximately 1,000-square-foot accessory building with potential for an attractive storefront. B4 zoning provides flexibility for a variety of uses. The historic residence is filled with original architectural character, including a prominent corner turret, curved staircase, arched openings, original millwork, and a tiled fireplace surround. Extensive professional redevelopment plans and design materials, including architectural drawings, renderings, and proposed improvements, can be made available.
For sale
$375,000
7810 Kercheval St, Detroit, MI 48214
3beds
4,000sqft
Single Family Residence
Built in 1915
3,920 Square Feet Lot
$362,900 Zestimate®
$94/sqft
$-- HOA
What's special
- 11 days
- 766
- 68
Zillow last checked:
Listing updated:
Listed by:
Griffin Krebsbach 313-963-9891,
O'Connor Realty Detroit, LLC 313-963-9891,
Daniel Amato 313-963-9891,
O'Connor Realty Detroit, LLC
Source: Realcomp II,MLS#: 20261073165
Facts & features
Interior
Bedrooms & bathrooms
- Bedrooms: 3
- Bathrooms: 2
- Full bathrooms: 1
- 1/2 bathrooms: 1
Bedroom
- Level: Second
- Area: 100
- Dimensions: 10 X 10
Bedroom
- Level: Second
- Area: 364
- Dimensions: 26 X 14
Bedroom
- Level: Second
- Area: 168
- Dimensions: 14 X 12
Other
- Level: Second
Other
- Level: Entry
Dining room
- Level: Entry
- Area: 266
- Dimensions: 19 X 14
Kitchen
- Level: Entry
- Area: 100
- Dimensions: 10 X 10
Living room
- Level: Entry
- Area: 360
- Dimensions: 20 X 18
Heating
- Hot Water, Natural Gas
Features
- Basement: Unfinished
- Has fireplace: No
Interior area
- Total interior livable area: 4,000 sqft
- Finished area above ground: 4,000
Property
Parking
- Total spaces: 1
- Parking features: One Car Garage, Detached
- Garage spaces: 1
Features
- Levels: Three
- Stories: 3
- Entry location: GroundLevelwSteps
- Patio & porch: Covered, Porch
- Pool features: None
Lot
- Size: 3,920 Square Feet
- Dimensions: 107.32 x 35.8
Details
- Parcel number: W17I000127S
- Special conditions: Short Sale No,Standard
Construction
Type & style
- Home type: SingleFamily
- Architectural style: Colonial,Historic
- Property subtype: Single Family Residence
Materials
- Brick
- Foundation: Basement, Brick Mortar
Condition
- New construction: No
- Year built: 1915
Utilities & green energy
- Sewer: Public Sewer
- Water: Public
Community & HOA
Community
- Subdivision: WESSONS
HOA
- Has HOA: No
Location
- Region: Detroit
Financial & listing details
- Price per square foot: $94/sqft
- Tax assessed value: $24,207
- Annual tax amount: $4,579
- Date on market: 9/10/2026
- Cumulative days on market: 11 days
- Listing agreement: Exclusive Right To Sell
- Listing terms: Cash
Estimated market value
$362,900
$345,000 - $381,000
$1,927/mo
Price history
| Date | Event | Price |
|---|---|---|
| 9/10/2026 | Listed for sale | $375,000$94/sqft |
Source:  Realcomp II #20261073165 Report a problem Realcomp II #20261073165 Report a problem | ||
Public tax history
Tax history is unavailable.
Monthly payment
Est. payment
Payment breakdown
Explore the cost of this home by adjusting the details. Changes won't be saved.Climate risks
Neighborhood: West Village
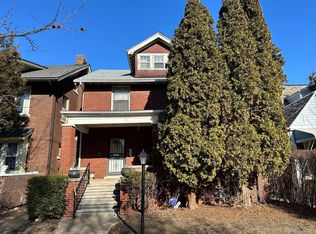
Similar homes
- $350,0004 bd3 ba2.4k sqft2559 Helen St, Detroit, MI 48207For Sale
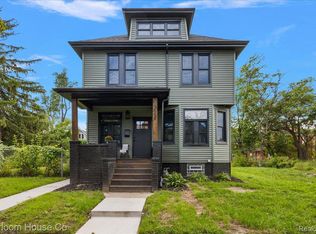
 MLS ID #20261072489, Jennifer C Chimienti, Heirloom House Co. Realcomp II
 - $397,9005 bd2 ba2.1k sqft2160 Holcomb St, Detroit, MI 48214For Sale
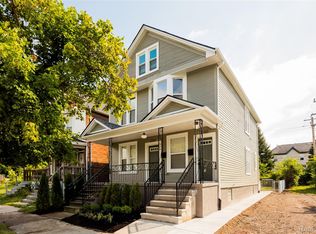 MLS ID #20261049411, Garrett Ross, O'Connor Realty Detroit, LLC. Realcomp II
 - $195,0005 bd2 ba2k sqft3010 Montclair St, Detroit, MI 48214For Sale
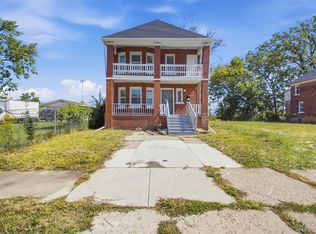 MLS ID #20261075425, Samantha Sherman, EXP Realty Main. Realcomp II
 - $200,0005 bd5 ba4k sqft1574 Cadillac, Detroit, MI 48214For Sale
 MLS ID #20261069947, Randall S Fogelman, O'Connor Realty Detroit, LLC. Realcomp II
 - $200,0005 bd2 ba2.8k sqft1582 Cadillac Blvd, Detroit, MI 48214For SaleMLS ID #20261070383, Randall S Fogelman, O'Connor Realty Detroit, LLC. Realcomp II
- $369,9004 bd2 ba2.2k sqft1945 Atkinson St, Detroit, MI 48206For SaleMLS ID #20261050680, Michael Harding, RE/MAX Noire. Realcomp II
- $339,0003 bd2 ba2.4k sqft2534 Lamothe St, Detroit, MI 48206For SaleMLS ID #20261030408, Lori Goldman, Berkshire Hathaway HomeServices Kee Realty Bham. Realcomp II
- $385,0005 bd4 ba2.3k sqft5153 Commonwealth St, Detroit, MI 48208For SaleMLS ID #20261021563, Daniel P Mullan, RE/MAX Classic. Realcomp II
- $499,0005 bd3 ba2.7k sqft8129 E Lafayette St, Detroit, MI 48214For SaleMLS ID #20261062050, Sotero M Lopez II, EXP Realty Main. Realcomp II
- $335,0004 bd5 ba4.8k sqft2425 W Grand Blvd, Detroit, MI 48208For SaleMLS ID #20261031433, Dwayne Robinson, RE/MAX Dream Properties. Realcomp II
- $425,0005 bd4 ba4.1k sqft1168 W Boston Blvd, Detroit, MI 48202For Sale
 MLS ID #26028994, Adrena Holman, Redfin Corporation. MichRIC
 - $289,0003 bd3 ba2.6k sqft1821 Oakman Blvd, Detroit, MI 48238For SaleMLS ID #20261075119, Mikhail Grigoryan, Detroit Progress Realty LLC. Realcomp II
- $319,0004 bd4 ba2.7k sqft12725 Broadstreet Ave, Detroit, MI 48238For SaleMLS ID #20261072885, Valyncia Page, Front Page Properties. Realcomp II
- $399,9004 bd3 ba2.7k sqft38525 Little Mack Ave, Clinton Township, MI 48036For SaleMLS ID #20261075609, Thomas D Styf, RE/MAX Complete. Realcomp II
- $499,0004 bd5 ba3.8k sqft255 E Ferry St, Detroit, MI 48202For SaleMLS ID #20261058358, Elizabeth D Tintinalli, @properties Christie's Int'l R.E. Detroit. Realcomp II
- $499,9006 bd4 ba3.3k sqft890 E Grand Blvd, Detroit, MI 48207For SaleMLS ID #20261012733, Michael A Eaton, Estate #1 Realty Group LLC. Realcomp II
- $325,0005 bd3 ba2k sqft899 Edison St, Detroit, MI 48202For SaleMLS ID #20261057772, Noah Jackson, SimpliHom. Realcomp II
- $445,0005 bd3 ba3.4k sqft80 Longfellow St, Detroit, MI 48202For SaleMLS ID #20261060967, Mildred E Goodwin, Community Choice Realty Inc. Realcomp II
- $199,9004 bd5 ba3.2k sqft628 Taylor St, Detroit, MI 48202For SaleMLS ID #20261068815, Haitham Garallah, Keller Williams Legacy. Realcomp II
- $255,0005 bd2 ba3.9k sqft2460 Canton St, Detroit, MI 48207For SaleMLS ID #20261034523, Garland Solomon, G S Inc. Realcomp II
