A total transformation from the inside out, this thoughtfully reimagined Detroit home was taken down to the studs and completely renovated with a modern vision. 276 Marston offers a fresh take on Detroit living with spaces that feel intentional, inviting, and truly move-in ready. The exterior curb appeal immediately makes an impression with its charming wood shingled bay, classic rooflines, crisp white siding, and contrasting black-trimmed windows. Inside, the renovation is cohesive and design-forward. The main living space features soft neutral tones, light wood plank flooring, striking black-framed windows, and a custom curved sculptural wall that adds texture with a built in fireplace beneath it adding warmth. Carefully selected contemporary lighting illuminates the polished entry level home office with geometric wall treatment. The stylish kitchen features a two-tone cabinetry design with natural wood lowers, white uppers, sleek quartz countertops, subway tile backsplash, stainless steel appliances, a substantial farmhouse-style sink. Large sliding glass door brings in abundant natural light with southern views while creating a seamless connection to the backyard via a newly built wooden back porch. The renovated bathrooms, one an en-suite, continue the home's elevated design language with custom wood cabinetry, dual sinks, modern black fixtures, sculptural mirrors, and earthy tile selections. The primary bathroom shower features a rainfall shower-head, handheld fixture, and built-in niche. Dedicated second floor laundry zone fitted for stackable washer/dryer. Custom built modern staircase railing with black spindles and wood handrail. Each of the 3 bedrooms closets feature simple organization systems so you can move right in. New plumbing, electrical, mechanicals, roof, windows, drywall, insulation, etc.!
For sale
Price increase: $229.9K (10/28)
$329,900
276 Marston St, Detroit, MI 48202
3beds
1,802sqft
Single Family Residence
Built in 1912
3,920 Square Feet Lot
$325,000 Zestimate®
$183/sqft
$-- HOA
What's special
- 27 days
- 512
- 53
Zillow last checked:
Listing updated:
Listed by:
Lindsay L Gorman 313-310-0042,
Crain Homes 248-940-5510
Source: Realcomp II,MLS#: 20261085531
Facts & features
Interior
Bedrooms & bathrooms
- Bedrooms: 3
- Bathrooms: 2
- Full bathrooms: 2
Bedroom
- Level: Second
- Area: 121
- Dimensions: 11 X 11
Bedroom
- Level: Second
- Area: 110
- Dimensions: 10 X 11
Bedroom
- Level: Second
- Area: 100
- Dimensions: 10 X 10
Other
- Level: Second
- Area: 35
- Dimensions: 7 X 5
Other
- Level: Second
- Area: 45
- Dimensions: 9 X 5
Dining room
- Level: Entry
- Area: 80
- Dimensions: 10 X 8
Dining room
- Level: Entry
- Area: 81
- Dimensions: 9 X 9
Kitchen
- Level: Entry
- Area: 80
- Dimensions: 8 X 10
Library
- Level: Entry
- Area: 110
- Dimensions: 11 X 10
Living room
- Level: Entry
- Area: 120
- Dimensions: 10 X 12
Heating
- Forced Air, Natural Gas
Appliances
- Included: Dishwasher, Disposal, Free Standing Gas Range, Free Standing Refrigerator
Features
- Basement: Unfinished
- Has fireplace: Yes
- Fireplace features: Living Room
Interior area
- Total interior livable area: 1,802 sqft
- Finished area above ground: 1,802
Property
Parking
- Parking features: No Garage
Features
- Levels: Two
- Stories: 2
- Entry location: GroundLevelwSteps
- Pool features: None
Lot
- Size: 3,920 Square Feet
- Dimensions: 33.33 x 115
Details
- Parcel number: W01I002303S
- Special conditions: Short Sale No,Standard
Construction
Type & style
- Home type: SingleFamily
- Architectural style: Colonial
- Property subtype: Single Family Residence
Materials
- Brick, Cedar, Wood Siding
- Foundation: Basement, Brick Mortar
Condition
- New construction: No
- Year built: 1912
- Major remodel year: 2026
Utilities & green energy
- Sewer: Public Sewer, Sewer At Street
- Water: Public, Waterat Street
Community & HOA
Community
- Subdivision: ATKINSONS SUB OF PARK LT 6
HOA
- Has HOA: No
Location
- Region: Detroit
Financial & listing details
- Price per square foot: $183/sqft
- Tax assessed value: $11,502
- Annual tax amount: $2,372
- Date on market: 10/28/2026
- Cumulative days on market: 27 days
- Listing agreement: Exclusive Right To Sell
- Listing terms: Cash,Conventional,FHA,Va Loan
Estimated market value
$325,000
$309,000 - $341,000
$1,720/mo
Price history
| Date | Event | Price |
|---|---|---|
| 10/28/2026 | Price change | $329,900+229.9%$183/sqft |
Source:  Realcomp II #20261085531 Report a problem | ||
| 5/8/2026 | Pending sale | $100,000+31.6%$55/sqft |
Source: Realcomp II #20261014351 Report a problem | ||
| 5/7/2026 | Sold | $76,000-24%$42/sqft |
Source: Realcomp II #20261014351 Report a problem | ||
| 3/6/2026 | Listed for sale | $100,000-16.7%$55/sqft |
Source: Realcomp II #20261014351 Report a problem | ||
| 10/21/2025 | Listing removed | $120,000$67/sqft |
Source: Realcomp II #20251028911 Report a problem | ||
| 8/25/2025 | Listed for sale | $120,000+243.8%$67/sqft |
Source: Realcomp II #20251028911 Report a problem | ||
| 3/6/2023 | Listing removed | -- |
Source:  MiRealSource #40028721 Report a problem | ||
| 1/11/2021 | Pending sale | $34,900$19/sqft |
Source: Realcomp II #2200014190 Report a problem | ||
| 8/12/2020 | Listing removed | $34,900$19/sqft |
Source: RCH Brokerage Legacy Inc #2200014190 Report a problem | ||
| 7/10/2020 | Listed for sale | $34,900-12.8%$19/sqft |
Source: RCH Brokerage Legacy Inc #2200014190 Report a problem | ||
| 5/11/2020 | Listing removed | $40,000$22/sqft |
Source: RCH Brokerage Legacy Inc #2200014190 Report a problem | ||
| 2/21/2020 | Listed for sale | $40,000+1561.1%$22/sqft |
Source: RCH Brokerage Legacy Inc #2200014190 Report a problem | ||
| 4/19/2012 | Sold | $2,408$1/sqft |
Source: Public Record Report a problem | ||
Public tax history
| Year | Property taxes | Tax assessment |
|---|---|---|
| 2026 | -- | $17,200 |
| 2025 | -- | -- |
| 2024 | -- | $5,900 -49.1% |
| 2023 | -- | $11,600 |
| 2022 | -- | -- |
| 2021 | -- | -- |
| 2020 | -- | -- |
| 2019 | -- | -- |
| 2018 | -- | $5,200 |
| 2017 | -- | -- |
| 2016 | $641 | -- |
| 2015 | $641 -9.3% | $600 -95.7% |
| 2013 | $707 +10.2% | $13,933 -24.6% |
| 2010 | $641 | $18,476 -12% |
| 2009 | -- | $20,996 -13.5% |
| 2008 | -- | $24,273 |
| 2007 | -- | $24,273 +5.5% |
| 2005 | $71 | $23,008 +3% |
| 2004 | -- | $22,338 +322.4% |
| 2001 | $344 | $5,288 |
Find assessor info on the county website
Monthly payment
Est. payment
Payment breakdown
Explore the cost of this home by adjusting the details. Changes won't be saved.Climate risks
Neighborhood: North End


Similar homes
- $289,9005 bd2 ba2.4k sqft515 Mount Vernon St, Detroit, MI 48202For Sale

 MLS ID #20261078781, Nicholas Sehy, Keller Williams Realty-Great Lakes. Realcomp II
- $200,0004 bd4 ba2.1k sqft247 Horton St, Detroit, MI 48202For Sale
 MLS ID #20261078649, Danny Dedic, EXP Realty Main. Realcomp II
- $345,0004 bd3 ba2.1k sqft3061 Parker St, Detroit, MI 48214For Sale
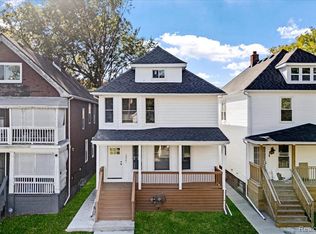 MLS ID #20261083656, Lindsay L Gorman, Crain Homes. Realcomp II
- $299,9003 bd2 ba1.7k sqft2214 Wabash St, Detroit, MI 48216For Sale
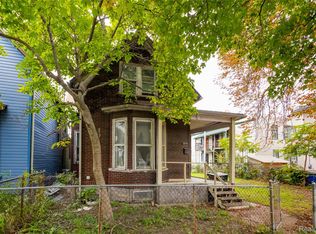 MLS ID #20261079965, Daniel Ericksen, O'Connor Realty Detroit, LLC. Realcomp II
- $239,9003 bd2 ba1.7k sqft231 Chandler St, Detroit, MI 48202For SaleMLS ID #20251035110, Tiroca Battle, REALTEAM Real Estate. Realcomp II
- $295,0003 bd3 ba1.7k sqft4221 Fullerton, Detroit, MI 48204For SaleMLS ID #20261084344, Mia Watts, EXP Realty Main. Realcomp II
- $299,0004 bd3 ba2.6k sqft17594 Indiana St, Detroit, MI 48221For SaleMLS ID #20261092123, Nicholas M Zeoli, Real Broker, LLC. Realcomp II
- $325,0003 bd2 ba1.5k sqft311 Adams Ct, Ferndale, MI 48220For SaleMLS ID #20261085720, Jim Shaffer, Good Company. Realcomp II
- $299,0005 bd3 ba1.7k sqft11351 McDougall St, Hamtramck, MI 48212For SaleMLS ID #20261033991, Syed S Hoque, Real Estate Advantage. Realcomp II
- $269,9003 bd3 ba1.5k sqft18679 Santa Barbara Dr, Detroit, MI 48221For SaleMLS ID #20261091921, Jazmine Collins, ICON Realty Experts, LLC. Realcomp II
- $255,0004 bd3 ba2k sqft35 Massachusetts St, Highland Park, MI 48203For SaleMLS ID #20261083792, Jay Taylor, Good Company. Realcomp II
- $270,0003 bd2 ba1.4k sqft2255 Yemans St, Hamtramck, MI 48212For SaleMLS ID #20261061133, Georgia Heppard, Mutual Realty, LLC. Realcomp II
- $166,0005 bd3 ba2.4k sqft1441 Longfellow St, Detroit, MI 48206For SaleMLS ID #20261089645, Jeff Glover, Glover Agency. Realcomp II
- $240,0003 bd4 ba2.2k sqft4225 Tyler St, Detroit, MI 48238For SaleMLS ID #20261085694, Jennifer C Chimienti, Heirloom House Co. Realcomp II
- $265,0004 bd2 ba1.7k sqft2214 Florian St, Hamtramck, MI 48212For SaleMLS ID #20261090615, Frank J Tarala Jr, Sire Realty Frank Tarala. Realcomp II
- $385,0005 bd4 ba2.3k sqft5153 Commonwealth St, Detroit, MI 48208For SaleMLS ID #20261021563, Daniel P Mullan, RE/MAX Classic. Realcomp II
- $359,0004 bd4 ba2.6k sqft1561 W Grand Blvd, Detroit, MI 48208For SaleMLS ID #20261038699, Paul Mychalowych, EXP Realty Birmingham. Realcomp II
- $179,0006 bd3 ba1.9k sqft16554 Fairfield St, Detroit, MI 48221For SaleMLS ID #20261092863, Everest Haxhi, Maxwell Crown. Realcomp II
- $179,0003 bd3 ba1.3k sqft15727 Mansfield St, Detroit, MI 48227For SaleMLS ID #20261091717, Maricela Meza, Realty of America. Realcomp II
