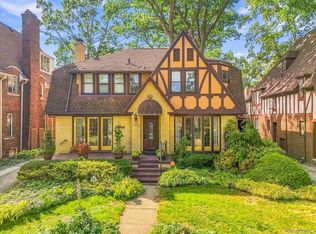
The curb appeal is just a hint of what you'll find inside this brick Tudor gem. Hardwood floors, coved plaster ceilings, and a restored leaded-glass staircase window showcase original character, beautifully paired with major updates: a fully rebuilt 2015 kitchen, updated wiring and plumbing, rebuilt boiler, mini-split A/C throughout, and new energy-efficient windows. Cozy up by the living room fireplace, featuring a new gas insert and carved sandstone mantle. With 5 bedrooms, 3 full baths, a powder room, and 2,700 sq ft of living space, there's room for everyone. Outside, enjoy a fenced backyard with pool and aggregate patio, plus a detached 2-car garage with EV charging. Located steps from University of Detroit Mercy and minutes to Palmer Park. Motivated sellers welcome all offers — schedule your showing today!
For sale
Price cut: $15K (10/7)
$560,000
18025 Muirland St, Detroit, MI 48221
5beds
2,703sqft
Single Family Residence
Built in 1928
6,969 Square Feet Lot
$554,800 Zestimate®
$207/sqft
$-- HOA
What's special
Coved plaster ceilingsBrick tudor gemHardwood floorsNew energy-efficient windowsRebuilt boilerUpdated wiring and plumbingRestored leaded-glass staircase window
- 36 days
- 1,394
- 142
Zillow last checked:
Listing updated:
Listed by:
Rita Vermeersch 586-764-2713,
Berkshire Hathaway HomeServices Kee Realty 586-840-0400
Source: MiRealSource,MLS#: 50220750 Originating MLS: MiRealSource
Originating MLS: MiRealSourceFacts & features
Interior
Bedrooms & bathrooms
- Bedrooms: 5
- Bathrooms: 4
- Full bathrooms: 3
- 1/2 bathrooms: 1
Bedroom 1
- Features: Wood
- Level: Second
- Area: 240
- Dimensions: 16 x 15
Bedroom 2
- Features: Wood
- Level: Second
- Area: 120
- Dimensions: 12 x 10
Bedroom 3
- Features: Wood
- Level: Second
- Area: 168
- Dimensions: 14 x 12
Bedroom 4
- Features: Wood
- Level: Second
- Area: 154
- Dimensions: 14 x 11
Bedroom 5
- Features: Wood
- Level: Third
- Area: 196
- Dimensions: 14 x 14
Bathroom 1
- Features: Ceramic
- Level: Second
Bathroom 2
- Features: Ceramic
- Level: Second
Bathroom 3
- Features: Wood
- Level: Third
Dining room
- Features: Wood
- Level: Entry
- Area: 208
- Dimensions: 16 x 13
Family room
- Features: Laminate
- Level: Basement
- Area: 264
- Dimensions: 22 x 12
Kitchen
- Features: Ceramic
- Level: Entry
- Area: 234
- Dimensions: 18 x 13
Living room
- Features: Wood
- Level: Entry
- Area: 285
- Dimensions: 19 x 15
Heating
- Boiler, Electric
Cooling
- Other
Appliances
- Laundry: Lower Level
Features
- Flooring: Ceramic Tile, Wood, Laminate, Concrete
- Basement: Block,Full
- Number of fireplaces: 1
- Fireplace features: Gas
Interior area
- Total structure area: 3,879
- Total interior livable area: 2,703 sqft
- Finished area above ground: 2,703
- Finished area below ground: 0
Property
Parking
- Total spaces: 2
- Parking features: Garage, Detached
- Garage spaces: 2
Features
- Levels: More than 2 Stories
- Fencing: Fenced
- Waterfront features: None
- Frontage type: Road
- Frontage length: 50
Lot
- Size: 6,969 Square Feet
- Dimensions: 50 x 135
Details
- Parcel number: 02003361
- Zoning description: Residential
- Special conditions: Private
Construction
Type & style
- Home type: SingleFamily
- Architectural style: Colonial
- Property subtype: Single Family Residence
Materials
- Brick
- Foundation: Basement
Condition
- Year built: 1928
Utilities & green energy
- Sewer: Public Sanitary
- Water: Public
Community & HOA
Community
- Subdivision: Golf Club Add - Nez
HOA
- Has HOA: No
Location
- Region: Detroit
Financial & listing details
- Price per square foot: $207/sqft
- Tax assessed value: $7,700
- Annual tax amount: $5,992
- Date on market: 9/3/2026
- Cumulative days on market: 36 days
- Listing agreement: Exclusive Right To Sell
- Listing terms: Cash,Conventional
Estimated market value
$554,800
$527,000 - $583,000
$3,088/mo
Price history
| Date | Event | Price |
|---|---|---|
| 10/7/2026 | Price change | $560,000-2.6%$207/sqft |
Source:  MiRealSource #50220750 Report a problem MiRealSource #50220750 Report a problem | ||
| 9/18/2026 | Price change | $575,000-4.2%$213/sqft |
Source: MiRealSource #50220750 Report a problem | ||
| 9/9/2026 | Listed for sale | $600,000+361.5%$222/sqft |
Source: MiRealSource #50220750 Report a problem | ||
| 6/30/2014 | Sold | $130,000$48/sqft |
Source: Public Record Report a problem | ||
| 3/27/2014 | Listing removed | $130,000$48/sqft |
Source: Real Estate One-Royal Oak #214015211 Report a problem | ||
| 2/25/2014 | Listed for sale | $130,000$48/sqft |
Source: Real Estate One-Royal Oak #214015211 Report a problem | ||
Public tax history
| Year | Property taxes | Tax assessment |
|---|---|---|
| 2025 | -- | $7,700 +1.3% |
| 2024 | -- | $7,600 |
| 2023 | -- | $7,600 +1.3% |
| 2022 | -- | $7,500 |
| 2021 | -- | $7,500 |
| 2020 | $398 +170% | $7,500 |
| 2019 | $148 | $7,500 +78.6% |
| 2018 | $148 | $4,200 |
| 2017 | -- | $4,200 -95.1% |
| 2016 | $4,169 | $85,600 +40.8% |
| 2015 | $4,169 -34.9% | $60,800 -5% |
| 2013 | $6,402 +53.5% | $64,016 -28% |
| 2010 | $4,169 | $88,854 -18% |
| 2009 | -- | $108,358 -14% |
| 2008 | -- | $125,998 |
| 2007 | -- | $125,998 |
| 2005 | $715 | $125,998 +3% |
| 2004 | -- | $122,328 |
Find assessor info on the county website
Monthly payment
Est. payment
Payment breakdown
Explore the cost of this home by adjusting the details. Changes won't be saved.Climate risks
Neighborhood: University District
Nearby schools
Schools provided by the listing agent
- District: Detroit City School District
Source: MiRealSource. This data may not be complete. We recommend contacting the local school district to confirm school assignments for this home.
Similar homes
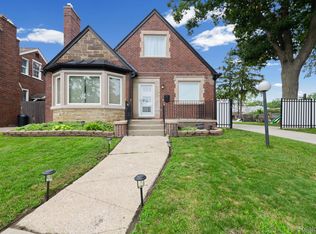
- $399,9003 bd2 ba3.1k sqft18265 Parkside St, Detroit, MI 48221For Sale
 MLS ID #20261079776, James Morgan, Social House Group Belleville. Realcomp II
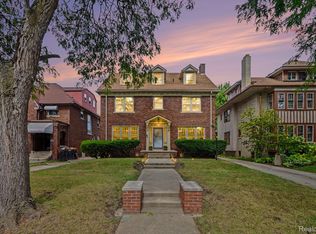
 - $395,0005 bd5 ba3.4k sqft19371 Monica St, Detroit, MI 48221For Sale
 MLS ID #20261052452, Benjamin Ness, Clyde Realty LLC. Realcomp II
 - $545,0004 bd4 ba3.7k sqft1646 Chicago Blvd, Detroit, MI 48206For Sale
 MLS ID #20261072391, Gaye A Butler, Robinson Realty & Management Group Inc. Realcomp II
 - $599,9995 bd4 ba3.2k sqft1485 Chicago Blvd, Detroit, MI 48206For Sale
 MLS ID #20261055675, Gaye A Butler, Robinson Realty & Management Group Inc. Realcomp II
 - $314,9994 bd4 ba3.4k sqft12725 Broadstreet Ave, Detroit, MI 48238For SaleMLS ID #20261081115, Susan Alber, Community Choice Realty Inc. Realcomp II
- $499,0003 bd2 ba1.7k sqft10504 Borgman Ave, Huntington Woods, MI 48070For SaleMLS ID #20261080778, Christine Lynn, The Agency Hall & Hunter. Realcomp II
- $509,9003 bd2 ba1.9k sqft1 Kensington Blvd, Pleasant Ridge, MI 48069For SaleMLS ID #20261079866, Christopher Lagoe, Berkshire Hathaway HomeServices MIRE. Realcomp II
- $550,0004 bd2 ba2.1k sqft16460 Franklin Rd, Northville, MI 48168For Sale
 MLS ID #26052499, Brent Flewelling, The Charles Reinhart Company. MichRIC
 - $530,0004 bd4 ba3.2k sqft627 Washington Rd, Grosse Pointe, MI 48230For Sale
 MLS ID #50221339, Jennifer Frustaci Adlhoch, Adlhoch & Associates, REALTORS. MiRealSource
 - $499,0004 bd3 ba2.3k sqft1794 Seyburn St, Detroit, MI 48214For SaleMLS ID #20261078971, Erica Collica Swink, Max Broock, REALTORS®-Detroit. Realcomp II
- $599,9994 bd3 ba3.6k sqft7729 Hartwell St, Dearborn, MI 48126For SaleMLS ID #20261066116, Jesus Coronado, EXP Realty Main. Realcomp II
- $620,0004 bd5 ba3.6k sqft3001 Seminole St, Detroit, MI 48214For SaleMLS ID #20261035391, Tina Alfaro, Emmanuel Realty LLC. Realcomp II
- $538,0004 bd2 ba2.7k sqft891 Washington Rd, Grosse Pointe, MI 48230For SaleMLS ID #50217392, Beline Obeid, Beline Obeid Realty. MiRealSource
- $425,0005 bd3 ba3.4k sqft80 Longfellow St, Detroit, MI 48202For SaleMLS ID #20261060967, Mildred E Goodwin, Community Choice Realty Inc. Realcomp II
- $550,0003 bd2 ba2.5k sqft1872 Banbury St, Birmingham, MI 48009For SaleMLS ID #20261067604, Katie A Wright, Keller Williams Premier. Realcomp II
- $358,0004 bd2 ba2.8k sqft18415 Lancashire St, Detroit, MI 48223For SaleMLS ID #20261042756, Erik Hill, Nika & Co. Realcomp II
- $499,0005 bd4 ba3.6k sqft21257 Woodfarm Dr, Northville, MI 48167For SaleMLS ID #20261073670, Angela Jaafar, RE/MAX Dream Properties. Realcomp II
- $530,0003 bd3 ba2.8k sqft841 Washington Rd, Grosse Pointe, MI 48230For SaleMLS ID #50219105, Eric Goosen, Berkshire Hathaway HomeServices Kee Realty SCS. MiRealSource
- $600,0004 bd3 ba2.9k sqft190 Lakeview Ave, Grosse Pointe Farms, MI 48236For SaleMLS ID #50222897, Shana Sine Cameron, Sine & Monaghan LLC. MiRealSource
- $514,9004 bd3 ba2.3k sqft2632 Kopson Ct, Bloomfield Hills, MI 48304For SaleMLS ID #20261070597, Robin R Wilson, The Agency Hall & Hunter. Realcomp II
