Excellent investment opportunity in Detroit, just minutes from downtown and Wayne State University. This tenant-occupied property features a spacious interior, including a fully finished basement with its own full bathroom, kitchen, living area, and bedroom—perfect for rental income.
For sale
Price cut: $20K (10/13)
$395,000
243 E Edsel Ford Fwy, Detroit, MI 48202
9beds
3,586sqft
Single Family Residence
Built in 1905
6,969 Square Feet Lot
$378,300 Zestimate®
$110/sqft
$-- HOA
What's special
Fully finished basementSpacious interior
- 406 days
- 317
- 32
Zillow last checked:
Listing updated:
Listed by:
Tiroca Battle 586-580-8092,
REALTEAM Real Estate 586-580-8092
Source: Realcomp II,MLS#: 20251034985
Facts & features
Interior
Bedrooms & bathrooms
- Bedrooms: 9
- Bathrooms: 3
- Full bathrooms: 3
Bedroom
- Level: Third
- Area: 156
- Dimensions: 13 X 12
Bedroom
- Level: Third
- Area: 195
- Dimensions: 15 X 13
Bedroom
- Level: Third
- Area: 156
- Dimensions: 13 X 12
Bedroom
- Level: Second
- Area: 130
- Dimensions: 13 X 10
Bedroom
- Level: Second
- Area: 100
- Dimensions: 10 X 10
Bedroom
- Level: Second
- Area: 100
- Dimensions: 10 X 10
Bedroom
- Level: Second
- Area: 143
- Dimensions: 13 X 11
Bedroom
- Level: Third
- Area: 144
- Dimensions: 12 X 12
Bedroom
- Level: Basement
- Area: 130
- Dimensions: 13 X 10
Other
- Level: Third
- Area: 60
- Dimensions: 10 X 6
Other
- Level: Basement
- Area: 80
- Dimensions: 10 X 8
Other
- Level: Second
- Area: 60
- Dimensions: 10 X 6
Kitchen
- Level: Entry
- Area: 182
- Dimensions: 14 X 13
Library
- Level: Entry
- Area: 182
- Dimensions: 14 X 13
Living room
- Level: Entry
- Area: 187
- Dimensions: 17 X 11
Heating
- Forced Air, Natural Gas
Features
- Basement: Finished
- Has fireplace: No
Interior area
- Total interior livable area: 3,586 sqft
- Finished area above ground: 2,394
- Finished area below ground: 1,192
Property
Parking
- Parking features: No Garage
Features
- Levels: Three
- Stories: 3
- Entry location: GroundLevelwSteps
- Pool features: None
Lot
- Size: 6,969 Square Feet
- Dimensions: 50 x 141.11
Details
- Parcel number: W01I001670S
- Special conditions: Short Sale No,Standard
Construction
Type & style
- Home type: SingleFamily
- Architectural style: Colonial
- Property subtype: Single Family Residence
Materials
- Brick
- Foundation: Basement, Block
Condition
- New construction: No
- Year built: 1905
Utilities & green energy
- Sewer: Public Sewer
- Water: Public
Community & HOA
Community
- Subdivision: MC GRAWS ALEX C
HOA
- Has HOA: No
Location
- Region: Detroit
Financial & listing details
- Price per square foot: $110/sqft
- Tax assessed value: $37,396
- Annual tax amount: $6,622
- Date on market: 9/10/2025
- Cumulative days on market: 406 days
- Listing agreement: Exclusive Right To Sell
- Listing terms: Cash,Conventional
Estimated market value
$378,300
$359,000 - $397,000
$3,667/mo
Price history
| Date | Event | Price |
|---|---|---|
| 10/13/2026 | Price change | $395,000-4.8%$110/sqft |
Source:  Realcomp II #20251034985 Report a problem Realcomp II #20251034985 Report a problem | ||
| 8/10/2026 | Listed for sale | $415,000-7.8%$116/sqft |
Source: Realcomp II #20251034985 Report a problem | ||
| 9/10/2025 | Listed for sale | $450,000+80%$125/sqft |
Source: Realcomp II #20251034985 Report a problem | ||
| 8/12/2021 | Sold | $250,000+11.1%$70/sqft |
Source: Public Record Report a problem | ||
| 7/31/2021 | Pending sale | $225,000$63/sqft |
Source: Realcomp II #2210047145 Report a problem | ||
| 7/22/2021 | Listed for sale | $225,000+208.2%$63/sqft |
Source: Realcomp II #2210047145 Report a problem | ||
| 1/11/2007 | Sold | $73,000$20/sqft |
Source: Public Record Report a problem | ||
Public tax history
| Year | Property taxes | Tax assessment |
|---|---|---|
| 2025 | -- | $74,800 +39% |
| 2024 | -- | $53,800 +63.5% |
| 2023 | -- | $32,900 +41.8% |
| 2022 | -- | $23,200 +5.9% |
| 2021 | -- | $21,900 |
| 2020 | $405 -43.9% | $21,900 +33.5% |
| 2019 | $722 | $16,400 +7.2% |
| 2018 | $722 | $15,300 +2% |
| 2017 | -- | $15,000 -66.5% |
| 2016 | $619 | $44,800 +729.6% |
| 2015 | $619 +8.1% | $5,400 -5.7% |
| 2013 | $573 -7.5% | $5,726 -24.6% |
| 2010 | $619 | $7,593 -12% |
| 2009 | -- | $8,628 -13.5% |
| 2008 | -- | $9,975 |
| 2007 | -- | $9,975 +5.5% |
| 2005 | $23 | $9,455 +3% |
| 2004 | -- | $9,180 |
Find assessor info on the county website
Monthly payment
Est. payment
Payment breakdown
Explore the cost of this home by adjusting the details. Changes won't be saved.Climate risks
Neighborhood: Medbury Park
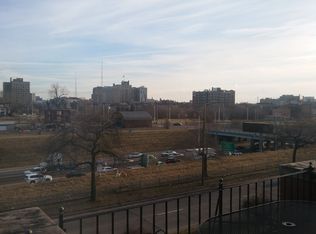
Similar homes
- $375,0008 bd4 ba4k sqft100 Chandler St, Detroit, MI 48202For Sale
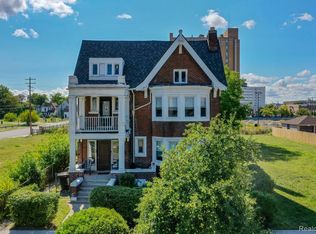
 MLS ID #20251034991, Tiroca Battle, REALTEAM Real Estate. Realcomp II
 - $425,00010 bd5 ba4.3k sqft638 Seward St, Detroit, MI 48202For Sale
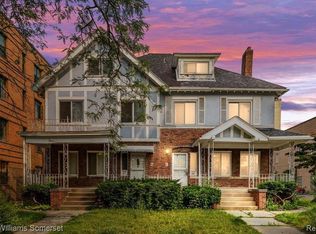 MLS ID #20261021112, Joseph Hammel, Keller Williams Somerset. Realcomp II
 - $390,00010 bd5 ba3.9k sqft491 E Grand Blvd, Detroit, MI 48207For Sale
 MLS ID #20251042856, Chad Apap, EXP Z Real Estate. Realcomp II
 - $365,0007 bd2 ba3.3k sqft80 Clairmount St, Detroit, MI 48202For Sale
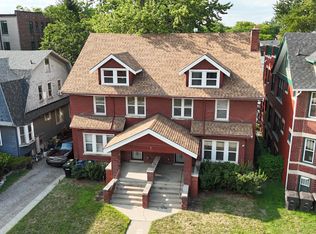
 MLS ID #26045903, Darin McLeskey, Denovo Real Estate. MichRIC
 - $475,0006 bd5 ba4.1k sqft900 Taylor St, Detroit, MI 48202For SaleMLS ID #20261073905, Alexander Zachary, Berkshire Hathaway HomeServices The Loft Warehouse. Realcomp II
- $450,0006 bd3 ba3.7k sqft1474 W Boston Blvd, Detroit, MI 48206For SaleMLS ID #20261070687, Erik Hill, Nika & Co. Realcomp II
- $390,0008 bd4 ba3.3k sqft1626 Gladstone St, Detroit, MI 48206For SaleMLS ID #20261071411, Jasmine Broski, JP Dwellings. Realcomp II
- $284,9006 bd3 ba3.4k sqft681 Clairmount St, Detroit, MI 48202For SaleMLS ID #20261030012, Haitham Garallah, Keller Williams Legacy. Realcomp II
- $395,0006 bd4 ba1.8k sqft3486 Pennsylvania St, Detroit, MI 48214For SaleMLS ID #20261061397, Chad Apap, EXP Z Real Estate. Realcomp II
- $324,9006 bd3 ba3.5k sqft1536 Chicago Blvd, Detroit, MI 48206For SaleMLS ID #26006559, Jaye Sanders, Nextpointe Real Estate Service. MichRIC
- $300,0006 bd2 ba2.2k sqft444 E Philadelphia St, Detroit, MI 48202For SaleMLS ID #20261069650, Cooper Przekop, Douglas Rose Realty. Realcomp II
- $359,9996 bd4 ba3k sqft1914 Edison St, Detroit, MI 48206For SaleMLS ID #20251004509, Richard Fernandez, Realty Executives Home Towne. Realcomp II
- $355,0006 bd3 ba2.8k sqft2571 Townsend St, Detroit, MI 48214For SaleMLS ID #20261039261, Brandon Curry, Signature Sotheby's International Realty Bham. Realcomp II
- $375,0006 bd2 ba3.4k sqft9622 Petoskey Ave, Detroit, MI 48204For SaleMLS ID #20261081630, Michael M Phillips, Keller Williams Legacy. Realcomp II
- $440,0006 bd5 ba1.9k sqft2653 Lothrop St, Detroit, MI 48206For SaleMLS ID #20251056892, Benjamin Ness, Clyde Realty LLC. Realcomp II
- $339,0006 bd3 ba2.1k sqft1936 Atkinson St, Detroit, MI 48206For SaleMLS ID #20261060370, Lakeisha Ross, EXP Realty Main. Realcomp II
- $419,9008 bd4 ba3.8k sqft2418 Calvert St, Detroit, MI 48206For SaleMLS ID #20261056631, Wael Khalaf, Empire Realty Group. Realcomp II
- $399,0008 bd3 ba3.4k sqft22900 Goddard Rd, Taylor, MI 48180For SaleMLS ID #20261075635, Diane Remer, KW Professionals. Realcomp II
- $350,0006 bd3 ba2.6k sqft2055 Evaline St, Hamtramck, MI 48212For SaleMLS ID #20261079720, Victoria Cooper, KW Domain. Realcomp II
- $289,9006 bd2 ba2.2k sqft632 Clairmount St, Detroit, MI 48202For SaleMLS ID #20261060674, Sherri Saad, RE/MAX Leading Edge. Realcomp II
