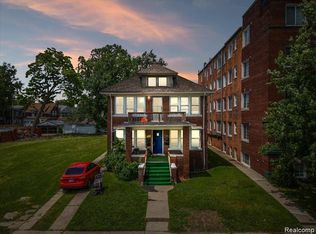
Discover a rare investment opportunity in the heart of Detroit with this versatile multi-use property. Ideally situated near downtown, this property provides quick access to restaurants, nightlife, and entertainment, plus convenient proximity to Detroit Metro Airport and major expressways. A prime location with exceptional potential for a variety of uses.
For sale
Price cut: $10K (9/30)
$390,000
491 E Grand Blvd, Detroit, MI 48207
10beds
3,904sqft
Single Family Residence
Built in 1922
8,712 Square Feet Lot
$-- Zestimate®
$100/sqft
$-- HOA
What's special
- 323 days
- 600
- 51
Zillow last checked:
Listing updated:
Listed by:
Chad Apap 248-937-1337,
EXP Z Real Estate 248-937-1337
Source: Realcomp II,MLS#: 20251042856
Facts & features
Interior
Bedrooms & bathrooms
- Bedrooms: 10
- Bathrooms: 5
- Full bathrooms: 4
- 1/2 bathrooms: 1
Bedroom
- Level: Third
- Area: 255
- Dimensions: 15 X 17
Bedroom
- Level: Third
- Area: 143
- Dimensions: 11 X 13
Bedroom
- Level: Second
- Area: 168
- Dimensions: 14 X 12
Bedroom
- Level: Second
- Area: 135
- Dimensions: 15 X 9
Bedroom
- Level: Entry
- Area: 100
- Dimensions: 10 X 10
Bedroom
- Level: Entry
- Area: 88
- Dimensions: 8 X 11
Bedroom
- Level: Second
- Area: 140
- Dimensions: 14 X 10
Bedroom
- Level: Second
- Area: 156
- Dimensions: 12 X 13
Bedroom
- Level: Entry
- Area: 130
- Dimensions: 13 X 10
Bedroom
- Level: Entry
- Area: 44
- Dimensions: 11 X 4
Primary bathroom
- Level: Second
- Area: 99
- Dimensions: 11 X 9
Primary bathroom
- Level: Second
- Area: 40
- Dimensions: 10 X 4
Other
- Level: Third
- Area: 78
- Dimensions: 6 X 13
Other
- Level: Entry
- Area: 100
- Dimensions: 10 X 10
Other
- Level: Entry
- Area: 20
- Dimensions: 4 X 5
Kitchen
- Level: Entry
- Area: 77
- Dimensions: 11 X 7
Living room
- Level: Entry
- Area: 224
- Dimensions: 16 X 14
Heating
- Forced Air, Natural Gas, Radiant
Cooling
- Central Air
Features
- Basement: Unfinished
- Has fireplace: Yes
- Fireplace features: Living Room
Interior area
- Total interior livable area: 3,904 sqft
- Finished area above ground: 3,904
Video & virtual tour
Property
Parking
- Total spaces: 2
- Parking features: Two Car Garage, Detached
- Garage spaces: 2
Accessibility
- Accessibility features: Accessible Approach With Ramp
Features
- Levels: Three
- Stories: 3
- Entry location: GroundLevelwSteps
- Patio & porch: Covered
- Pool features: None
Lot
- Size: 8,712 Square Feet
- Dimensions: 60.00 x 146.00
Details
- Parcel number: W15I008063S
- Special conditions: Short Sale No,Standard
Construction
Type & style
- Home type: SingleFamily
- Architectural style: Colonial
- Property subtype: Single Family Residence
Materials
- Brick
- Foundation: Basement, Block
- Roof: Asphalt
Condition
- New construction: No
- Year built: 1922
Utilities & green energy
- Sewer: Public Sewer
- Water: Public
Community & HOA
Community
- Security: Carbon Monoxide Detectors, Security Patrol, Security System Leased
- Subdivision: PALMS F F
HOA
- Has HOA: No
Location
- Region: Detroit
Financial & listing details
- Price per square foot: $100/sqft
- Tax assessed value: $42,837
- Annual tax amount: $3,782
- Date on market: 10/7/2025
- Cumulative days on market: 323 days
- Listing agreement: Exclusive Right To Sell
- Listing terms: Cash,Conventional
Estimated market value
Not available
Estimated sales range
Not available
Not available
Price history
| Date | Event | Price |
|---|---|---|
| 9/30/2026 | Price change | $390,000-2.5%$100/sqft |
Source:  Realcomp II #20251042856 Report a problem Realcomp II #20251042856 Report a problem | ||
| 6/11/2026 | Listed for sale | $399,999$102/sqft |
Source: Realcomp II #20251042856 Report a problem | ||
| 4/20/2026 | Listing removed | $399,999$102/sqft |
Source: Realcomp II #20251042860 Report a problem | ||
| 10/7/2025 | Listed for sale | $399,999+0.3%$102/sqft |
Source: Realcomp II #20251042856 Report a problem | ||
| 8/16/2024 | Listing removed | -- |
Source: Realcomp II #20230100573 Report a problem | ||
| 6/22/2024 | Price change | $398,9000%$102/sqft |
Source: Realcomp II #20230100573 Report a problem | ||
| 2/7/2024 | Price change | $399,000-6.1%$102/sqft |
Source: Realcomp II #20230100451 Report a problem | ||
| 12/1/2023 | Listed for sale | $425,000$109/sqft |
Source: Realcomp II #20230100573 Report a problem | ||
Public tax history
Tax history is unavailable.
Monthly payment
Est. payment
Payment breakdown
Explore the cost of this home by adjusting the details. Changes won't be saved.Climate risks
Neighborhood: Islandview
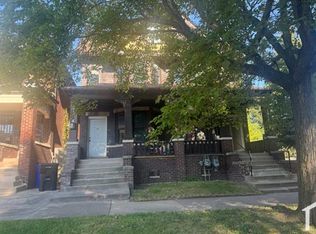
Similar homes
- $395,0009 bd3 ba3.5k sqft243 E Edsel Ford Fwy, Detroit, MI 48202For Sale
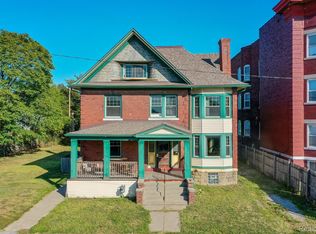
 MLS ID #20251034985, Tiroca Battle, REALTEAM Real Estate. Realcomp II
 - $425,00010 bd5 ba4.3k sqft638 Seward St, Detroit, MI 48202For Sale
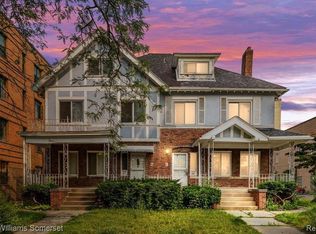 MLS ID #20261021112, Joseph Hammel, Keller Williams Somerset. Realcomp II
 - $375,0008 bd4 ba4k sqft100 Chandler St, Detroit, MI 48202For Sale
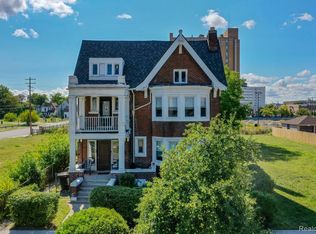 MLS ID #20251034991, Tiroca Battle, REALTEAM Real Estate. Realcomp II
 - $390,0008 bd4 ba3.3k sqft1626 Gladstone St, Detroit, MI 48206For Sale
 MLS ID #20261071411, Jasmine Broski, JP Dwellings. Realcomp II
 - $365,0007 bd2 ba3.3k sqft80 Clairmount St, Detroit, MI 48202For Sale
 MLS ID #26045903, Darin McLeskey, Denovo Real Estate. MichRIC
 - $399,0008 bd3 ba3.4k sqft22900 Goddard Rd, Taylor, MI 48180For SaleMLS ID #20261075635, Diane Remer, KW Professionals. Realcomp II
- $395,0009 bd3 ba4k sqft12940 Joseph Campau St, Hamtramck, MI 48212For SaleMLS ID #20261070245, Mahmud Rahman, MR Realty Plus. Realcomp II
- $419,9008 bd4 ba3.8k sqft2418 Calvert St, Detroit, MI 48206For SaleMLS ID #20261056631, Wael Khalaf, Empire Realty Group. Realcomp II
- $315,0008 bd4 ba3k sqft2398 Stair St, Detroit, MI 48209For SaleMLS ID #20261063681, Valbona Vulaj, Golden Key Realty Group LLC. Realcomp II
- $349,9007 bd4 ba2.4k sqft2672 Columbus St, Detroit, MI 48206For SaleMLS ID #26047857, Benjamin Cockrum, Preferred, Realtors Ltd. MichRIC
- $299,9008 bd4 ba3.6k sqft1565 W Grand Blvd, Detroit, MI 48208For SaleMLS ID #20261041443, Carlo Gobba, EXP Realty Main. Realcomp II
- $349,8998 bd4 ba3k sqft2441 Holbrook St, Hamtramck, MI 48212For SaleMLS ID #20261072866, Leanne Conger, Diamond Realty & Associates, LLC. Realcomp II
- $480,0008 bd8 ba3.3k sqft11744 Cascade St, Detroit, MI 48204For SaleMLS ID #20261077730, Angie Sierra, REMAX City Centre. Realcomp II
- $465,0007 bd4 ba3.8k sqft7312 Theisen St, Dearborn, MI 48126For SaleMLS ID #20261062408, Hassan Alsalamy, Golden Key Realty Group LLC. Realcomp II
- $575,0007 bd4 ba5k sqft7880 Van Dyke Pl, Detroit, MI 48214For SaleMLS ID #20261021747, Richard Purchiss, Berkshire Hathaway HomeServices The Loft Warehouse. Realcomp II
- $299,0008 bd4 ba3.7k sqft9839 Woodside St, Detroit, MI 48204For SaleMLS ID #20261079392, Jim Shaffer, Good Company. Realcomp II
- $199,9007 bd4 ba3.2k sqft3320 14th St, Detroit, MI 48208For SaleMLS ID #20261016520, De'Janae Blunt, REMAX City Centre. Realcomp II
- $269,9958 bd4 ba3.5k sqft3235 Monterey St, Detroit, MI 48206For SaleMLS ID #20261065042, Drake O'Donnell, NATOD Management. Realcomp II
