NEWLY REDUCED TAXES!
A West Village classic duplex tucked along Van Dyke Place, one of the neighborhood’s most peaceful, tree-lined streets.
Currently arranged as a two-family home—yet easily reconnected through a sealed living-room doorway—this property offers remarkable flexibility for both lifestyle and investment.
Each side-by-side townhouse-style unit features three/four bedrooms, two full baths, and its own private basement. The layouts differ slightly, but the charm is consistent throughout: original wood floors, decorative fireplaces, rich trim details, and thoughtful natural light. Both units enjoy covered front porches, second-floor sunrooms, and views of a rear courtyard that feels distinctly European in scale and character.
Practical improvements have already been handled: boilers, water heaters, electrical panels, house and garage roofs, and garage doors were all updated. The property is secured with a wrought-iron perimeter fence an includes a precious 3-car garage. Appliances in both units are included.
House-Hacking Opportunity! For buyers who want the best of both worlds—homeownership with built-in income—this property is an ideal setup. Live in one townhouse and rent out the other to offset your mortgage. With two large, private units, separate basements, and independent mechanicals, you maintain privacy while enjoying meaningful monthly cash flow. In a high-demand rental pocket like West Village, this is a strategic way to reduce housing costs, build equity faster, and benefit from Detroit’s appreciated urban neighborhoods.
For sale
Price cut: $20K (9/28)
$575,000
7880 Van Dyke Pl, Detroit, MI 48214
7beds
5,014sqft
Duplex
Built in 1910
-- sqft lot
$555,500 Zestimate®
$115/sqft
$-- HOA
What's special
Wrought-iron perimeter fenceRich trim detailsCovered front porchesSecond-floor sunroomsDecorative fireplacesThoughtful natural lightOriginal wood floors
- 121 days
- 693
- 71
Zillow last checked:
Listing updated:
Listed by:
Richard Purchiss 313-719-1529,
Berkshire Hathaway HomeServices The Loft Warehouse 313-658-6400,
Jerome Huez 313-693-3741,
Berkshire Hathaway HomeServices The Loft Warehouse
Source: Realcomp II,MLS#: 20261021747
Facts & features
Interior
Bedrooms & bathrooms
- Bedrooms: 7
- Bathrooms: 4
- Full bathrooms: 4
Heating
- Hot Water, Natural Gas
Features
- Basement: Unfinished
- Has fireplace: No
Interior area
- Total interior livable area: 5,014 sqft
- Finished area above ground: 5,014
Property
Features
- Levels: Three
- Stories: 3
- Patio & porch: Covered, Patio, Porch
- Pool features: None
Lot
- Size: 8,712 Square Feet
- Dimensions: 58 x 141 x 59 x 158
Details
- Parcel number: W17I000069S
- Zoning description: Residential
- Special conditions: Short Sale No,Standard
Construction
Type & style
- Home type: MultiFamily
- Architectural style: Duplex,Historic
- Property subtype: Duplex
Materials
- Brick
- Foundation: Basement, Brick Mortar
- Roof: Asphalt
Condition
- New construction: No
- Year built: 1910
Utilities & green energy
- Sewer: Public Sewer
- Water: Public
Community & HOA
Community
- Subdivision: CHAS BEWICKS SUB
Location
- Region: Detroit
Financial & listing details
- Price per square foot: $115/sqft
- Tax assessed value: $205,500
- Annual tax amount: $13,929
- Date on market: 4/3/2026
- Cumulative days on market: 159 days
- Listing agreement: Exclusive Right To Sell
- Listing terms: Cash,Conventional,FHA,Trade 1031 Exchange,Usda Loan,Va Loan,Warranty Deed
- Exclusions: Exclusion(s) Do Not Exist
Estimated market value
$555,500
$528,000 - $583,000
Not available
Price history
| Date | Event | Price |
|---|---|---|
| 9/28/2026 | Price change | $575,000-3.4%$115/sqft |
Source:  Realcomp II #20261021747 Report a problem Realcomp II #20261021747 Report a problem | ||
| 7/24/2026 | Price change | $595,000-8.4%$119/sqft |
Source: Realcomp II #20261021747 Report a problem | ||
| 5/28/2026 | Pending sale | $649,900$130/sqft |
Source: Realcomp II #20261021747 Report a problem | ||
| 4/3/2026 | Listed for sale | $649,900+18.2%$130/sqft |
Source: Realcomp II #20261021747 Report a problem | ||
| 3/13/2026 | Listing removed | $550,000$110/sqft |
Source: BHHS broker feed #20261006675 Report a problem | ||
| 11/21/2025 | Listed for sale | $550,000+13.4%$110/sqft |
Source: Realcomp II #20251054792 Report a problem | ||
| 4/30/2019 | Sold | $485,000-2.8%$97/sqft |
Source: Public Record Report a problem | ||
| 4/18/2019 | Pending sale | $499,000$100/sqft |
Source: Berkshire Hathaway Home Services The Loft Warehous #219016385 Report a problem | ||
| 2/27/2019 | Listed for sale | $499,000-13.2%$100/sqft |
Source: Berkshire Hathaway Home Services The Loft Warehous #219016385 Report a problem | ||
| 1/21/2019 | Listing removed | $575,000$115/sqft |
Source: Berkshire Hathaway Home Services The Loft Warehous #219001575 Report a problem | ||
| 1/15/2019 | Price change | $575,000-11.5%$115/sqft |
Source: Berkshire Hathaway Home Services The Loft Warehous #219001575 Report a problem | ||
| 1/7/2019 | Listed for sale | $650,000+30.3%$130/sqft |
Source: Berkshire Hathaway Home Services The Loft Warehous #219001575 Report a problem | ||
| 8/4/2018 | Listing removed | $2,100 |
Source: Berkshire Hathaway Home Services The Loft Warehous #218069287 Report a problem | ||
| 7/25/2018 | Listed for rent | $2,100 |
Source: Berkshire Hathaway Home Services The Loft Warehous #218069287 Report a problem | ||
| 7/12/2016 | Listing removed | $499,000$100/sqft |
Source: The Loft Warehouse #216057877 Report a problem | ||
| 6/13/2016 | Listed for sale | $499,000+211.9%$100/sqft |
Source: The Loft Warehouse #216057877 Report a problem | ||
| 3/10/2015 | Sold | $160,000+5387%$32/sqft |
Source: Public Record Report a problem | ||
| 3/26/2012 | Sold | $2,916-95.8%$1/sqft |
Source: Public Record Report a problem | ||
| 4/3/2010 | Listing removed | $70,000$14/sqft |
Source: SKYLINE REALTY GROUP, LLC #210028803 Report a problem | ||
| 11/25/2009 | Listed for sale | $70,000$14/sqft |
Source: SKYLINE REALTY GROUP, LLC #29144872 Report a problem | ||
Public tax history
| Year | Property taxes | Tax assessment |
|---|---|---|
| 2025 | -- | $462,500 +31.8% |
| 2024 | -- | $350,800 +20.8% |
| 2023 | -- | $290,400 +141.6% |
| 2022 | -- | $120,200 +32.2% |
| 2021 | -- | $90,900 |
| 2020 | $4,809 +6.3% | $90,900 +36.3% |
| 2019 | $4,525 | $66,700 +17.2% |
| 2018 | $4,525 | $56,900 +20% |
| 2017 | -- | $47,400 +205.8% |
| 2016 | $1,608 | $15,500 |
| 2015 | $1,608 -1.8% | $15,500 -5.3% |
| 2013 | $1,637 +1.8% | $16,367 -31.8% |
| 2010 | $1,608 | $23,997 -18% |
| 2009 | -- | $29,265 -11.5% |
| 2008 | -- | $33,068 -2.5% |
| 2007 | -- | $33,916 +5.5% |
| 2005 | $172 | $32,148 +3% |
| 2004 | -- | $31,212 +143.1% |
| 2001 | $952 | $12,838 |
Find assessor info on the county website
Monthly payment
Est. payment
Payment breakdown
Explore the cost of this home by adjusting the details. Changes won't be saved.Climate risks
Neighborhood: West Village


Similar homes
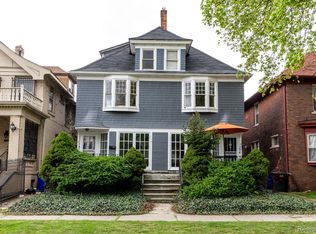
- $499,0005 bd3 ba2.7k sqft8129 E Lafayette St, Detroit, MI 48214For Sale

 MLS ID #20261062050, Sotero M Lopez II, EXP Realty Main. Realcomp II
 - $620,0004 bd5 ba3.6k sqft3001 Seminole St, Detroit, MI 48214For Sale
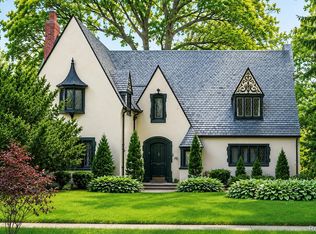 MLS ID #20261035391, Tina Alfaro, Emmanuel Realty LLC. Realcomp II
 - $560,0004 bd4 ba5.5k sqft14536 E Jefferson Ave, Detroit, MI 48215For Sale
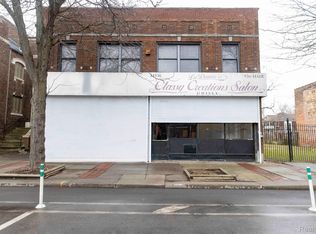 MLS ID #20230043079, Benjamin Ness, Clyde Realty LLC. Realcomp II
 - $528,5008 bd4 ba4.2k sqft999-997 Nottingham Rd, Grosse Pointe, MI 48230For Sale

 MLS ID #50221729, Carol Z Koepplin, W.C. Collins Realty. MiRealSource
 - $480,0008 bd8 ba3.3k sqft11744 Cascade St, Detroit, MI 48204For SaleMLS ID #20261077730, Angie Sierra, REMAX City Centre. Realcomp II
- $595,0009 bd4 ba4.8k sqft2080 Gladstone St, Detroit, MI 48206For SaleMLS ID #20261028297, Zaya Shamoieal, DOBI Real Estate. Realcomp II
- $499,9006 bd4 ba3.3k sqft890 E Grand Blvd, Detroit, MI 48207For SaleMLS ID #20261012733, Michael A Eaton, Estate #1 Realty Group LLC. Realcomp II
- $585,0005 bd4 ba3.3k sqft325 Rivard Blvd, Grosse Pointe, MI 48230For SaleMLS ID #50223759, Jaime Rae Turnbull, Higbie Maxon Agney Inc. MiRealSource
- $545,0004 bd4 ba3.7k sqft1646 Chicago Blvd, Detroit, MI 48206For SaleMLS ID #20261072391, Gaye A Butler, Robinson Realty & Management Group Inc. Realcomp II
- $334,9006 bd4 ba3.6k sqft951 E Grand Blvd, Detroit, MI 48207For SaleMLS ID #20261021650, Justin Fontenelle, Realtyflo Inc. Realcomp II
- $390,00010 bd5 ba3.9k sqft491 E Grand Blvd, Detroit, MI 48207For SaleMLS ID #20251042856, Chad Apap, EXP Z Real Estate. Realcomp II
- $599,9995 bd4 ba3.2k sqft1485 Chicago Blvd, Detroit, MI 48206For SaleMLS ID #20261055675, Gaye A Butler, Robinson Realty & Management Group Inc. Realcomp II
- $375,0008 bd4 ba4k sqft100 Chandler St, Detroit, MI 48202For SaleMLS ID #20251034991, Tiroca Battle, REALTEAM Real Estate. Realcomp II
- $390,0008 bd4 ba3.3k sqft1626 Gladstone St, Detroit, MI 48206For SaleMLS ID #20261071411, Jasmine Broski, JP Dwellings. Realcomp II
- $530,0004 bd4 ba3.2k sqft627 Washington Rd, Grosse Pointe, MI 48230For SaleMLS ID #50221339, Jennifer Frustaci Adlhoch, Adlhoch & Associates, REALTORS. MiRealSource
- $619,0006 bd4 ba2.7k sqft425 Vester St, Ferndale, MI 48220For SaleMLS ID #20261073555, Nick Jaafar, Keller Williams Legacy. Realcomp II
- $600,0004 bd3 ba2.9k sqft190 Lakeview Ave, Grosse Pointe Farms, MI 48236For SaleMLS ID #50222897, Shana Sine Cameron, Sine & Monaghan LLC. MiRealSource
- $349,8998 bd4 ba3k sqft2441 Holbrook St, Hamtramck, MI 48212For SaleMLS ID #20261072866, Leanne Conger, Diamond Realty & Associates, LLC. Realcomp II
- $575,0005 bd4 ba2.7k sqft18025 Muirland St, Detroit, MI 48221For SaleMLS ID #50220750, Rita Vermeersch, Berkshire Hathaway HomeServices Kee Realty. MiRealSource
