Welcome to this breathtaking estate in the historic Arden Park–East Boston district, offering 5 bedrooms, 3 full and 3 half baths, and nearly 5,000 square feet of timeless beauty. This home was built for entertaining as much as it was designed for comfort, seamlessly blending original architectural details with thoughtful updates. From the moment you enter, the marble-floored hall/ foyer and grand staircase set an elegant tone. The main level flows with ease from the formal living and dining rooms to a breakfast nook and granite kitchen, while a cozy family room/library complete with hot tub creates a unique retreat within the home. Upstairs, hardwood floors lead you into 5 generously sized bedrooms, 4 with their own private baths (2 dual entry), offering both luxury and privacy for family and guests. The finished basement level expands the living space with a recreation room, wet bar, laundry, half bath, and impressive storage. Outdoors, a gated driveway welcomes you to a two-car garage with an additional third bay and includes a half bath and workspace in the garage. For those dreaming of even more space, the walk-up attic presents endless possibilities whether a private studio, office, or full apartment. Schedule your private showing today and step into a lifestyle of elegance and distinction and owning a piece of Detroit history!
For sale
$585,000
244 Arden Park, Detroit, MI 48202
5beds
5,832sqft
Single Family Residence
Built in 1924
0.38 Acres Lot
$569,300 Zestimate®
$100/sqft
$-- HOA
What's special
- 7 days
- 555
- 58
Likely to sell faster than
Zillow last checked:
Listing updated:
Listed by:
Kimberly L Knox 586-888-0403,
Milagro Realty Group, LLC 586-888-0403
Source: Realcomp II,MLS#: 20261089745
Facts & features
Interior
Bedrooms & bathrooms
- Bedrooms: 5
- Bathrooms: 5
- Full bathrooms: 3
- 1/2 bathrooms: 2
Primary bedroom
- Level: Second
- Area: 252
- Dimensions: 14 X 18
Bedroom
- Level: Second
- Area: 238
- Dimensions: 14 X 17
Bedroom
- Level: Second
- Area: 238
- Dimensions: 17 X 14
Bedroom
- Level: Second
- Area: 195
- Dimensions: 13 X 15
Bedroom
- Level: Second
- Area: 117
- Dimensions: 13 X 9
Primary bathroom
- Level: Second
- Area: 96
- Dimensions: 12 X 8
Other
- Level: Second
- Area: 72
- Dimensions: 9 X 8
Other
- Level: Second
- Area: 72
- Dimensions: 9 X 8
Other
- Level: Entry
- Area: 20
- Dimensions: 5 X 4
Other
- Level: Basement
- Area: 35
- Dimensions: 7 X 5
Other
- Level: Entry
- Area: 112
- Dimensions: 14 X 8
Dining room
- Level: Entry
- Area: 224
- Dimensions: 16 X 14
Family room
- Level: Entry
- Area: 224
- Dimensions: 16 X 14
Other
- Level: Entry
- Area: 280
- Dimensions: 14 X 20
Kitchen
- Level: Entry
- Area: 182
- Dimensions: 14 X 13
Laundry
- Level: Basement
- Area: 256
- Dimensions: 16 X 16
Living room
- Level: Entry
- Area: 442
- Dimensions: 26 X 17
Heating
- Natural Gas, Radiant
Cooling
- Central Air
Appliances
- Included: Dishwasher, Disposal, Dryer, Free Standing Gas Range, Free Standing Refrigerator, Washer
- Laundry: Laundry Room
Features
- Entrance Foyer, Spa Hottub, Wet Bar
- Basement: Full,Partially Finished
- Has fireplace: Yes
- Fireplace features: Living Room, Other Locations
Interior area
- Total interior livable area: 5,832 sqft
- Finished area above ground: 4,952
- Finished area below ground: 880
Video & virtual tour
Property
Parking
- Total spaces: 2.5
- Parking features: Twoand Half Car Garage, Detached, Workshop In Garage
- Garage spaces: 2.5
Features
- Levels: Three
- Stories: 3
- Entry location: GroundLevelwSteps
- Patio & porch: Covered, Enclosed, Patio, Porch, Terrace
- Exterior features: Spa Hottub
- Pool features: None
- Fencing: Back Yard,Fenced
Lot
- Size: 0.38 Acres
- Dimensions: 100 x 165.35
Details
- Parcel number: W01I003172S
- Special conditions: Short Sale No,Standard
Construction
Type & style
- Home type: SingleFamily
- Architectural style: Historic,Tudor
- Property subtype: Single Family Residence
Materials
- Brick
- Foundation: Basement, Block
- Roof: Asphalt
Condition
- New construction: No
- Year built: 1924
Utilities & green energy
- Sewer: Public Sewer
- Water: Public
Community & HOA
Community
- Subdivision: MC LAUGHLIN & OWENS
HOA
- Has HOA: No
Location
- Region: Detroit
Financial & listing details
- Price per square foot: $100/sqft
- Tax assessed value: $60,192
- Annual tax amount: $3,969
- Date on market: 11/5/2026
- Cumulative days on market: 7 days
- Listing agreement: Exclusive Right To Sell
- Listing terms: Cash,Conventional,Warranty Deed
- Exclusions: Exclusion(s) Do Not Exist
Estimated market value
$569,300
$541,000 - $598,000
$3,138/mo
Price history
| Date | Event | Price |
|---|---|---|
| 11/6/2026 | Listed for sale | $585,000-1.7%$100/sqft |
Source:  Realcomp II #20261089745 Report a problem | ||
| 9/24/2026 | Listing removed | $595,000$102/sqft |
Source: Realcomp II #20261047594 Report a problem | ||
| 6/25/2026 | Listed for sale | $595,000-14.4%$102/sqft |
Source: Realcomp II #20261047594 Report a problem | ||
| 5/20/2026 | Listing removed | $695,000$119/sqft |
Source: Realcomp II #20261017289 Report a problem | ||
| 4/10/2026 | Price change | $695,000+19.8%$119/sqft |
Source: Realcomp II #20261017289 Report a problem | ||
| 3/17/2026 | Listed for sale | $580,000-11.5%$99/sqft |
Source: Realcomp II #20261017289 Report a problem | ||
| 11/12/2025 | Listing removed | $655,000$112/sqft |
Source: Realcomp II #20251038407 Report a problem | ||
| 9/21/2025 | Listed for sale | $655,000-3%$112/sqft |
Source: Realcomp II #20251038407 Report a problem | ||
| 12/20/2024 | Listing removed | $675,000$116/sqft |
Source: Realcomp II #20240073992 Report a problem | ||
| 10/4/2024 | Listed for sale | $675,000-1.5%$116/sqft |
Source: Realcomp II #20240073992 Report a problem | ||
| 8/23/2024 | Listing removed | $685,000$117/sqft |
Source: Realcomp II #20240040910 Report a problem | ||
| 7/2/2024 | Listed for sale | $685,000$117/sqft |
Source: Realcomp II #20240040910 Report a problem | ||
Public tax history
| Year | Property taxes | Tax assessment |
|---|---|---|
| 2026 | -- | $336,300 +0.7% |
| 2025 | -- | $334,100 +47.2% |
| 2024 | -- | $227,000 +2.7% |
| 2023 | -- | $221,100 +85.3% |
| 2022 | -- | $119,300 +1.1% |
| 2021 | -- | $118,000 |
| 2020 | $3,795 +4% | $118,000 +27.7% |
| 2019 | $3,649 | $92,400 +20% |
| 2018 | $3,649 | $77,000 +18.3% |
| 2017 | -- | $65,100 -53.6% |
| 2016 | $2,818 | $140,200 +143% |
| 2015 | $2,818 -38% | $57,700 -4.9% |
| 2013 | $4,543 +61.2% | $60,701 -28% |
| 2010 | $2,818 | $84,252 -18% |
| 2009 | -- | $102,746 -9.5% |
| 2008 | -- | $113,531 -5% |
| 2007 | -- | $119,506 |
| 2005 | $455 | $119,506 +3% |
| 2004 | -- | $116,025 |
Find assessor info on the county website
Monthly payment
Est. payment
Payment breakdown
Explore the cost of this home by adjusting the details. Changes won't be saved.Climate risks
Neighborhood: Arden Park

Similar homes
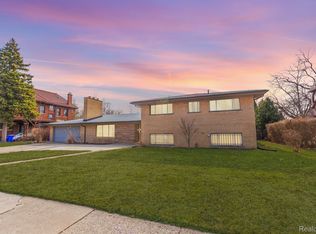
- $550,0005 bd6 ba3.7k sqft22 Edison St, Detroit, MI 48202For Sale
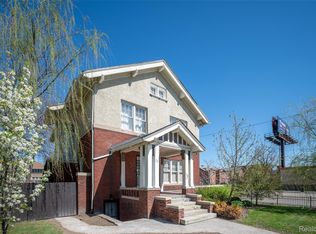
 MLS ID #20261089646, Jeff Glover, Glover Agency. Realcomp II
- $799,9006 bd5 ba5.8k sqft841 W Boston Blvd, Detroit, MI 48202For Sale
 MLS ID #20261073041, Garrett Blair, Douglas Rose Realty. Realcomp II
- $599,9995 bd4 ba3.2k sqft1485 Chicago Blvd, Detroit, MI 48206For Sale
 MLS ID #20261055675, Gaye A Butler, Robinson Realty & Management Group Inc. Realcomp II
- $475,0006 bd5 ba4.1k sqft900 Taylor St, Detroit, MI 48202For Sale
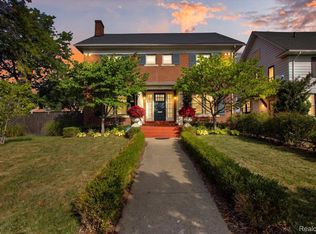 MLS ID #20261073905, Alexander Zachary, Berkshire Hathaway HomeServices The Loft Warehouse. Realcomp II
- $585,0004 bd5 ba3.6k sqft3001 Seminole St, Detroit, MI 48214For SaleMLS ID #20261035391, Tina Alfaro, Emmanuel Realty LLC. Realcomp II
- $425,0005 bd4 ba4.1k sqft1168 W Boston Blvd, Detroit, MI 48202For Sale
 MLS ID #26028994, Adrena Holman, Redfin Corporation. MichRIC
- $650,0004 bd5 ba5.4k sqft19262 N Strathcona Dr, Highland Park, MI 48203For SaleMLS ID #20261066194, Austin Black II, @properties Christie's Int'l R.E. Detroit. Realcomp II
- $325,0004 bd3 ba3.5k sqft3816 Fullerton St, Detroit, MI 48238For SaleMLS ID #20261091574, Hassan Scheib, Own It Realty. Realcomp II
- $360,0008 bd3 ba5.1k sqft630 Glynn Ct, Detroit, MI 48202For SaleMLS ID #20261084937, Vincent Mazzola, O'Connor Realty Detroit, LLC. Realcomp II
- $495,0005 bd3 ba3.9k sqft2054 Edison St, Detroit, MI 48206For SaleMLS ID #20251002432, Kimberly M Cameron, Utica Realty LLC. Realcomp II
- $719,9006 bd4 ba3.5k sqft1444 Burns St, Detroit, MI 48214For SaleMLS ID #20261088281, Lindsay L Gorman, Crain Homes. Realcomp II
- $699,0004 bd4 ba3.4k sqft3496 Burns St, Detroit, MI 48214For Sale
 MLS ID #50225077, Caitlin Kashef, Higbie Maxon Agney Inc. MiRealSource
- $513,9004 bd5 ba3.2k sqft18215 Birchcrest Dr S, Detroit, MI 48221For SaleMLS ID #20261047241, Madge E Anderson, Front Page Properties. Realcomp II
- $564,9993 bd4 ba3.5k sqft6786 Jasmine Dr, Troy, MI 48098For SaleMLS ID #20261091166, Lena K Karrumi, Golden Key Realty Group LLC. Realcomp II
- $600,0004 bd3 ba4.3k sqft6130 Nicholas Dr, West Bloomfield, MI 48322For SaleMLS ID #20261089508, James M Horn, KW Domain. Realcomp II
- $775,0005 bd4 ba8k sqft1458 Burns St, Detroit, MI 48214For SaleMLS ID #20261087162, Lionez Kimber, Berkshire Hathaway HomeServices The Loft Warehouse. Realcomp II
- $599,9994 bd3 ba3.6k sqft7729 Hartwell St, Dearborn, MI 48126For SaleMLS ID #20261066116, Jesus Coronado, EXP Realty Main. Realcomp II
- $400,0006 bd2 ba3.5k sqft58 E Philadelphia St, Detroit, MI 48202For SaleMLS ID #20261048280, Kristi Mishaw, Berkshire Hathaway HomeServices The Loft Warehouse. Realcomp II
- $329,0004 bd5 ba4.8k sqft2425 W Grand Blvd, Detroit, MI 48206For SaleMLS ID #20261031433, Dwayne Robinson, RE/MAX Dream Properties. Realcomp II
- $635,0004 bd4 ba3.6k sqft5593 Northcote Ln, West Bloomfield, MI 48322For SaleMLS ID #20261091499, Sanar F Yaldo, Michigan United Realty. Realcomp II
