Turnkey investment opportunity in Detroit! This updated 3-unit multifamily property offers a desirable unit mix consisting of two spacious 3-bedroom, 2-bath units and one 2-bedroom, 1-bath unit. The two 3-bedroom units are currently occupied and generating a combined $2,650 per month, while the 2-bedroom unit is currently vacant, providing an opportunity for the new owner to place a tenant and increase the property's rental income. The property has been thoughtfully updated with modern finishes and features several major improvements, including a new roof (2024) and new furnace (2024). Additional features include a finished basement and finished attic, offering extra usable space and versatility. With existing rental income, additional upside from the vacant unit, and tenants paying their own utilities, this property is well positioned for an investor looking for an income-producing multifamily asset with room to grow. Conveniently located with easy access to major roadways and Detroit amenities. Two units producing income from day one with the opportunity to further maximize cash flow — don't miss this one!
For sale
$315,000
2398 Stair St, Detroit, MI 48209
8beds
3,024sqft
Single Family Residence
Built in 1922
3,484 Square Feet Lot
$308,700 Zestimate®
$104/sqft
$-- HOA
What's special
- 24 days
- 350
- 22
Zillow last checked:
Listing updated:
Listed by:
Valbona Vulaj 248-622-3249,
Golden Key Realty Group LLC 248-422-6962
Source: Realcomp II,MLS#: 20261063681
Facts & features
Interior
Bedrooms & bathrooms
- Bedrooms: 8
- Bathrooms: 4
- Full bathrooms: 3
- 1/2 bathrooms: 1
Primary bedroom
- Level: Entry
- Area: 120
- Dimensions: 10 X 12
Primary bedroom
- Level: Second
- Area: 120
- Dimensions: 10 X 12
Primary bedroom
- Level: Basement
- Area: 132
- Dimensions: 12 X 11
Bedroom
- Level: Entry
- Area: 110
- Dimensions: 10 X 11
Bedroom
- Level: Second
- Area: 110
- Dimensions: 10 X 11
Bedroom
- Level: Entry
- Area: 110
- Dimensions: 10 X 11
Bedroom
- Level: Second
- Area: 110
- Dimensions: 10 X 11
Bedroom
- Level: Basement
- Area: 110
- Dimensions: 10 X 11
Primary bathroom
- Level: Entry
- Area: 48
- Dimensions: 8 X 6
Primary bathroom
- Level: Second
- Area: 48
- Dimensions: 8 X 6
Primary bathroom
- Level: Basement
- Area: 48
- Dimensions: 8 X 6
Other
- Level: Second
- Area: 30
- Dimensions: 5 X 6
Heating
- Forced Air, Natural Gas
Cooling
- Central Air, Window Units
Appliances
- Included: Free Standing Gas Range, Free Standing Refrigerator, Microwave, Washer Dryer Stacked
Features
- Basement: Finished
- Has fireplace: No
Interior area
- Total interior livable area: 3,024 sqft
- Finished area above ground: 2,016
- Finished area below ground: 1,008
Property
Parking
- Parking features: No Garage
Features
- Levels: Two
- Stories: 2
- Entry location: GroundLevelwSteps
- Patio & porch: Porch
- Exterior features: Balcony
- Pool features: None
Lot
- Size: 3,484 Square Feet
- Dimensions: 30 x 110
Details
- Parcel number: W18I010029S
- Special conditions: Short Sale No,Standard
Construction
Type & style
- Home type: SingleFamily
- Architectural style: Colonial
- Property subtype: Single Family Residence
Materials
- Aluminum Siding, Brick
- Foundation: Basement, Block
- Roof: Asphalt
Condition
- New construction: No
- Year built: 1922
- Major remodel year: 2024
Utilities & green energy
- Sewer: Public Sewer
- Water: Public
Community & HOA
Community
- Subdivision: BURNS SUB OF PT LT 7 SUB PC 60 S OF DIX ROAD
HOA
- Has HOA: No
Location
- Region: Detroit
Financial & listing details
- Price per square foot: $104/sqft
- Tax assessed value: $47,100
- Annual tax amount: $5,223
- Date on market: 9/17/2026
- Cumulative days on market: 24 days
- Listing agreement: Exclusive Right To Sell
- Listing terms: Cash,Conventional,FHA,Va Loan
Estimated market value
$308,700
$293,000 - $324,000
$1,151/mo
Price history
| Date | Event | Price |
|---|---|---|
| 9/17/2026 | Listed for sale | $315,000+3.4%$104/sqft |
Source:  Realcomp II #20261064156 Report a problem Realcomp II #20261064156 Report a problem | ||
| 7/6/2026 | Listing removed | $999 |
Source: Zillow Rentals Report a problem | ||
| 6/25/2026 | Price change | $999-9.2% |
Source: Zillow Rentals Report a problem | ||
| 6/3/2026 | Price change | $1,100-8.3% |
Source: Zillow Rentals Report a problem | ||
| 5/26/2026 | Listed for rent | $1,200 |
Source: Zillow Rentals Report a problem | ||
| 2/6/2026 | Sold | $304,500+1.5%$101/sqft |
Source: Realcomp II #20251044466 Report a problem | ||
| 1/22/2026 | Pending sale | $300,000$99/sqft |
Source: Realcomp II #20251044466 Report a problem | ||
| 1/9/2026 | Price change | $300,000-7.7%$99/sqft |
Source: Realcomp II #20251044466 Report a problem | ||
| 12/22/2025 | Price change | $325,000-7.1%$107/sqft |
Source: Realcomp II #20251044466 Report a problem | ||
| 12/5/2025 | Price change | $350,000-1.4%$116/sqft |
Source: Realcomp II #20251044466 Report a problem | ||
| 11/18/2025 | Price change | $355,000+0.3%$117/sqft |
Source: Realcomp II #20251044466 Report a problem | ||
| 11/12/2025 | Price change | $354,000-1.4%$117/sqft |
Source: Realcomp II #20251044466 Report a problem | ||
| 11/11/2025 | Price change | $359,000-1.6%$119/sqft |
Source: Realcomp II #20251044466 Report a problem | ||
| 10/21/2025 | Listed for sale | $365,000+3550%$121/sqft |
Source: Realcomp II #20251044466 Report a problem | ||
| 10/10/2006 | Sold | $10,000$3/sqft |
Source: Public Record Report a problem | ||
Public tax history
| Year | Property taxes | Tax assessment |
|---|---|---|
| 2025 | -- | $32,400 +28.1% |
| 2024 | -- | $25,300 +14.5% |
| 2023 | -- | $22,100 +22.1% |
| 2022 | -- | $18,100 +13.1% |
| 2021 | -- | $16,000 |
| 2020 | $1,899 +53.2% | $16,000 +30.1% |
| 2019 | $1,239 | $12,300 +18.3% |
| 2018 | $1,239 | $10,400 +2% |
| 2017 | -- | $10,200 -38.9% |
| 2016 | $1,344 | $16,700 |
| 2015 | $1,344 -1.1% | $16,700 -10% |
| 2013 | $1,359 +1.1% | $18,559 -30.2% |
| 2010 | $1,344 | $26,591 -12% |
| 2009 | -- | $30,217 -10.5% |
| 2008 | -- | $33,762 |
| 2007 | -- | $33,762 +5.5% |
| 2005 | $136 | $32,002 +3% |
| 2004 | -- | $31,070 |
Find assessor info on the county website
Monthly payment
Est. payment
Payment breakdown
Explore the cost of this home by adjusting the details. Changes won't be saved.Climate risks
Neighborhood: Springwells
Similar homes
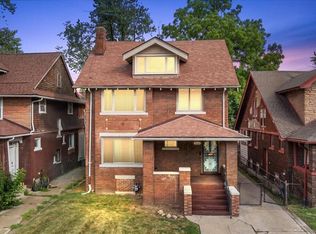
- $294,9905 bd2 ba2.8k sqft2488 Virginia Park St, Detroit, MI 48206For Sale
 MLS ID #26045063, Shea Hicks-Whitfield, Prep Realty. MichRIC
 - $299,9995 bd3 ba2k sqft4061 Calhoun St, Dearborn, MI 48126For Sale
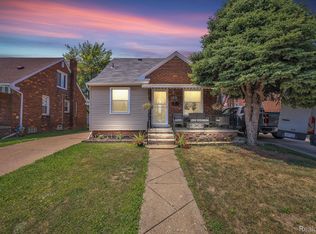
 MLS ID #20261078199, Michael M Phillips, Keller Williams Legacy. Realcomp II
 - $300,0006 bd3 ba2.6k sqft2254 Taylor St, Detroit, MI 48206For Sale
 MLS ID #20261074268, Lauralee Snow, RE/MAX Leading Edge. Realcomp II
 - $324,9006 bd3 ba3.5k sqft1536 Chicago Blvd, Detroit, MI 48206For Sale
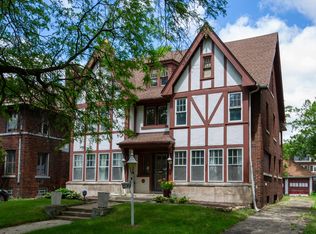 MLS ID #26006559, Jaye Sanders, Nextpointe Real Estate Service. MichRIC
 - $299,9005 bd3 ba2k sqft899 Edison St, Detroit, MI 48202For SaleMLS ID #20261057772, Noah Jackson, SimpliHom. Realcomp II
- $299,9006 bd2 ba3k sqft2509 Gladstone St, Detroit, MI 48206For SaleMLS ID #20261034771, Gentraia Brown, REMAX City Centre. Realcomp II
- $284,9005 bd4 ba2.3k sqft120 Woodland St, Detroit, MI 48202For SaleMLS ID #26022870, Sotero Lopez, eXp Realty, LLC. MichRIC
- $349,9007 bd4 ba2.4k sqft2672 Columbus St, Detroit, MI 48206For SaleMLS ID #26047857, Benjamin Cockrum, Preferred, Realtors Ltd. MichRIC
- $284,9006 bd3 ba3.4k sqft681 Clairmount St, Detroit, MI 48202For SaleMLS ID #20261030012, Haitham Garallah, Keller Williams Legacy. Realcomp II
- $240,0006 bd4 ba2.5k sqft1728 Pingree St, Detroit, MI 48206For SaleMLS ID #20261077616, Andreina Mendoza-Herrera, RE/MAX Leading Edge. Realcomp II
- $249,9007 bd3 ba2.8k sqft3251 Calvert St, Detroit, MI 48206For SaleMLS ID #20261072436, Jessica Curmi, Clyde Realty LLC. Realcomp II
- $314,9006 bd2 ba2.6k sqft1645 Taylor St, Detroit, MI 48206For SaleMLS ID #20261056462, Ryan E Kain, RE/MAX Leading Edge. Realcomp II
- $235,0006 bd2 ba2.4k sqft3808 Monterey St, Detroit, MI 48206For SaleMLS ID #20261078472, Safoan Khan, PurePath Realty Group. Realcomp II
- $359,9986 bd3 ba2.7k sqft4553 Curtis St, Dearborn, MI 48126For SaleMLS ID #20261061124, Kareem Hamze, Got Key'D Realty. Realcomp II
- $395,0005 bd3 ba2.4k sqft7758 Reuter St, Dearborn, MI 48126For SaleMLS ID #20261081565, Angela Jaafar, RE/MAX Dream Properties. Realcomp II
- $305,0006 bd2 ba2.2k sqft444 E Philadelphia St, Detroit, MI 48202For SaleMLS ID #20261069650, Cooper Przekop, Douglas Rose Realty. Realcomp II
- $289,4006 bd3 ba2.7k sqft2253 Gladstone St, Detroit, MI 48206For SaleMLS ID #20261029589, Timothy A Francisco Jr, Real Estate One-Sterling Heights. Realcomp II
- $287,9005 bd4 ba3.6k sqft17551 Stoepel St, Detroit, MI 48221For Sale
 MLS ID #50219154, Taylor Cobb, HOMEFLO. MiRealSource
 - $385,0005 bd3 ba2.9k sqft402 Horton St, Detroit, MI 48202For SaleMLS ID #20261067857, Eleni Zaharopoulos, Clyde Realty LLC. Realcomp II
- $244,0008 bd4 ba3.7k sqft8244 Wisconsin St, Detroit, MI 48204For SaleMLS ID #20261057837, Benjamin Ness, Clyde Realty LLC. Realcomp II
