This large brick home in Dearborn has been fully updated with modern finishes throughout. Features include 7 bedrooms, including a finished attic, and 4 full bathrooms. There are 3 kitchens and dual HVAC systems to provide comfort on all levels. Each floor has its own entry, offering flexible use of the space. The fully finished basement provides additional living or recreational space, storage, or workspace. Renovations include updated flooring, kitchens, and bathrooms, making this home move in ready. Conveniently located near schools, shopping, and local amenities, this property combines size, functionality, and thoughtful updates.
For sale
Price cut: $14.9K (9/30)
$465,000
7312 Theisen St, Dearborn, MI 48126
7beds
3,800sqft
Single Family Residence
Built in 1928
4,791 Square Feet Lot
$456,800 Zestimate®
$122/sqft
$-- HOA
What's special
- 69 days
- 611
- 35
Zillow last checked:
Listing updated:
Listed by:
Hassan Alsalamy 248-896-4444,
Golden Key Realty Group LLC 248-422-6962
Source: Realcomp II,MLS#: 20261062408
Facts & features
Interior
Bedrooms & bathrooms
- Bedrooms: 7
- Bathrooms: 4
- Full bathrooms: 4
Bedroom
- Level: Second
- Area: 154
- Dimensions: 14 X 11
Bedroom
- Level: Second
- Area: 126
- Dimensions: 9 X 14
Bedroom
- Level: Second
- Area: 110
- Dimensions: 10 X 11
Bedroom
- Level: Entry
- Area: 110
- Dimensions: 10 X 11
Bedroom
- Level: Third
- Area: 182
- Dimensions: 14 X 13
Bedroom
- Level: Second
- Area: 143
- Dimensions: 13 X 11
Bedroom
- Level: Second
- Area: 126
- Dimensions: 9 X 14
Other
- Level: Third
- Width: 10
Other
- Level: Entry
- Width: 10
Other
- Level: Second
- Width: 10
Other
- Level: Basement
- Width: 10
Heating
- Forced Air, Natural Gas
Features
- Has basement: No
- Has fireplace: No
Interior area
- Total interior livable area: 3,800 sqft
- Finished area above ground: 3,800
Property
Parking
- Total spaces: 2
- Parking features: Two Car Garage, Detached
- Garage spaces: 2
Features
- Levels: Three
- Stories: 3
- Entry location: GroundLevelwSteps
- Pool features: None
Lot
- Size: 4,791 Square Feet
- Dimensions: 40 x 120
Details
- Parcel number: 32821005435005
- Special conditions: Short Sale No,Standard
Construction
Type & style
- Home type: SingleFamily
- Architectural style: Colonial
- Property subtype: Single Family Residence
Materials
- Brick
- Foundation: Poured, Slab
Condition
- New construction: No
- Year built: 1928
Utilities & green energy
- Sewer: Public Sewer
- Water: Public
Community & HOA
Community
- Subdivision: OAKMAN AVIATION FIELD 1
HOA
- Has HOA: No
Location
- Region: Dearborn
Financial & listing details
- Price per square foot: $122/sqft
- Tax assessed value: $105,132
- Annual tax amount: $6,077
- Date on market: 8/8/2026
- Cumulative days on market: 69 days
- Listing agreement: Exclusive Right To Sell
- Listing terms: Cash,Conventional,FHA
Estimated market value
$456,800
$434,000 - $480,000
$3,358/mo
Price history
| Date | Event | Price |
|---|---|---|
| 9/30/2026 | Price change | $465,000-3.1%$122/sqft |
Source:  Realcomp II #20261062408 Report a problem Realcomp II #20261062408 Report a problem | ||
| 9/8/2026 | Price change | $479,900-3.8%$126/sqft |
Source: Realcomp II #20261062408 Report a problem | ||
| 8/8/2026 | Listed for sale | $499,000-4.5%$131/sqft |
Source: Realcomp II #20261062408 Report a problem | ||
| 11/1/2025 | Listing removed | $522,500$138/sqft |
Source: Realcomp II #20251025860 Report a problem | ||
| 10/9/2025 | Price change | $522,500-4.8%$138/sqft |
Source: Realcomp II #20251025860 Report a problem | ||
| 8/12/2025 | Listed for sale | $549,000-5.3%$144/sqft |
Source: Realcomp II #20251025860 Report a problem | ||
| 1/16/2024 | Listing removed | -- |
Source: Realcomp II #20230098456 Report a problem | ||
| 11/19/2023 | Listed for sale | $580,000+66.2%$153/sqft |
Source: Realcomp II #20230098456 Report a problem | ||
| 5/17/2019 | Listing removed | $349,000$92/sqft |
Source: Empire Realty Group #218113640 Report a problem | ||
| 11/27/2018 | Listed for sale | $349,000+125.2%$92/sqft |
Source: Empire Realty Group #218113640 Report a problem | ||
| 8/25/2017 | Sold | $155,000$41/sqft |
Source: Public Record Report a problem | ||
| 2/19/2014 | Sold | $155,000+204.5%$41/sqft |
Source: Public Record Report a problem | ||
| 4/9/2013 | Sold | $50,899+411.7%$13/sqft |
Source: Public Record Report a problem | ||
| 1/13/2012 | Sold | $9,947-76.3%$3/sqft |
Source: Public Record Report a problem | ||
| 10/26/2011 | Sold | $42,000-79.3%$11/sqft |
Source: Public Record Report a problem | ||
| 6/11/2004 | Sold | $202,900+103.1%$53/sqft |
Source: Public Record Report a problem | ||
| 8/9/1994 | Sold | $99,900$26/sqft |
Source: Public Record Report a problem | ||
Public tax history
| Year | Property taxes | Tax assessment |
|---|---|---|
| 2025 | -- | $142,700 +4.2% |
| 2024 | -- | $136,900 +18.4% |
| 2023 | -- | $115,600 +6.3% |
| 2022 | -- | $108,700 +5.3% |
| 2021 | -- | $103,200 |
| 2020 | $5,771 +34.1% | $103,200 +15.8% |
| 2019 | $4,303 | $89,100 +8.1% |
| 2018 | $4,303 | $82,400 +14.4% |
| 2017 | -- | $72,000 -1.6% |
| 2016 | -- | $73,200 +18.9% |
| 2015 | -- | $61,550 +13.4% |
| 2013 | $5,430 | $54,300 -12% |
| 2011 | -- | $61,700 -45.2% |
| 2008 | -- | $112,550 -3% |
| 2007 | -- | $116,050 |
| 2005 | -- | $116,050 +1% |
| 2003 | $4,820 +50% | $114,900 +94.4% |
| 2001 | $3,214 +3.2% | $59,112 +3.2% |
| 2000 | $3,116 | $57,279 |
Find assessor info on the county website
Monthly payment
Est. payment
Payment breakdown
Explore the cost of this home by adjusting the details. Changes won't be saved.Climate risks
Neighborhood: Aviation
Similar homes
- $459,9004 bd4 ba3.7k sqft7511 Orchard Ave, Dearborn, MI 48126For Sale

 MLS ID #20261044813, Bilal Abu-Omarah, Keller Williams Legacy. Realcomp II
 - $395,0005 bd3 ba2.4k sqft7758 Reuter St, Dearborn, MI 48126For Sale
 MLS ID #20261081565, Angela Jaafar, RE/MAX Dream Properties. Realcomp II
 - $399,9994 bd3 ba3.8k sqft6466 N Lafayette St, Dearborn Heights, MI 48127For Sale
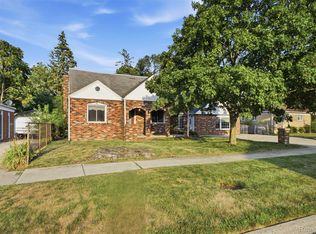 MLS ID #20261081816, Ali Nasser, Keller Williams Legacy. Realcomp II
 - $299,9995 bd3 ba2k sqft4061 Calhoun St, Dearborn, MI 48126For Sale
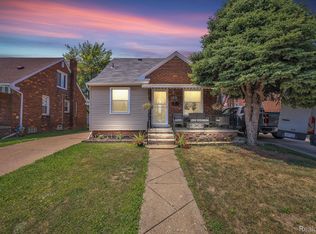 MLS ID #20261078199, Michael M Phillips, Keller Williams Legacy. Realcomp II
 - $399,0008 bd3 ba3.4k sqft22900 Goddard Rd, Taylor, MI 48180For SaleMLS ID #20261075635, Diane Remer, KW Professionals. Realcomp II
- $425,0005 bd3 ba3.4k sqft80 Longfellow St, Detroit, MI 48202For SaleMLS ID #20261060967, Mildred E Goodwin, Community Choice Realty Inc. Realcomp II
- $440,0004 bd3 ba2.7k sqft29579 Kings Pointe Ct, Farmington Hills, MI 48331For SaleMLS ID #20261082396, Priyanka Dabhi, KW Professionals. Realcomp II
- $314,9994 bd4 ba3.4k sqft12725 Broadstreet Ave, Detroit, MI 48238For SaleMLS ID #20261081115, Susan Alber, Community Choice Realty Inc. Realcomp II
- $449,9004 bd3 ba2.7k sqft21875 Beech Rd, Southfield, MI 48033For SaleMLS ID #20251058623, Ray Carodine, EXP Realty Main. Realcomp II
- $499,0005 bd4 ba3.6k sqft21257 Woodfarm Dr, Northville, MI 48167For SaleMLS ID #20261073670, Angela Jaafar, RE/MAX Dream Properties. Realcomp II
- $420,0004 bd4 ba3.3k sqft20805 Halsted Rd, Northville, MI 48167For SaleMLS ID #20261079884, Ashley Jones, REMAX City Centre. Realcomp II
- $499,9004 bd2 ba2.2k sqft1022 Lawndale Dr, Royal Oak, MI 48067For SaleMLS ID #20261081162, Christina Gennari, KW Domain. Realcomp II
- $315,0008 bd4 ba3k sqft2398 Stair St, Detroit, MI 48209For SaleMLS ID #20261063681, Valbona Vulaj, Golden Key Realty Group LLC. Realcomp II
- $363,0004 bd3 ba3.4k sqft21695 Rougewood Dr, Southfield, MI 48033For SaleMLS ID #20261079718, Rerhi Onomake, Community Choice Realty Inc. Realcomp II
- $399,9995 bd5 ba3.8k sqft28177 Ryan Rd, Warren, MI 48092For SaleMLS ID #20261072869, Dominick Arafat, EXP Z Real Estate. Realcomp II
- $399,9004 bd3 ba2.7k sqft9721 Horton St, Livonia, MI 48150For SaleMLS ID #20261078761, Alyse Robertelli, KW Domain. Realcomp II
- $425,0005 bd3 ba4k sqft5353 Eighteen Mile Rd, Sterling Heights, MI 48314For SaleMLS ID #20261074644, Iftekhar Hussain, R2M Realty,. Realcomp II
- $599,9995 bd4 ba3.2k sqft1485 Chicago Blvd, Detroit, MI 48206For SaleMLS ID #20261055675, Gaye A Butler, Robinson Realty & Management Group Inc. Realcomp II
- $450,0004 bd3 ba3.1k sqft35810 Fredericksburg Rd, Farmington Hills, MI 48331For SaleMLS ID #20261054756, Joseph Chidiac, EXP Realty - Mark White & Associates. Realcomp II
- $395,0009 bd3 ba3.5k sqft243 E Edsel Ford Fwy, Detroit, MI 48202For SaleMLS ID #20251034985, Tiroca Battle, REALTEAM Real Estate. Realcomp II
