Welcome to the Frank Cleary House, a distinguished 2.5-storey character home designed in the stunning Queen Anne Revival architectural style. Featuring soaring 10-foot ceilings, 6+1 beds, 2.5 baths. The grand formal dining room, framed by exquisite solid wood arched pocket doors, opens gracefully into the piano room with marble fireplace. A second living room offers a relaxed gathering space, while the informal dining area flows into the thoughtfully renovated kitchen. The upper levels offer generous bedroom space, with an unfinished loft that holds exciting potential to add 2 more beds or a studio. The lower level hosts a classic billiards room with wet bar. An attached carriage house/workshop adds even more functional space for hobbies, storage, or future projects. Private backyard includes a charming greenhouse, crafted from the home’s original 19th-century windows, offering a beautiful and sustainable nod to the past. 2026 updates incl. a full bathroom reno + all eaves troughs.
For sale
C$549,900
274 Crawford Ave, Windsor, ON N9A 5C2
7beds
3,296sqft
Single Family Residence
Built in 1869
-- sqft lot
$-- Zestimate®
C$167/sqft
C$-- HOA
What's special
Grand formal dining roomGenerous bedroom space
- 64 days
- 263
- 20
Zillow last checked:
Listing updated:
Listed by:
Steph Paterson, Sales Person,
Deerbrook Realty Inc. Brokerage
Source: Windsor-Essex County AOR,MLS®#: 26016068 Originating MLS®#: Windsor-Essex County Association of REALTORS®
Originating MLS®#: Windsor-Essex County Association of REALTORS®Facts & features
Interior
Bedrooms & bathrooms
- Bedrooms: 7
- Bathrooms: 3
- Full bathrooms: 2
- 1/2 bathrooms: 1
Heating
- Natural Gas, Boiler, Ductless
Cooling
- Ductless
Appliances
- Included: Dishwasher, Refrigerator, Stove, Gas Water Heater
Features
- Basement: Full,Partially Finished
- Number of fireplaces: 1
- Fireplace features: Fireplace 1 Fuel (Wood), Fireplace 1 (Conventional/Natural)
Interior area
- Total structure area: 3,296
- Total interior livable area: 3,296 sqft
Property
Parking
- Parking features: Front Drive
- Has uncovered spaces: Yes
Features
- Levels: 2 1/2 Storey
- On waterfront: Yes
- Waterfront features: Waterfront Nearby
- Frontage length: 62.00
Lot
- Features: Acreage Info (Unknown)
Details
- Zoning: RD2.2
Construction
Type & style
- Home type: SingleFamily
- Property subtype: Single Family Residence
Materials
- Brick
- Foundation: Stone
- Roof: Asphalt Shingle
Condition
- Year built: 1869
Utilities & green energy
- Sewer: Sanitary
- Water: Municipal Water
- Utilities for property: Water Connected, Sewer Connected
Community & HOA
Location
- Region: Windsor
Financial & listing details
- Price per square foot: C$167/sqft
- Annual tax amount: C$3,899
- Date on market: 7/6/2026
- Inclusions: Fridge, Stove, Dishwasher, All Light Fixtures, All Window Coverings, All Bathroom Mirrors.
- Ownership: Freehold
Price history
| Date | Event | Price |
|---|---|---|
| 7/6/2026 | Listed for sale | C$549,900C$167/sqft |
Source:  Windsor-Essex County AOR #26016068 Report a problem Windsor-Essex County AOR #26016068 Report a problem | ||
Public tax history
Tax history is unavailable.
Climate risks
Neighborhood: Downtown
Similar homes
- C$525,0004 bd2 ba1.7k sqft805 Roselawn Dr, Windsor, ON N9E 1K7For Sale
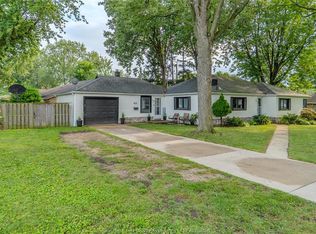 MLS ID #26021423, Isaac Verge, Sales Person, Kw Signature Brokerage. Windsor-Essex County AOR
 - C$599,9009 bd4 ba2.1k sqft3060 Sandwich St, Windsor, ON N9C 1A4For Sale
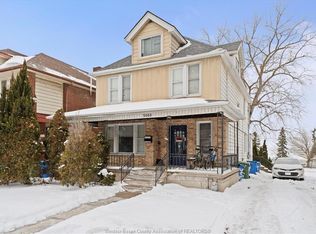 MLS ID #26013889, Hanan Nigma, Broker, Jump Realty Inc. Brokerage. Windsor-Essex County AOR
 - C$574,9994 bd3 ba2.3k sqftWalkerville, Windsor, ON N8Y 2K4For Sale
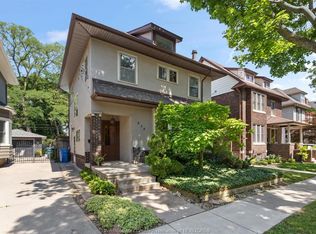 MLS ID #26016859, Tina Pickle, Sales Person, Manor Windsor Realty Ltd. Brokerage. Windsor-Essex County AOR
 - $599,9006 bd4 ba3.3k sqft3515 Burns St, Detroit, MI 48214For Sale
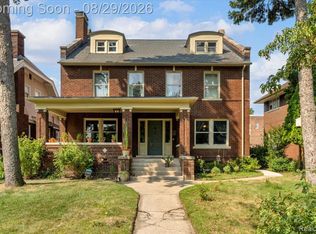
 MLS ID #20261067783, Lindsay L Gorman, Nika & Co. Realcomp II
 - $550,0004 bd3 ba2.3k sqft1794 Seyburn St, Detroit, MI 48214For SaleMLS ID #20261056857, Erica Collica Swink, Max Broock, REALTORS®-Detroit. Realcomp II
- $560,0004 bd5 ba3.4k sqft1243 Navarre Pl, Detroit, MI 48207For SaleMLS ID #20261053477, Sal J Impastato, The Agency Hall & Hunter. Realcomp II
- $599,9005 bd3 ba3.3k sqft605 Atkinson St, Detroit, MI 48202For SaleMLS ID #20261064850, Adam W Soroka, @properties Christie's Int'l R.E. Detroit. Realcomp II
- $620,0004 bd5 ba3.6k sqft3001 Seminole St, Detroit, MI 48214For SaleMLS ID #20261035391, Tina Alfaro, Emmanuel Realty LLC. Realcomp II
- $520,0004 bd3 ba1.7k sqft357 Roosevelt Pl, Grosse Pointe, MI 48230For Sale
 MLS ID #50220973, Polly Ryan, Sine & Monaghan LLC. MiRealSource
 - $479,9007 bd4 ba3.8k sqft7312 Theisen St, Dearborn, MI 48126For SaleMLS ID #20261062408, Hassan Alsalamy, Golden Key Realty Group LLC. Realcomp II
- $599,9994 bd3 ba3.6k sqft7729 Hartwell St, Dearborn, MI 48126For SaleMLS ID #20261066116, Jesus Coronado, EXP Realty Main. Realcomp II
- $615,0005 bd6 ba3.7k sqft1755 W Boston Blvd, Detroit, MI 48206For SaleMLS ID #20261054688, Jennifer C Chimienti, Heirloom House Co. Realcomp II
- $445,0005 bd3 ba3.4k sqft80 Longfellow St, Detroit, MI 48202For SaleMLS ID #20261060967, Mildred E Goodwin, Community Choice Realty Inc. Realcomp II
- $480,0004 bd4 ba3.9k sqft2016 Atkinson St, Detroit, MI 48206For SaleMLS ID #20261068763, Kyera Lewis, Cadillac Realty Group, LLC. Realcomp II
- $499,0005 bd3 ba2.7k sqft8129 E Lafayette St, Detroit, MI 48214For SaleMLS ID #20261062050, Sotero M Lopez II, EXP Realty Main. Realcomp II
