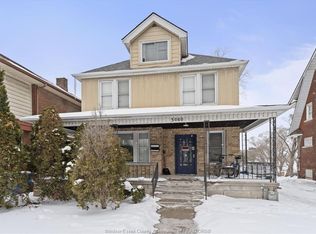
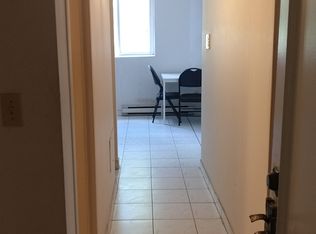
Exceptional income-generating opportunity in historic Sandwich Town offering a legal triplex with a versatile 2.5-storey layout designed for strong rental performance. This multi-unit property features 8+1 bedrooms, 4 bathrooms, multiple kitchens across levels, separate laundry areas, and over 2,500 sq ft above grade, providing scale and flexibility rarely found in this price category, all situated on an impressive 42 x 146 ft lot with substantial depth and outdoor potential. Currently generating $68,100 in gross annual income with documented upside to $74,700 under licensing optimization, the asset is structured for both stabilized cash flow and value-add positioning, with a lodging license permitting up to 10 occupants for compliant revenue maximization. The configuration supports both rooming income and self-contained unit functionality, allowing investors multiple leasing strategies. All major appliances are included; multiple refrigerators, stoves, microwaves, washers, and dryers, minimizing upfront capital expense. Tenant-occupied for immediate income continuity, professionally measured with verified square footage and detailed floor plans available. Ideally located minutes from the Ambassador Bridge and the University of Windsor, and positioned along the waterfront corridor with rear views toward the Detroit River, this property benefits from consistent tenant demand driven by students, cross-border professionals, and workforce housing, making it a scalable, high-yield investment in one of Windsor’s strongest rental corridors.
For sale
C$599,900
3060 Sandwich St, Windsor, ON N9C 1A4
9beds
2,163sqft
Single Family Residence
Built in ----
-- sqft lot
$-- Zestimate®
C$277/sqft
C$-- HOA
What's special
- 109 days
- 34
- 1
Zillow last checked:
Listing updated:
Listed by:
Hanan Nigma, Broker,
Jump Realty Inc. Brokerage,
Sheldon Harrison, Sales Person,
Jump Realty Inc.
Source: Windsor-Essex County AOR,MLS®#: 26013889 Originating MLS®#: Windsor-Essex County Association of REALTORS®
Originating MLS®#: Windsor-Essex County Association of REALTORS®Facts & features
Interior
Bedrooms & bathrooms
- Bedrooms: 9
- Bathrooms: 4
- Full bathrooms: 4
Heating
- Natural Gas, Boiler
Cooling
- Fully Air Conditioned, Window Air Conditioner
Appliances
- Included: 2 Fridges, 2 Stoves, Dryer, Freezer, Stove, Washer, Other, See Remarks, Gas Water Heater
Features
- Flooring: Carpet, Laminate
- Basement: Walk-Out Access,Suite
Interior area
- Total structure area: 2,163
- Total interior livable area: 2,163 sqft
Video & virtual tour
Property
Parking
- Parking features: Side Drive, None
- Has uncovered spaces: Yes
Features
- Levels: 2 1/2 Storey
- On waterfront: Yes
- Waterfront features: Waterfront Nearby
- Frontage length: 42.00
Lot
- Features: Playground Nearby, Shopping Nearby, Acreage Info (Unknown)
Details
- Zoning: RD3.1
Construction
Type & style
- Home type: SingleFamily
- Property subtype: Single Family Residence
Materials
- Aluminum/Vinyl, Brick
- Foundation: Brick
- Roof: Asphalt Shingle
Utilities & green energy
- Sewer: Sanitary
- Water: Municipal Water
- Utilities for property: Water Available, Sewer Available
Community & HOA
Location
- Region: Windsor
Financial & listing details
- Price per square foot: C$277/sqft
- Annual tax amount: C$3,436
- Date on market: 7/2/2026
- Ownership: Freehold
Price history
| Date | Event | Price |
|---|---|---|
| 7/2/2026 | Listed for sale | C$599,900C$277/sqft |
Source:  Windsor-Essex County AOR #26013889 Report a problem Windsor-Essex County AOR #26013889 Report a problem | ||
Public tax history
Tax history is unavailable.
Climate risks
Neighborhood: Sandwich


Similar homes
- C$499,0006 bd3 ba1.5k sqft371 Curry Ave, Windsor, ON N9B 1Z5For Sale
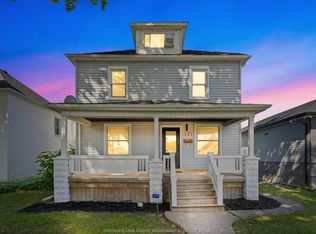 MLS ID #26021515, Clarke Gallie, Sales Person, Jump Realty Inc. Brokerage. Windsor-Essex County AOR
 - C$549,0006 bd5 ba2.6k sqft255 Hall Ave, Windsor, ON N9A 2L5For Sale
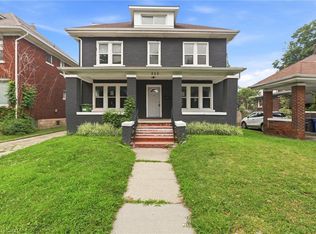 MLS ID #40852555, Bryan Jaskolka, Salesperson, Cmi Real Estate Inc. ITSO
 - C$529,0009 bd5 ba1.7k sqft332 Elm Ave, Windsor, ON N9A 5H1For Sale
 MLS ID #40850190, Baldeep Ratol, Broker, Re/Max Realty Specialists Inc.. ITSO
 - C$679,0006 bd3 ba2.2k sqft597 Compton Ct, Windsor, ON N9E 4P7For Sale
 MLS ID #26023499, Kuldeep Reddy Medthapally, Sales Person, The Canadian Home Realty Inc Brokerage. Windsor-Essex County AOR
 - $649,9996 bd6 ba2.7k sqft17348 Hilton St, Southfield, MI 48075For Sale
 MLS ID #20261070262, Moshe Lange, Max Broock, REALTORS®-Birmingham. Realcomp II
 - $315,0008 bd4 ba3k sqft2398 Stair St, Detroit, MI 48209For SaleMLS ID #20261063681, Valbona Vulaj, Golden Key Realty Group LLC. Realcomp II
- $440,0006 bd5 ba1.9k sqft2653 Lothrop St, Detroit, MI 48206For SaleMLS ID #20251056892, Benjamin Ness, Clyde Realty LLC. Realcomp II
- $350,0006 bd3 ba2.6k sqft2055 Evaline St, Hamtramck, MI 48212For SaleMLS ID #20261079720, Victoria Cooper, KW Domain. Realcomp II
- $339,0006 bd3 ba2.1k sqft1936 Atkinson St, Detroit, MI 48206For SaleMLS ID #20261060370, Lakeisha Ross, EXP Realty Main. Realcomp II
- $619,0006 bd4 ba2.7k sqft425 Vester St, Ferndale, MI 48220For SaleMLS ID #20261073555, Nick Jaafar, Keller Williams Legacy. Realcomp II
- $395,0006 bd4 ba1.8k sqft3486 Pennsylvania St, Detroit, MI 48214For SaleMLS ID #20261061397, Chad Apap, EXP Z Real Estate. Realcomp II
- $349,9007 bd4 ba2.4k sqft2672 Columbus St, Detroit, MI 48206For Sale
 MLS ID #26047857, Benjamin Cockrum, Preferred, Realtors Ltd. MichRIC
 - $359,9986 bd3 ba2.7k sqft4553 Curtis St, Dearborn, MI 48126For SaleMLS ID #20261061124, Kareem Hamze, Got Key'D Realty. Realcomp II
- $350,0007 bd6 ba2.6k sqft162 Burke St, River Rouge, MI 48218For SaleMLS ID #20261044410, Steffanie Jozsa, Real Estate One-Southgate. Realcomp II
- $305,0008 bd4 ba2.2k sqft2339 Faber St, Hamtramck, MI 48212For SaleMLS ID #20261065142, Mohammed Jihan, IKONIK REALTY. Realcomp II
- $300,0006 bd2 ba2.2k sqft444 E Philadelphia St, Detroit, MI 48202For SaleMLS ID #20261069650, Cooper Przekop, Douglas Rose Realty. Realcomp II
- $359,9996 bd4 ba3k sqft1914 Edison St, Detroit, MI 48206For SaleMLS ID #20251004509, Richard Fernandez, Realty Executives Home Towne. Realcomp II
- $450,0006 bd2 ba2.3k sqft835 Edgewood Dr, Royal Oak, MI 48067For SaleMLS ID #20261074330, Jim Shaffer, Good Company. Realcomp II
