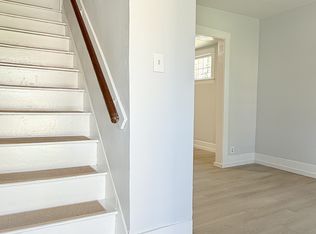
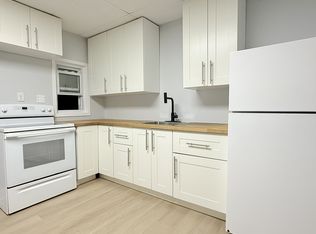
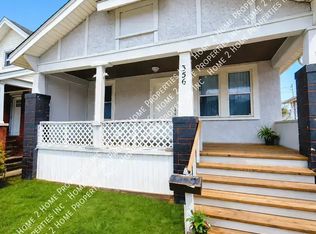
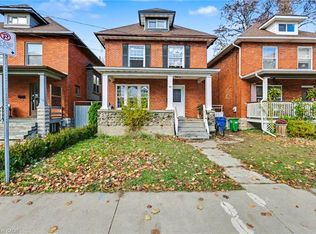
Excellent Investment Opportunity Near the University of Windsor! Welcome to this well-located detached home featuring 4+3 bedrooms and 2 full bathrooms, just a 6-minute walk from the University of Windsor. Situated only half a block from the main bus route on Wyandotte St. W., this property offers an excellent location for students and investors alike. The home is fully rented for $3,075/month, providing an attractive investment opportunity. It is also ideal for an owner-occupier looking to live in the home while renting out additional rooms to help with mortgage payments. The property offers 7 fully furnished bedrooms, each equipped with a single bed, dresser, and desk. The bedrooms are distributed across the home with 3 on the second floor, 1 on the main floor, and 3 in the lower level. One of the second-floor bedrooms features access to a private balcony. Additional features include kitchens, 2 full bathrooms, refrigerators (2022), stoves, microwaves,(2022) and a washer and dryer (2026). The lower level is fully carpeted, and the property offers parking for 2 vehicles. Located close to the University of Windsor, public transit, and amenities, this property presents a great opportunity for investors or buyers looking for a home with rental income potential. RECENT UPGRADES: Driveway concrete/Side walkway 2025, AC 2025 monthly $48.52, Furnace, 2022, Washrooms & upper level flooring & Kitchen 2022, Tankless hot-water tank rental $45.15 (2022),
For sale
C$459,900
374 Josephine Ave, Windsor, ON N9B 2L1
7beds
1,200sqft
Single Family Residence, Residential
Built in 1925
2,045 Square Feet Lot
$-- Zestimate®
C$383/sqft
C$-- HOA
What's special
Washer and dryer
- 49 days
- 16
- 1
Zillow last checked:
Listing updated:
Listed by:
Ejaz A Rana, Salesperson,
RE/MAX REAL ESTATE CENTRE INC.,
Bill Chahal, Broker,
RE/MAX REAL ESTATE CENTRE INC.
Source: ITSO,MLS®#: 40860595Originating MLS®#: Cornerstone Association of REALTORS®
Facts & features
Interior
Bedrooms & bathrooms
- Bedrooms: 7
- Bathrooms: 2
- Full bathrooms: 2
- Main level bathrooms: 1
- Main level bedrooms: 1
Bedroom
- Level: Main
Bedroom
- Level: Second
Bedroom
- Level: Second
Bedroom
- Level: Second
Bedroom
- Level: Basement
Bedroom
- Level: Basement
Bedroom
- Level: Basement
Bathroom
- Features: 3-Piece
- Level: Main
Bathroom
- Features: 3-Piece
- Level: Second
Kitchen
- Level: Main
Kitchen
- Level: Basement
Living room
- Level: Main
Heating
- Natural Gas
Cooling
- Central Air
Appliances
- Included: Water Heater, Dryer, Microwave, Stove
- Laundry: In Basement
Features
- Basement: Walk-Up Access,Full,Finished
- Has fireplace: No
Interior area
- Total structure area: 1,200
- Total interior livable area: 1,200 sqft
- Finished area above ground: 1,200
Property
Parking
- Total spaces: 2
- Parking features: Private Drive Single Wide
- Uncovered spaces: 2
Features
- Stories: 2
- Frontage type: East
- Frontage length: 30.00
Lot
- Size: 2,045 Square Feet
- Dimensions: 30 x 67.83
- Features: Urban, Landscaped, Major Highway, Public Transit, Schools, Shopping Nearby
Details
- Parcel number: 012270120
- Zoning: RD1.3
Construction
Type & style
- Home type: SingleFamily
- Architectural style: Traditional
- Property subtype: Single Family Residence, Residential
Materials
- Brick Veneer
- Roof: Asphalt Shing
Condition
- 100+ Years
- New construction: No
- Year built: 1925
Utilities & green energy
- Sewer: Sewer (Municipal)
- Water: Municipal
Community & HOA
Community
- Security: Carbon Monoxide Detector
Location
- Region: Windsor
Financial & listing details
- Price per square foot: C$383/sqft
- Annual tax amount: C$2,873
- Date on market: 9/4/2026
- Inclusions: Carbon Monoxide Detector, Dryer, Microwave, Stove, 1 Refrigerators 2022 1 Stoves 1 Microwave 2022 washer And Dryer. 2026 house Comes Furnished With Beds, Study Table, And Chairs
- Exclusions: Tenants Belongings
Price history
| Date | Event | Price |
|---|---|---|
| 9/30/2026 | Price change | C$459,900-4.2%C$383/sqft |
Source:  TRREB #X13747776 Report a problem TRREB #X13747776 Report a problem | ||
| 9/4/2026 | Listed for sale | C$479,900C$400/sqft |
Source: ITSO #40860595 Report a problem | ||
Public tax history
Tax history is unavailable.
Climate risks
Neighborhood: University

Similar homes
- C$499,0006 bd3 ba1.5k sqft371 Curry Ave, Windsor, ON N9B 1Z5For Sale
 MLS ID #26021515, Clarke Gallie, Sales Person, Jump Realty Inc. Brokerage. Windsor-Essex County AOR
 - C$425,0006 bd3 ba1.5k sqft122 Montrose St, Windsor, ON N8X 1A3For Sale
 MLS ID #40836344, Bryan Jaskolka, Salesperson, Cmi Real Estate Inc. ITSO
 - C$529,0009 bd5 ba1.7k sqft332 Elm Ave, Windsor, ON N9A 5H1For Sale
 MLS ID #40850190, Baldeep Ratol, Broker, Re/Max Realty Specialists Inc.. ITSO
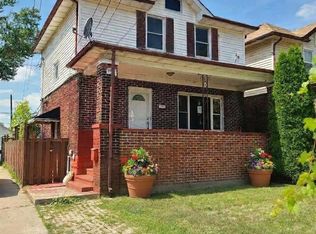
 - C$374,9004 bd2 ba1.1k sqft1165 Elm Ave, Windsor, ON N9A 5J1For Sale
 MLS ID #26021537, Anna Kolm, Sales Person, Manor Windsor Realty Ltd. Brokerage. Windsor-Essex County AOR
 - $485,0004 bd2 ba1.3k sqft62 Wellesley Dr, Pleasant Ridge, MI 48069For Sale
 MLS ID #20261082375, Rajender Sandadi, Michigan Homes Realty Group. Realcomp II
 - $410,0004 bd2 ba1.8k sqft27108 E River Rd, Grosse Ile, MI 48138For SaleMLS ID #20261057153, Susie Armiak, MBA Realty. Realcomp II
- $339,0004 bd3 ba1.7k sqft991 E Euclid St, Detroit, MI 48211For SaleMLS ID #20261048964, Amanda Hanton, Berkshire Hathaway HomeServices Kee Realty Bham. Realcomp II
- $299,9997 bd2 ba1.5k sqft1727 Virginia Park St, Detroit, MI 48206For SaleMLS ID #20261079374, Megan Ransome, EXP Z Real Estate. Realcomp II
- $399,5004 bd3 ba1.8k sqft446 King St, Detroit, MI 48202For SaleMLS ID #20261054421, Lashawn Peterson, EXP Realty Main. Realcomp II
- $244,9005 bd3 ba1.8k sqft11753 Moran St, Hamtramck, MI 48212For SaleMLS ID #20261084630, Emad Islam, Amin Realty. Realcomp II
- $379,0004 bd3 ba1.5k sqft342 N Marias Ave, Clawson, MI 48017For Sale
 MLS ID #50225418, Christopher A Graham, Community Choice Realty Inc.. MiRealSource
