12465 Lanoue is a home filled with warm, loving memories, and now it's time for a new family to step in, The main floor offers a functional, family-friendly layout with 3 bedrooms and comfortable living spaces. The fully finished lower level features 2 more bedrooms, a family room with fireplace, and a convenient grade entrance providing direct access outside. Step outside and you'll instantly feel the private, relaxing vibe with a deck, above-ground pool and a space made for unwinding. From the minute you walk in, you'll notice the exceptional care this home has received for well over a decade. Lovingly maintained and ready for its next chapter.
For sale
C$619,900
12465 Lanoue St, Tecumseh, ON N8N 1N4
5beds
2,754sqft
Ranch
Built in 1992
696 Square Feet Lot
$-- Zestimate®
C$225/sqft
C$-- HOA
What's special
Functional family-friendly layoutComfortable living spacesFully finished lower levelFamily room with fireplacePrivate relaxing vibeAbove-ground poolSpace made for unwinding
- 19 hours
- 6
- 0
Zillow last checked:
Listing updated:
Listed by:
Anthony Jraige, Sales Person,
Deerbrook Realty Inc. Brokerage
Source: Windsor-Essex County AOR,MLS®#: 26021026 Originating MLS®#: Windsor-Essex County Association of REALTORS®
Originating MLS®#: Windsor-Essex County Association of REALTORS®Facts & features
Interior
Bedrooms & bathrooms
- Bedrooms: 5
- Bathrooms: 2
- Full bathrooms: 2
Heating
- Natural Gas, Forced Air, Furnace
Cooling
- Central Air
Appliances
- Included: Dishwasher, Dryer, Microwave Range Hood Combo, Refrigerator, Stove, Washer, Gas Water Heater
Features
- Flooring: Laminate
- Basement: Full,Finished
- Number of fireplaces: 2
- Fireplace features: Fireplace 1 Fuel (Gas), Fireplace 2 Fuel (Electric), Fireplace 1 (Conventional/Natural), Fireplace 2 (Insert)
Interior area
- Total structure area: 2,754
- Total interior livable area: 2,754 sqft
Property
Parking
- Total spaces: 2
- Parking features: Concrete Drive, Double Width Or More Drive, Double Garage, Attached
- Attached garage spaces: 2
- Has uncovered spaces: Yes
Features
- Entry location: Grade Entrance
- Fencing: Fenced Yard
- Frontage length: 50.22
Lot
- Size: 696 Square Feet
- Features: Landscaped
Details
- Zoning: RES
Construction
Type & style
- Home type: SingleFamily
- Architectural style: Raised Ranch
- Property subtype: Ranch
Materials
- Aluminum/Vinyl, Brick
- Foundation: Block
- Roof: Asphalt Shingle
Condition
- Year built: 1992
Utilities & green energy
- Sewer: Sanitary
- Water: Municipal Water
- Utilities for property: Water Connected, Sewer Connected
Community & HOA
Community
- Features: Walking Trails Nearby
Location
- Region: Tecumseh
Financial & listing details
- Price per square foot: C$225/sqft
- Annual tax amount: C$4,018
- Date on market: 8/28/2026
- Ownership: Freehold
- Income includes: Rental
Price history
| Date | Event | Price |
|---|---|---|
| 8/28/2026 | Listed for sale | C$619,900C$225/sqft |
Source:  Windsor-Essex County AOR #26021026 Report a problem Windsor-Essex County AOR #26021026 Report a problem | ||
Public tax history
Tax history is unavailable.
Climate risks
Neighborhood: N8N
Similar homes
- $--4 bd3 ba2.8k sqft474 Fiske Dr, Detroit, MI 48214Auction
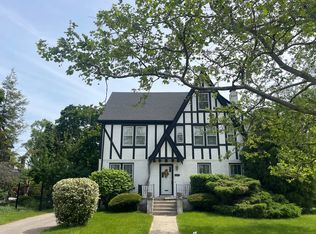 Auction.com 2
 - $675,0004 bd4 ba3.1k sqft41 Beacon Hill Rd, Grosse Pointe Farms, MI 48236For Sale

 MLS ID #50220100, Dino Ricci, Sine & Monaghan LLC. MiRealSource
 - $--3 bd3 ba2.3k sqft318 McMillan Rd, Grosse Pointe Farms, MI 48236Auction
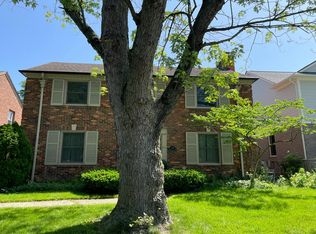 Auction.com 2
 - C$699,9004 bd3 ba2.7k sqft2036 Lesperance Rd, Tecumseh, ON N8N 2N4For Sale
 MLS ID #26019232, Rachel Lefaive, Sales Person, Remo Valente Real Estate (1990) Limited Brokerage. Windsor-Essex County AOR
 - $539,9004 bd3 ba2.5k sqft1349 Devonshire Rd, Grosse Pointe Park, MI 48230For Sale
 MLS ID #20261067770, James A Haidar, RE/MAX First. Realcomp II
 - $638,0004 bd2 ba2.7k sqft891 Washington Rd, Grosse Pointe, MI 48230For SaleMLS ID #50217392, Beline Obeid, Beline Obeid Realty. MiRealSource
- $750,0004 bd4 ba3.1k sqft1319 Balfour St, Grosse Pointe Park, MI 48230For SaleMLS ID #50219613, Dean J. Sine, Sine & Monaghan LLC. MiRealSource
- $585,0003 bd4 ba2.9k sqft312 McKinley Ave, Grosse Pointe Farms, MI 48236For SaleMLS ID #20261066083, Alejandro Pereira, Secure Realty LLC. Realcomp II
- $645,0003 bd3 ba2.6k sqft288 Moran Rd, Grosse Pointe Farms, MI 48236For SaleMLS ID #20261066802, James B Saros, Jim Saros Real Estate Services. Realcomp II
- $489,0003 bd2 ba1.8k sqft271 McMillan Rd, Grosse Pointe Farms, MI 48236For SaleMLS ID #20261068900, Catherine Harber, @properties Christie's Int'l RE Grosse Pointe. Realcomp II
- $550,0003 bd3 ba2.8k sqft841 Washington Rd, Grosse Pointe, MI 48230For SaleMLS ID #50219105, Eric Goosen, Berkshire Hathaway HomeServices Kee Realty SCS. MiRealSource
- $475,0003 bd2 ba2.4k sqft818 Cadieux Rd, Grosse Pointe, MI 48230For SaleMLS ID #50219746, Shana Sine Cameron, Sine & Monaghan LLC. MiRealSource
- $599,0003 bd3 ba2.5k sqft779 Saint Clair St, Grosse Pointe, MI 48230For SaleMLS ID #50218456, Mark G Monaghan, Sine & Monaghan LLC. MiRealSource
