Don’t miss this beautifully maintained 3 bdrm, 2 bath, 2-storey home offering an impressive combination of classic character, extensive improvements & flexible living space. Gorgeous exterior architecture creates wonderful curb appeal, while the interior offers comfortable living and dining spaces, a functional kitchen with appliances remaining and plenty of room for everyday family life. A renovated sunroom/office with heated flooring is a fantastic bonus and can serve as a bright home office, sitting area, reading room or year-round retreat. Step from the sunroom onto the sundeck with awning and enjoy the landscaped, fenced backyard with hot tub—perfect for summer evenings, entertaining or simply relaxing at home. The updated & finished bsmt expands your living space and includes a convenient 3-pc bath and laundry rm. Outside, the driveway leads to a large insulated 1.5- car garage with an amazing finished games rm above. This versatile bonus area is ideal as a games/entertainment rm, yoga or fitness studio, hobby space, office or whatever you please. Pride of ownership is evident in the long list of improvements: furnace, driveway, sump pump & bsmt waterproofing (2017); central vac, insulated garage w/finished games rm above & cement back patio (2018); fence, hot tub & A/C (2020); renovated sunroom/office w/heated flooring (2022); and new deck (2025). Offering character you simply don’t find in every home, along with substantial updates and outstanding indoor/outdoor spaces, 2079 Verdun is ready for its next chapter. A terrific opportunity for buyers looking for charm without giving up the conveniences and bonus spaces of a thoughtfully improved home.
For sale
C$659,900
2079 Verdun Ave, Windsor, ON N8W 1P6
3beds
1,580sqft
Single Family Residence
Built in 1929
-- sqft lot
$-- Zestimate®
C$418/sqft
C$-- HOA
What's special
Sundeck with awningCement back patioNew deck
- 4 hours |
- 7 |
- 2 |
Zillow last checked:
Listing updated:
Listed by:
Mark A. Eugeni, Sales Person,
Manor Windsor Realty Ltd. Brokerage,
Tina Pickle, Sales Person,
Manor Windsor Realty Ltd.
Source: Windsor-Essex County AOR,MLS®#: 26020727 Originating MLS®#: Windsor-Essex County Association of REALTORS®
Originating MLS®#: Windsor-Essex County Association of REALTORS®Facts & features
Interior
Bedrooms & bathrooms
- Bedrooms: 3
- Bathrooms: 2
- Full bathrooms: 2
Heating
- Natural Gas, Ductless, Forced Air, Furnace
Cooling
- Central Air, Ductless
Appliances
- Included: Dishwasher, Refrigerator, Stove, Gas Water Heater
Features
- Flooring: Laminate
- Basement: Full,Finished
- Number of fireplaces: 2
- Fireplace features: Fireplace 1 Fuel (Wood), Fireplace 2 Fuel (Electric), Fireplace 1 (Conventional/Natural), Fireplace 2 (Insert)
Interior area
- Total structure area: 1,580
- Total interior livable area: 1,580 sqft
Video & virtual tour
Property
Parking
- Total spaces: 1.5
- Parking features: Concrete Drive, Finished Drive, Front Drive, 1.5 Garage, Automatic Garage Door Opener, Detached
- Garage spaces: 1.5
- Has uncovered spaces: Yes
Features
- Levels: 1 3/4 Storey,Two
- Patio & porch: Patio, Covered Porch
- Fencing: Fenced Yard
- Frontage length: 41.00
Lot
- Features: Landscaped, Playground Nearby, Shopping Nearby, Wooded, Acreage Info (Unknown)
Details
- Zoning: RES
Construction
Type & style
- Home type: SingleFamily
- Property subtype: Single Family Residence
Materials
- Aluminum/Vinyl, Brick
- Foundation: Block
Condition
- Year built: 1929
Utilities & green energy
- Sewer: Sanitary, Installed
- Water: Municipal Water
- Utilities for property: Water Connected
Community & HOA
Community
- Features: Walking Trails Nearby
Location
- Region: Windsor
Financial & listing details
- Price per square foot: C$418/sqft
- Annual tax amount: C$5,073
- Date on market: 8/25/2026
- Inclusions: Fridge, Stove, Dishwasher, Awning, Hot Tub
- Ownership: Freehold
Price history
| Date | Event | Price |
|---|---|---|
| 8/25/2026 | Listed for sale | C$659,900C$418/sqft |
Source:  Windsor-Essex County AOR #26020727 Report a problem Windsor-Essex County AOR #26020727 Report a problem | ||
Public tax history
Tax history is unavailable.
Climate risks
Neighborhood: South Walkerville
Nearby schools
GreatSchools rating
- 3/10Detroit Academy Of Arts And SciencesGrades: PK-5Distance: 3.2 mi
- 5/10Detroit Academy Of Arts And Sciences Middle SchoolGrades: 6-8Distance: 3.2 mi
- 5/10University Preparatory Science And Math (Psad) High SchoolGrades: 9-12Distance: 3.1 mi
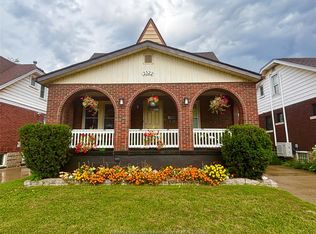
- C$459,0005 bd2 ba-- sqft2322 Byng Rd, Windsor, ON N8W3E5For Sale
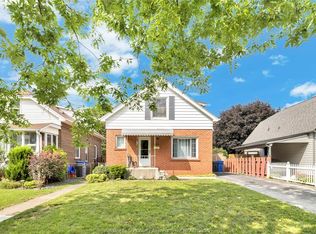
- C$350,0004 bd2 ba-- sqft2453 Turner Rd, Windsor, ON N8W3K9For Sale
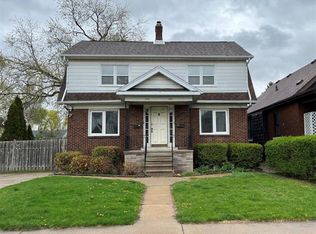
- C$599,9006 bd4 ba-- sqft2318 Chilver Rd #2316, Windsor, ON N8W2V5For Sale
- C$--3 bd2 ba-- sqft1990 Somme Ave, Windsor, ON N8W1T8Off Market
- C$525,0003 bd1 ba-- sqft2306 Lincoln Rd, Windsor, ON N8W2R5For Sale
- C$---- bd1 ba-- sqft2230 Chilver Rd, Windsor, ON N8W2V3Off Market
- C$524,8884 bd3 ba-- sqft2373 Lincoln Rd #2371, Windsor, ON N8W2R4For Sale
- C$--3 bd2 ba1.3k sqft2337 Lincoln Rd, Windsor, ON N8W2R4Off Market
Similar homes
- C$589,9003 bd2 ba1.5k sqft1089 Prado Pl, Windsor, ON N8S 2H6For Sale
 MLS ID #26020566, Pauline Lanoue, Sales Person, Deerbrook Realty Inc. Brokerage. Windsor-Essex County AOR
 - C$659,9005 bd2 ba1.4k sqft2505 Saint Clair Ave, Windsor, ON N9E 4L9For Sale
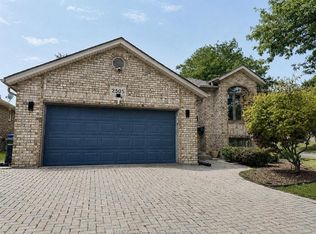 MLS ID #26020491, Maggie Chen, Broker Of Record, Lc Platinum Realty Inc. Brokerage. Windsor-Essex County AOR
 - C$529,9003 bd2 ba1.2k sqft2259 Lincoln Rd, Windsor, ON N8W 2R3For Sale
 MLS ID #26019962, Kristina Bondy, Sales Person, Manor Windsor Realty Ltd. Brokerage. Windsor-Essex County AOR
 - C$552,9003 bd2 ba1.2k sqft2267 Louis Ave, Windsor, ON N8X 4C2For Sale
 MLS ID #26019837, Mahsum Gergin, Sales Person, Real Broker Ontario Ltd Brokerage. Windsor-Essex County AOR
 - C$759,9903 bd2 ba1.7k sqftLOT 2 Bernard Rd, Windsor, ON N8W 0B5For SaleMLS ID #26019878, Danna Wang, Sales Person, Deerbrook Realty Inc. Brokerage. Windsor-Essex County AOR
- C$624,9004 bd3 ba1.3k sqft4697 Helsinki Cres, Windsor, ON N9G 3G2For SaleMLS ID #26020199, Adil Malik, Sales Person, Royal Lepage Binder Real Estate Brokerage. Windsor-Essex County AOR
- C$584,9005 bd3 ba2.1k sqft2271 Louis Ave, Windsor, ON N8X 4C3For SaleMLS ID #26019775, Mahsum Gergin, Sales Person, Real Broker Ontario Ltd Brokerage. Windsor-Essex County AOR
- C$449,9004 bd2 ba1.5k sqftWalkerville, Windsor, ON N8Y 3E8For SaleMLS ID #26020431, Carol Kerr, Sales Person, Remax Preferred Realty Ltd. - 585 Brokerage. Windsor-Essex County AOR
- C$629,9004 bd2 ba1.4k sqft2338 Northway Ave, Windsor, ON N9E 4N6For SaleMLS ID #26019757, Nick Montaleone, Broker, Deerbrook Realty Inc. Brokerage. Windsor-Essex County AOR
- C$499,9003 bd2 ba1.5k sqft1459 Partington Ave, Windsor, ON N9B 2P7For SaleMLS ID #26020327, Ron G. Gagnon, Sales Person, Deerbrook Realty Inc. Brokerage. Windsor-Essex County AOR
- C$599,9003 bd2 ba1.7k sqft3617 Turner Rd, Windsor, ON N8W 3M9For SaleMLS ID #26017415, Sandeepp Sampath Kumar, Sales Person, Key Solutions Realty Ltd. Brokerage. Windsor-Essex County AOR
- C$359,9005 bd2 ba1.2k sqft1481 Benjamin Ave, Windsor, ON N8X 4N2For SaleMLS ID #26020441, Frank Urbanski, Broker, Century 21 Local Home Team Realty Inc. Brokerage. Windsor-Essex County AOR
- C$699,9004 bd3 ba1.6k sqft3495 Everts Ave, Windsor, ON N9E 2V9For SaleMLS ID #26019025, Mike Toldo, Sales Person, Royal Lepage Binder Real Estate Brokerage. Windsor-Essex County AOR
- C$599,9004 bd2 ba1.8k sqft1565 Roxborough Blvd, Windsor, ON N9B 3H2For SaleMLS ID #26009709, Tina Pickle, Sales Person, Manor Windsor Realty Ltd. Brokerage. Windsor-Essex County AOR
- C$699,0003 bd3 ba1.8k sqftSouthlawn Gardens, Windsor, ON N9E 3W8For SaleMLS ID #26015020, Mark A. Eugeni, Sales Person, Manor Windsor Realty Ltd. Brokerage. Windsor-Essex County AOR
- C$479,9004 bd2 ba1.7k sqft805 Roselawn Dr, Windsor, ON N9E 1K7For SaleMLS ID #26020033, Isaac Verge, Sales Person, Kw Signature Brokerage. Windsor-Essex County AOR
- C$749,9004 bd3 ba1.5k sqft1267 Eastlawn Ave, Windsor, ON N8S 0A7For SaleMLS ID #26020002, Matthew Gebo, Sales Person, Remax Capital Diamond Realty Brokerage. Windsor-Essex County AOR
- C$699,9005 bd4 ba2.3k sqft2477 Mark Ave, Windsor, ON N9E 2W2For SaleMLS ID #26010806, Darin Schiller, Sales Person, Kw Signature Brokerage. Windsor-Essex County AOR
- C$599,9004 bd3 ba1.3k sqft2526 Olive Rd, Windsor, ON N8T 0B1For SaleMLS ID #26015026, Krista Klundert, Sales Person, Remax Preferred Realty Ltd. - 585 Brokerage. Windsor-Essex County AOR
- C$729,0005 bd3 ba1.7k sqft1565 Gladstone Ave, Windsor, ON N8X 1Z3For SaleMLS ID #26017325, Maggie Chen, Broker Of Record, Lc Platinum Realty Inc. Brokerage. Windsor-Essex County AOR
