Newer built huge 4,242 sqft custom 5 bedroom 4 1/2 bath brick colonial on block of other newly built homes! Large 2 story family room with fireplace, huge fully finished custom basement with kitchen, full bath & basement entertainment area, large kitchen with center island, granite counters, stainless steel appliances & breakfast nook, formal dining room area, 2 master bedrooms - 1 on first floor & other on second floor, both master bedrooms have walk in closets along with master full bathroom with double sinks, stand up shower & tub, second floor master bedroom features large covered balcony, granite flooring throughout first floor, second floor full bath with dual entry from 2 bedrooms, first floor laundry room, large living room, first floor 1/2 bath, high ceilings on first floor, large partially covered newly built deck off back of home, 2 car attached garage, covered front porch, Crestwood School District, close to Highview Elementary School, Van Houten Splash Pad & Park, Caroline Kennedy Library & much more, all data apx.
For sale
Price cut: $54.9K (7/28)
$1,095,000
6318 Whitefield St, Dearborn Heights, MI 48127
5beds
6,669sqft
:
Get pre-qualified$7,986/mo
Single Family Residence
Built in 2006
7,840 Square Feet Lot
$1,060,900 Zestimate®
$164/sqft
$-- HOA
What's special
- 68 days |
- 1,801 |
- 54 |
Zillow last checked:
Listing updated:
Listed by:
Mike H Ismail 313-999-7688,
Century 21 Curran & Oberski 313-274-7200,
Dave W Abdallah 313-203-8209,
Century 21 Curran & Oberski
Source: Realcomp II,MLS#: 20261037363
Facts & features
Interior
Bedrooms & bathrooms
- Bedrooms: 5
- Bathrooms: 5
- Full bathrooms: 4
- 1/2 bathrooms: 1
Primary bedroom
- Level: Entry
- Area: 322
- Dimensions: 23 X 14
Primary bedroom
- Level: Second
- Area: 322
- Dimensions: 23 X 14
Bedroom
- Level: Second
- Area: 272
- Dimensions: 17 X 16
Bedroom
- Level: Second
- Area: 320
- Dimensions: 20 X 16
Bedroom
- Level: Second
- Area: 228
- Dimensions: 19 X 12
Primary bathroom
- Level: Entry
- Area: 120
- Dimensions: 12 X 10
Primary bathroom
- Level: Second
- Area: 120
- Dimensions: 12 X 10
Other
- Level: Second
- Area: 60
- Dimensions: 10 X 6
Other
- Level: Basement
- Area: 72
- Dimensions: 9 X 8
Other
- Level: Entry
- Area: 40
- Dimensions: 8 X 5
Dining room
- Level: Entry
- Area: 336
- Dimensions: 21 X 16
Family room
- Level: Entry
- Area: 272
- Dimensions: 17 X 16
Kitchen
- Level: Entry
- Area: 288
- Dimensions: 24 X 12
Other
- Level: Basement
- Area: 234
- Dimensions: 18 X 13
Laundry
- Level: Entry
- Area: 64
- Dimensions: 8 X 8
Living room
- Level: Entry
- Area: 320
- Dimensions: 20 X 16
Heating
- Forced Air, Natural Gas
Cooling
- Central Air
Appliances
- Included: Dishwasher, Disposal, Dryer, Free Standing Gas Range, Free Standing Refrigerator, Microwave, Washer
- Laundry: Gas Dryer Hookup, Washer Hookup
Features
- Windows: Egress Windows
- Basement: Finished,Full
- Has fireplace: Yes
- Fireplace features: Family Room
Interior area
- Total interior livable area: 6,669 sqft
- Finished area above ground: 4,242
- Finished area below ground: 2,427
Property
Parking
- Total spaces: 2
- Parking features: Two Car Garage, Attached, Driveway
- Attached garage spaces: 2
Features
- Levels: Two
- Stories: 2
- Entry location: GroundLevelwSteps
- Patio & porch: Covered, Deck, Porch
- Exterior features: Awnings, Balcony
- Pool features: None
- Fencing: Back Yard,Fenced,Fencing Allowed
Lot
- Size: 7,840 Square Feet
- Dimensions: 57 x 135
Details
- Parcel number: 33017990078705
- Special conditions: Short Sale No,Standard
Construction
Type & style
- Home type: SingleFamily
- Architectural style: Colonial
- Property subtype: Single Family Residence
Materials
- Brick
- Foundation: Basement, Poured
- Roof: Asphalt
Condition
- New construction: No
- Year built: 2006
Utilities & green energy
- Sewer: Public Sewer
- Water: Public
- Utilities for property: Above Ground Utilities
Community & HOA
Community
- Features: Sidewalks
- Security: Fire Alarm
HOA
- Has HOA: No
Location
- Region: Dearborn Heights
Financial & listing details
- Price per square foot: $164/sqft
- Tax assessed value: $267,714
- Annual tax amount: $13,988
- Date on market: 5/26/2026
- Cumulative days on market: 68 days
- Listing agreement: Exclusive Right To Sell
- Listing terms: Cash,Conventional,FHA,Va Loan
Estimated market value
$1,060,900
$1.01M - $1.11M
$4,174/mo
Price history
| Date | Event | Price |
|---|---|---|
| 7/28/2026 | Price change | $1,095,000-4.8%$164/sqft |
Source:  Realcomp II #20261037363 Report a problem Realcomp II #20261037363 Report a problem | ||
| 6/9/2026 | Price change | $1,149,900-9.8%$172/sqft |
Source: Realcomp II #20261037363 Report a problem | ||
| 5/26/2026 | Listed for sale | $1,275,000$191/sqft |
Source: Realcomp II #20261037363 Report a problem | ||
Public tax history
| Year | Property taxes | Tax assessment |
|---|---|---|
| 2025 | -- | $465,400 -2.2% |
| 2024 | -- | $475,900 +13.5% |
| 2023 | -- | $419,400 -0.3% |
| 2022 | -- | $420,800 +3.5% |
| 2021 | -- | $406,400 |
| 2020 | $11,221 +3.3% | $406,400 +8% |
| 2019 | $10,861 | $376,300 +17.3% |
| 2018 | $10,861 | $320,800 +2.4% |
| 2017 | -- | $313,200 +12.2% |
| 2016 | $8,453 | $279,200 +5% |
| 2015 | $8,453 -58.2% | $265,900 +24.2% |
| 2013 | $20,204 +139% | $214,100 +11.5% |
| 2010 | $8,453 | $192,000 -23.6% |
| 2008 | -- | $251,200 +1413.3% |
| 2006 | $573 | $16,600 |
Find assessor info on the county website
Monthly payment
Est. payment
Payment breakdown
Explore the cost of this home by adjusting the details. Changes won't be saved.Climate risks
Neighborhood: 48127
Nearby schools
GreatSchools rating
- 9/10Highview Elementary SchoolGrades: PK-4Distance: 0.4 mi
- 5/10Riverside Middle SchoolGrades: 5-8Distance: 0.6 mi
- 9/10Crestwood High SchoolGrades: 9-12Distance: 0.8 mi
- $258,3004 bd1 ba1.1k sqft25655 Hass St, Dearborn Heights, MI 48127Off Market
- $243,1003 bd1 ba1.2k sqft25639 Hass St, Dearborn Heights, MI 48127Off Market
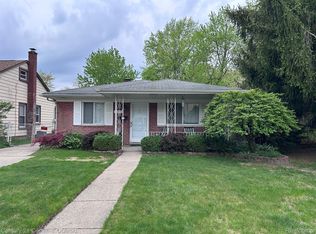
- $125,0003 bd1 ba1k sqft6311 Whitefield St, Dearborn Heights, MI 48127Sold
- $248,5002 bd2 ba1.5k sqft25707 Hass St, Dearborn Heights, MI 48127Off Market
- $122,3003 bd1 ba1k sqftHass, Dearborn Heights, MI 48127Off Market
- $132,6003 bd2 ba1k sqftHass, Dearborn Heights, MI 48127Off Market
- $144,3003 bd1 ba1.1k sqftHass, Dearborn Heights, MI 48127Off Market
- $41,600-- bd-- ba-- sqftHass, Dearborn Heights, MI 48127Off Market
A local agent can set up tours, give advice and negotiate with sellers.
Similar homes
- $1,095,0005 bd6 ba3.9k sqft32674 Bingham Ln, Bingham Farms, MI 48025For Sale

 MLS ID #20261057756, Bella Brookenthal, Real Estate One-W Blmfld. Realcomp II
 - $1,149,0004 bd5 ba5.2k sqft3021 E Ridge Ct, Bloomfield, MI 48302For Sale
 MLS ID #20261058556, John A Apap, @properties Christie's Int'l R.E. Birmingham. Realcomp II
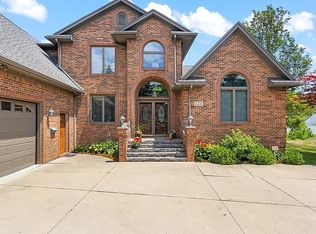
 - $1,250,0005 bd5 ba3.4k sqft121 S Telegraph Rd, Dearborn, MI 48124For Sale By Owner
- $1,100,0004 bd6 ba7k sqft2131 Birchwood Way, Bloomfield Hills, MI 48302For Sale
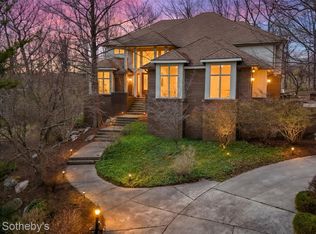 MLS ID #20261025241, Crystal Marsh, Signature Sotheby's International Realty Bham. Realcomp II
 - $1,150,0005 bd6 ba5k sqft25310 Canterbury Rd, Franklin, MI 48025For SaleMLS ID #20261045108, Deborah S Gannes, @properties Christie's Int'l R.E. Birmingham. Realcomp II
- $949,9005 bd5 ba5.4k sqft1830 Lone Pine Rd, Bloomfield Hills, MI 48302For SaleMLS ID #20261056704, John A Apap, @properties Christie's Int'l R.E. Birmingham. Realcomp II
- $1,025,0005 bd5 ba5.4k sqft4592 Forestview Dr, West Bloomfield, MI 48322For Sale
 MLS ID #50208810, Florin Toduti, Synergy Realty Group. MiRealSource
 - $1,125,0006 bd6 ba5.2k sqft3794 Shellmarr Ln, Bloomfield Hills, MI 48302For SaleMLS ID #20261049900, Marie Dowler, Max Broock, REALTORS®-Birmingham. Realcomp II
- $999,7004 bd6 ba6.5k sqft21480 Lujon Ct, Northville, MI 48167For SaleMLS ID #20261045031, Ali M Beydoun, Got Key'D Realty. Realcomp II
- $1,100,0004 bd4 ba5.4k sqft9281 Island Dr, Grosse Ile, MI 48138For SaleMLS ID #20251030161, Kimberly Draper, River Oaks Realty. Realcomp II
- $1,179,9005 bd6 ba7.7k sqft2076 Shore Hill Ct, West Bloomfield, MI 48323For SaleMLS ID #20261048710, Kathy A Manoogian, Coldwell Banker Professionals-Birm. Realcomp II
- $1,195,0004 bd4 ba5.9k sqft758 Middlesex Rd, Grosse Pointe Park, MI 48230For SaleMLS ID #50215274, Scott A Adlhoch, Adlhoch & Associates, REALTORS. MiRealSource
- $999,0004 bd6 ba5.5k sqft49828 Waterstone Estates Cir, Northville, MI 48168For Sale
 MLS ID #26024641, Keith Brandt, Brandt Real Estate. MichRIC
 - $1,000,0005 bd6 ba5.1k sqft5840 Inkster House Rd, West Bloomfield, MI 48323For SaleMLS ID #20261050633, Bella Brookenthal, Real Estate One-W Blmfld. Realcomp II
- $1,250,0005 bd6 ba5.1k sqft5840 Inkster Rd, West Bloomfield, MI 48323For SaleMLS ID #20261042671, Bella Brookenthal, Real Estate One-W Blmfld. Realcomp II
- $945,0004 bd4 ba3.9k sqft25933 Hersheyvale Dr, Franklin, MI 48025For SaleMLS ID #20261055049, Chris G Pero, Max Broock, REALTORS®-Birmingham. Realcomp II
- $1,149,0003 bd5 ba5.1k sqft7357 W Greenwich Dr, Bloomfield Hills, MI 48301For SaleMLS ID #20251050132, Robert Prior, Real Broker, LLC. Realcomp II
- $1,199,0003 bd5 ba5.9k sqft251 Woodwind Dr, Bloomfield Hills, MI 48304For SaleMLS ID #20261053722, Dan A Gutfreund, Signature Sotheby's International Realty Bham. Realcomp II
- $875,0004 bd6 ba6.8k sqft4156 Marlwood Dr, West Bloomfield, MI 48323For SaleMLS ID #20261057639, Cathy LoChirco, Signature Sotheby's International Realty Bham. Realcomp II
- $1,190,0004 bd5 ba5.3k sqft4502 Forest Edge Ln, West Bloomfield, MI 48323For SaleMLS ID #20261049977, Amy Kaplansky, Howard Hanna Birmingham. Realcomp II
