Stunning 6-bedroom, 4.5-bathroom home offering exceptional space and functionality for large or growing families. Features a fully finished basement, attached 3-car garage, and spacious open-concept living areas. The expansive backyard provides the perfect setting for entertaining, outdoor gatherings, and family enjoyment. Conveniently located near amenities, schools, parks, and major routes. A rare opportunity to own a home that combines comfort, style, and ample living space.
Accepting backups
$832,500
8454 Grays Dr, Grosse Ile, MI 48138
4beds
5,100sqft
:
Get pre-qualified$5,822/mo
Single Family Residence
Built in 1998
0.76 Acres Lot
$812,200 Zestimate®
$163/sqft
$-- HOA
What's special
- 65 days |
- 893 |
- 21 |
Zillow last checked:
Listing updated:
Listed by:
S Brooke MacNee 734-558-6306,
MBA Realty 734-671-6611
Source: Realcomp II,MLS#: 20261042807
Facts & features
Interior
Bedrooms & bathrooms
- Bedrooms: 4
- Bathrooms: 5
- Full bathrooms: 4
- 1/2 bathrooms: 1
Primary bedroom
- Level: Entry
- Area: 342
- Dimensions: 19 X 18
Bedroom
- Level: Entry
- Area: 168
- Dimensions: 14 X 12
Bedroom
- Level: Entry
- Area: 144
- Dimensions: 12 X 12
Bedroom
- Level: Entry
- Area: 144
- Dimensions: 12 X 12
Other
- Level: Entry
- Area: 230
- Dimensions: 23 X 10
Other
- Level: Entry
- Area: 64
- Dimensions: 8 X 8
Other
- Level: Entry
- Area: 64
- Dimensions: 8 X 8
Other
- Level: Basement
- Area: 50
- Dimensions: 10 X 5
Other
- Level: Entry
- Area: 25
- Dimensions: 5 X 5
Great room
- Level: Entry
- Area: 399
- Dimensions: 21 X 19
Kitchen
- Level: Entry
- Area: 513
- Dimensions: 27 X 19
Laundry
- Level: Entry
- Area: 48
- Dimensions: 8 X 6
Library
- Level: Entry
- Area: 143
- Dimensions: 13 X 11
Living room
- Level: Entry
- Area: 675
- Dimensions: 27 X 25
Heating
- Forced Air, Natural Gas
Cooling
- Central Air
Appliances
- Included: Dishwasher, Disposal, Double Oven, Free Standing Refrigerator, Gas Cooktop, Microwave, Refrigerator Under Counter Drawer, Stainless Steel Appliances, Washer, Warming Drawer
- Laundry: Gas Dryer Hookup, Laundry Room, Washer Hookup
Features
- Entrance Foyer, High Speed Internet, Jetted Tub, Other
- Basement: Full,Interior Entry,Partially Finished
- Has fireplace: Yes
- Fireplace features: Gas, Living Room
Interior area
- Total interior livable area: 5,100 sqft
- Finished area above ground: 3,600
- Finished area below ground: 1,500
Property
Parking
- Total spaces: 3
- Parking features: Three Car Garage, Attached, Circular Driveway, Electricityin Garage, Garage Door Opener, Side Entrance
- Garage spaces: 3
Features
- Levels: One
- Stories: 1
- Entry location: GroundLevelwSteps
- Patio & porch: Covered, Patio, Porch
- Exterior features: Barbecue
- Pool features: None
Lot
- Size: 0.76 Acres
- Dimensions: 135.00 x 246.30
Details
- Parcel number: 73030090019000
- Special conditions: Short Sale No,Standard
Construction
Type & style
- Home type: SingleFamily
- Architectural style: Ranch
- Property subtype: Single Family Residence
Materials
- Brick
- Foundation: Basement, Poured, Sump Pump
- Roof: Asphalt
Condition
- New construction: No
- Year built: 1998
Utilities & green energy
- Sewer: Public Sewer
- Water: Public
Community & HOA
Community
- Subdivision: ISLAND CROSSINGS SOUTH
HOA
- Has HOA: No
Location
- Region: Grosse Ile
Financial & listing details
- Price per square foot: $163/sqft
- Tax assessed value: $345,000
- Annual tax amount: $15,246
- Date on market: 6/15/2026
- Cumulative days on market: 65 days
- Listing agreement: Exclusive Right To Sell
- Listing terms: Cash,Conventional
Estimated market value
$812,200
$772,000 - $853,000
$4,992/mo
Price history
| Date | Event | Price |
|---|---|---|
| 6/16/2026 | Listed for sale | $832,500-12.4%$163/sqft |
Source:  Realcomp II #20261042807 Report a problem Realcomp II #20261042807 Report a problem | ||
| 1/28/2026 | Listing removed | $949,900$186/sqft |
Source: Realcomp II #20251051094 Report a problem | ||
| 11/10/2025 | Price change | $949,900-12%$186/sqft |
Source: Realcomp II #20251051094 Report a problem | ||
| 11/3/2025 | Listed for sale | $1,080,000$212/sqft |
Source: Realcomp II #20251051094 Report a problem | ||
| 11/3/2025 | Listing removed | $1,080,000$212/sqft |
Source: Realcomp II #20251041860 Report a problem | ||
| 10/20/2025 | Price change | $1,080,000-10%$212/sqft |
Source: Realcomp II #20251041860 Report a problem | ||
| 10/9/2025 | Listed for sale | $1,200,000+80.5%$235/sqft |
Source: Realcomp II #20251041860 Report a problem | ||
| 6/15/2023 | Sold | $665,000-1.5%$130/sqft |
Source: Realcomp II #20230029383 Report a problem | ||
| 4/29/2023 | Pending sale | $675,000$132/sqft |
Source: Realcomp II #20230029383 Report a problem | ||
| 4/23/2023 | Listed for sale | $675,000$132/sqft |
Source: Realcomp II #20230029383 Report a problem | ||
Public tax history
| Year | Property taxes | Tax assessment |
|---|---|---|
| 2025 | -- | $350,000 +11.6% |
| 2024 | -- | $313,500 +3.8% |
| 2023 | -- | $302,100 +5.3% |
| 2022 | -- | $286,900 +4.3% |
| 2021 | -- | $275,100 |
| 2020 | $10,605 +2.1% | $275,100 +11% |
| 2019 | $10,392 | $247,800 -1.4% |
| 2018 | -- | $251,300 +5.1% |
| 2017 | -- | $239,100 -0.8% |
| 2016 | $4,555 | $241,000 +3.6% |
| 2015 | $4,555 -78.8% | $232,700 +5.9% |
| 2013 | $21,500 +372% | $219,800 +2.8% |
| 2012 | $4,555 | $213,800 -12.1% |
| 2010 | -- | $243,200 -7.5% |
| 2009 | -- | $263,000 -16.5% |
| 2008 | -- | $315,100 -1.7% |
| 2007 | -- | $320,600 +3.9% |
| 2005 | $3,613 | $308,500 |
| 2003 | -- | $308,500 +33.4% |
| 2001 | $8,437 -27.4% | $231,249 +3.2% |
| 2000 | $11,625 | $224,079 |
Find assessor info on the county website
Monthly payment
Est. payment
Payment breakdown
Explore the cost of this home by adjusting the details. Changes won't be saved.Climate risks
Neighborhood: 48138
Nearby schools
GreatSchools rating
- 9/10Meridian Elementary SchoolGrades: K-5Distance: 1.3 mi
- 6/10Grosse Ile Middle SchoolGrades: 6-8Distance: 0.7 mi
- 7/10Grosse Ile High SchoolGrades: 9-12Distance: 0.6 mi
- $702,2004 bd5 ba3.6k sqft8470 Grays Dr, Grosse Ile, MI 48138Off Market
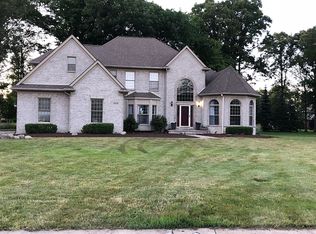
- $593,200-- bd2 ba2.4k sqft8438 Grays Dr, Grosse Ile, MI 48138Off Market
- $692,7004 bd3 ba3.1k sqft8624 Cadillac Cir, Grosse Ile, MI 48138Off Market

- $584,2004 bd4 ba3.2k sqft8638 Cadillac Cir, Grosse Ile, MI 48138Off Market
- $701,2004 bd3 ba3.5k sqft8606 Cadillac Cir, Grosse Ile, MI 48138Off Market
- $604,9003 bd3 ba3.3k sqft8480 Grays Dr, Grosse Ile, MI 48138Off Market
- $105,000-- bd-- ba-- sqftRivard Ct, Grosse ile, MI 48138Sold
- $---- bd-- ba-- sqftGrays, Grosse ile, MI 48138Off Market
A local agent can set up tours, give advice and negotiate with sellers.
Similar homes
- $885,0004 bd3 ba3.6k sqft10601 Brodhead Rd, Grosse Ile, MI 48138For Sale
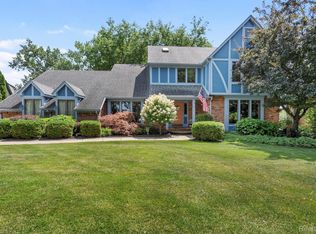
 MLS ID #20261057292, Kimberly Draper, River Oaks Realty. Realcomp II
 - $949,9994 bd3 ba3.5k sqft21843 W River Rd, Grosse Ile, MI 48138For Sale
 MLS ID #20261062747, Kimberly Draper, River Oaks Realty. Realcomp II
 - $565,0004 bd3 ba4k sqft8488 Annette Ave, Grosse Ile, MI 48138For Sale
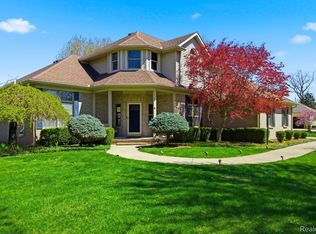 MLS ID #20261062291, Ronnie Ahmad, Keller Williams Legacy. Realcomp II
 - $699,9004 bd3 ba2.8k sqft28395 Swan Island Dr, Grosse Ile, MI 48138For Sale

 MLS ID #50217708, Val Lancaster, Howard Hanna - Monroe. MiRealSource
 - $1,100,0004 bd4 ba5.4k sqft9281 Island Dr, Grosse Ile, MI 48138For SaleMLS ID #20251030161, Kimberly Draper, River Oaks Realty. Realcomp II
- $475,0004 bd3 ba2.6k sqft21918 Knudsen Dr, Grosse Ile, MI 48138For SaleMLS ID #20261018070, S Brooke MacNee, MBA Realty. Realcomp II
- $859,9004 bd3 ba3.8k sqft5090 S Huron River Dr, South Rockwood, MI 48179For SaleMLS ID #20261061504, Jonathon Golich, Keller Williams Legacy. Realcomp II
- C$824,9995 bd4 ba2.5k sqft172 Pointe West Dr, Amherstburg, ON N9V 3R6For SaleMLS ID #26016881, Tracy Johnson, Broker, Royal Lepage Binder Real Estate Brokerage. Windsor-Essex County AOR
- $745,0003 bd4 ba3.1k sqft4925 S Huron River Dr, Flat Rock, MI 48134For SaleMLS ID #20261056318, Caitlin Avis, Anthony Djon Luxury Real Estate. Realcomp II
- $739,0003 bd3 ba3.7k sqft13733 Crooked Creek Ln, Carleton, MI 48117For SaleMLS ID #20261047885, Paul Hussey, Real Estate 3000 Inc. Realcomp II
- $649,9003 bd4 ba3.5k sqft7200 Ready Rd, South Rockwood, MI 48179For SaleMLS ID #50217232, Corey Welch, Real Estate One Monroe. MiRealSource
- $515,0004 bd3 ba3.6k sqft27012 Mary Ct, Flat Rock, MI 48134For SaleMLS ID #50217526, Scott Williams, Synergy Realty Group. MiRealSource
- $424,5004 bd2 ba3.1k sqft24011 Heritage Dr, Woodhaven, MI 48183For SaleMLS ID #20261060572, Craig Hickey, Power House Group Realty. Realcomp II
- $439,9004 bd3 ba2.6k sqft24224 Konarska Dr, Flat Rock, MI 48134For Sale
 MLS ID #26027700, Angela Swanson, Key Realty One LLC. MichRIC
 - $749,9003 bd3 ba3.2k sqft12100 Wilson Dr, Carleton, MI 48117For SaleMLS ID #20261047391, Samantha Thomas, Options Realty LLC. Realcomp II
- $600,0004 bd3 ba3.4k sqft22627 Otter Rd, New Boston, MI 48164For SaleMLS ID #20261059261, Deborah A Luke, Keller Williams Advantage. Realcomp II
- C$839,9004 bd3 ba6.9k sqft314 Menard Ln, Lasalle, ON N9J 1C4For SaleMLS ID #26016000, Goran Todorovic , Broker Of Record, Remax Care Realty Brokerage. Windsor-Essex County AOR
- $750,0006 bd4 ba4.1k sqft1827 Newport Rd, Newport, MI 48166For SaleMLS ID #50206573, James M Duffy, Berkshire Hathaway Home Service Kee Realty. MiRealSource
- $429,9994 bd3 ba2.6k sqft26940 Cedar Run Ct, Woodhaven, MI 48183For SaleMLS ID #20261022427, Tracey D Taylor, Greater Metropolitan Rlty LLC. Realcomp II
- $599,9993 bd3 ba4.3k sqft7771 Esper Blvd, Dearborn, MI 48126For SaleMLS ID #20261063100, Michael M Phillips, Keller Williams Legacy. Realcomp II
