Welcome to your private country estate! Nestled on nearly 6 picturesque acres with two ponds, this stunning and spacious 4-bedroom, 2.5-bath Cape Cod offers the perfect combination of privacy, elegance, and modern comfort in desirable Berlin Township with award-winning Airport Schools. The beautifully updated interior features hardwood flooring throughout the main level, a light-filled living room, formal dining room, and an exceptional kitchen with quartz countertops, stainless steel appliances, a large center island with seating, and a cozy bay-window sitting area. The spacious first-floor primary suite offers two walk-in closets and a luxurious ensuite with jetted tub. A heated sunroom with skylights provides the perfect space to relax, work, or unwind. Upstairs features three additional bedrooms, including an oversized suite above the garage.
The outdoor amenities are truly exceptional, highlighted by an impressive 90’ x 60’ pole barn with concrete flooring, industrial shelving, air compressor, drive-through access, and a separate driveway entrance—perfect for hobbies, storage, vehicles, equipment, or a home-based business. Additional features include an attached 3.5-car garage, whole-house generator, abundant storage, and beautifully landscaped grounds with multiple outdoor spaces for entertaining and enjoying the peaceful surroundings. A rare opportunity to own a remarkable property offering acreage, water features, and unmatched versatility—all just minutes from everyday conveniences. Schedule your private tour today! All data is approximate. BATVAI.
For sale
$859,900
5090 S Huron River Dr, South Rockwood, MI 48179
4beds
3,800sqft
Single Family Residence
Built in 1996
5.88 Acres Lot
$826,100 Zestimate®
$226/sqft
$-- HOA
What's special
- 29 days
- 3,632
- 305
Likely to sell faster than
Zillow last checked:
Listing updated:
Listed by:
Jonathon Golich 313-671-1868,
Keller Williams Legacy 313-752-0000
Source: Realcomp II,MLS#: 20261061504
Facts & features
Interior
Bedrooms & bathrooms
- Bedrooms: 4
- Bathrooms: 3
- Full bathrooms: 2
- 1/2 bathrooms: 1
Primary bedroom
- Level: Entry
- Area: 225
- Dimensions: 15 X 15
Bedroom
- Level: Second
- Area: 330
- Dimensions: 15 X 22
Bedroom
- Level: Second
- Area: 330
- Dimensions: 15 X 22
Bedroom
- Level: Second
- Area: 864
- Dimensions: 48 X 18
Primary bathroom
- Level: Entry
- Area: 128
- Dimensions: 16 X 8
Other
- Level: Second
Other
- Level: Entry
Dining room
- Level: Entry
- Area: 169
- Dimensions: 13 X 13
Other
- Level: Entry
- Area: 231
- Dimensions: 21 X 11
Kitchen
- Level: Entry
- Area: 270
- Dimensions: 18 X 15
Living room
- Level: Entry
- Area: 400
- Dimensions: 20 X 20
Heating
- Forced Air, Natural Gas
Cooling
- Ceiling Fans, Central Air
Appliances
- Included: Built In Gas Oven, Dishwasher, Disposal, Dryer, Free Standing Refrigerator, Gas Cooktop, Vented Exhaust Fan, Washer
Features
- Basement: Unfinished
- Has fireplace: No
Interior area
- Total interior livable area: 3,800 sqft
- Finished area above ground: 3,800
Property
Parking
- Total spaces: 3.5
- Parking features: Threeand Half Car Garage, Attached
- Attached garage spaces: 3.5
Features
- Levels: Two
- Stories: 2
- Entry location: GroundLevelwSteps
- Patio & porch: Covered, Porch
- Exterior features: Lighting
- Pool features: None
- Fencing: Fenced,Fencing Allowed,Front Yard
- Waterfront features: Pond
Lot
- Size: 5.88 Acres
Details
- Additional structures: Gazebo, Pole Barn
- Parcel number: 580300809041
- Special conditions: Short Sale No,Standard
Construction
Type & style
- Home type: SingleFamily
- Architectural style: Cape Cod
- Property subtype: Single Family Residence
Materials
- Vinyl Siding
- Foundation: Basement, Poured, Sump Pump
- Roof: Asphalt
Condition
- New construction: No
- Year built: 1996
- Major remodel year: 2017
Utilities & green energy
- Sewer: Septic Tank
- Water: Public
Community & HOA
HOA
- Has HOA: No
Location
- Region: South Rockwood
Financial & listing details
- Price per square foot: $226/sqft
- Tax assessed value: $335,534
- Annual tax amount: $8,710
- Date on market: 8/7/2026
- Cumulative days on market: 29 days
- Listing agreement: Exclusive Right To Sell
- Listing terms: Cash,Conventional
- Exclusions: Exclusion(s) Do Not Exist
Estimated market value
$826,100
$785,000 - $867,000
$3,500/mo
Price history
| Date | Event | Price |
|---|---|---|
| 8/7/2026 | Price change | $859,900-3.4%$226/sqft |
Source:  Realcomp II #20261061504 Report a problem Realcomp II #20261061504 Report a problem | ||
| 2/1/2022 | Pending sale | $890,000$234/sqft |
Source: Realcomp II #2210089839 Report a problem | ||
| 10/26/2021 | Price change | $890,000-20.9%$234/sqft |
Source: Realcomp II #2210053861 Report a problem | ||
| 9/13/2021 | Price change | $1,125,000-10%$296/sqft |
Source: Realcomp II #2210053861 Report a problem | ||
| 8/18/2021 | Price change | $1,250,000-7.4%$329/sqft |
Source: Realcomp II #2210053861 Report a problem | ||
| 7/24/2021 | Listed for sale | $1,350,000+69.8%$355/sqft |
Source: Realcomp II #2210053861 Report a problem | ||
| 3/6/2009 | Sold | $795,000+32.5%$209/sqft |
Source: Agent Provided Report a problem | ||
| 5/26/2008 | Listing removed | $599,900$158/sqft |
Source: Homes.com #27202856 Report a problem | ||
| 5/10/2008 | Listed for sale | $599,900$158/sqft |
Source: Homes.com #27202856 Report a problem | ||
Public tax history
| Year | Property taxes | Tax assessment |
|---|---|---|
| 2025 | $13,892 +5.1% | $355,000 +10.9% |
| 2024 | $13,213 +183.3% | $320,000 +6% |
| 2023 | $4,664 +5.5% | $301,800 +13.5% |
| 2022 | $4,423 +2.5% | $265,800 -5.5% |
| 2021 | $4,317 +74.3% | $281,300 +7.4% |
| 2020 | $2,477 -40.4% | $262,000 +8% |
| 2019 | $4,153 +5.9% | $242,700 +20.9% |
| 2018 | $3,921 -1.9% | $200,800 |
| 2017 | $3,996 +3.8% | $200,800 +12.2% |
| 2016 | $3,851 +3.4% | $178,900 +14.3% |
| 2015 | $3,725 | $156,537 |
| 2014 | $3,725 | $156,537 +3% |
| 2013 | -- | $151,916 -0.6% |
| 2012 | -- | $152,908 +1.2% |
| 2011 | -- | $151,088 -7.2% |
| 2010 | -- | $162,751 -12.7% |
| 2009 | -- | $186,483 -12.3% |
| 2008 | -- | $212,611 -2.7% |
| 2007 | -- | $218,484 +8.5% |
| 2006 | -- | $201,377 +5.3% |
| 2005 | -- | $191,174 +4% |
| 2003 | -- | $183,893 |
Find assessor info on the county website
Monthly payment
Est. payment
Payment breakdown
Explore the cost of this home by adjusting the details. Changes won't be saved.Climate risks
Neighborhood: 48179
- $64,000-- bd-- ba-- sqft5090 S Huron River Dr, South Rockwood, MI 48179Off Market
- $471,8004 bd4 ba3.3k sqft13690 Armstrong Rd, South Rockwood, MI 48179Off Market
- $433,2003 bd2 ba1.6k sqft13646 Armstrong Rd, South Rockwood, MI 48179Off Market
- $322,8003 bd2 ba1.8k sqft5070 S Huron River Dr, South Rockwood, MI 48179Off Market
Similar homes
- $745,0003 bd4 ba3.1k sqft4925 S Huron River Dr, Flat Rock, MI 48134For Sale

 MLS ID #20261056318, Anthony Djon, Anthony Djon Luxury Real Estate. Realcomp II
 - $899,9994 bd3 ba3.5k sqft21843 W River Rd, Grosse Ile, MI 48138For Sale
 MLS ID #20261062747, Kimberly Draper, River Oaks Realty. Realcomp II
 - $749,9003 bd3 ba3.2k sqft12100 Wilson Dr, Carleton, MI 48117For Sale
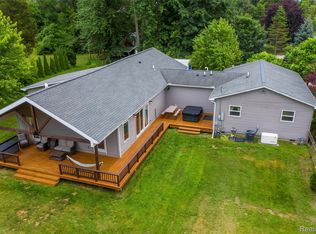 MLS ID #20261047391, Samantha Thomas, Options Realty LLC. Realcomp II
 - $850,0004 bd3 ba3.6k sqft10601 Brodhead Rd, Grosse Ile, MI 48138For Sale
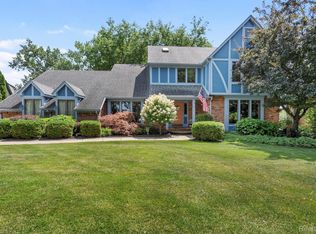 MLS ID #20261057292, Kimberly Draper, River Oaks Realty. Realcomp II
 - $739,0003 bd3 ba3.7k sqft13733 Crooked Creek Ln, Carleton, MI 48117For SaleMLS ID #20261047885, Paul Hussey, Real Estate 3000 Inc. Realcomp II
- $835,0004 bd3 ba3.2k sqft22271 W River Rd, Grosse Ile, MI 48138For SaleMLS ID #20261064114, Heather Polites, MBA Realty. Realcomp II
- $449,0004 bd3 ba2.3k sqft30003 Huron Meadows Dr, Rockwood, MI 48173For SaleMLS ID #20261069081, Ali I Khalil, RE/MAX Team 2000. Realcomp II
- $1,150,0004 bd5 ba3.3k sqft29498 E River Rd, Grosse Ile, MI 48138For SaleMLS ID #20261047545, Susie Armiak, MBA Realty. Realcomp II
- $899,0005 bd3 ba2.8k sqft29209 Karr Rd, Belleville, MI 48111For SaleMLS ID #20261058163, Roshawnda Harvard, Island Realty - KW Advantage. Realcomp II
- $480,0004 bd4 ba4.5k sqft31271 Lavender Dr, Brownstown, MI 48173For SaleMLS ID #20261063495, Brianna Harris, Harris Ventures Real Estate. Realcomp II
- $750,0003 bd2 ba3.8k sqft44336 Robson Rd, Van Buren Township, MI 48111For SaleMLS ID #20261064356, Gianfranco Gjolaj, Power House Group Realty. Realcomp II
- $949,9004 bd4 ba3.6k sqft26560 Wilson Dr, Dearborn Heights, MI 48127For SaleMLS ID #20261059878, Mike Fayz, Real Estate One-Dbn Hts. Realcomp II
- $529,9003 bd3 ba3.3k sqft28800 Sibley Rd, Romulus, MI 48174For SaleMLS ID #20261021987, Linda L Leporowski, Keller Williams Advantage. Realcomp II
- $565,0004 bd3 ba2.6k sqft32169 Adam Brown Dr, Rockwood, MI 48173For SaleMLS ID #20261057210, Dylan Kelly, Keller Williams Legacy. Realcomp II
- $499,9004 bd3 ba3.6k sqft27012 Mary Ct, Flat Rock, MI 48134For Sale
 MLS ID #50217526, Scott Williams, Synergy Realty Group. MiRealSource
 - $850,0003 bd3 ba2.5k sqft11770 Sunset Ln, Van Buren Township, MI 48111For SaleMLS ID #20261043278, Ronald S Vesche, Coldwell Banker Professionals-Northville. Realcomp II
- $760,0003 bd3 ba2.3k sqft939 S Highland St, Dearborn, MI 48124For SaleMLS ID #20261070874, Ali Fayz, Real Estate One-Dbn Hts. Realcomp II
- $580,0004 bd3 ba3.4k sqft22627 Otter Rd, New Boston, MI 48164For SaleMLS ID #20261059261, Deborah A Luke, Keller Williams Advantage. Realcomp II
- $769,0004 bd3 ba3.7k sqft22331 Watsonia St, Dearborn, MI 48128For SaleMLS ID #20261068081, Sarah Fawaz, RE/MAX Team 2000. Realcomp II
