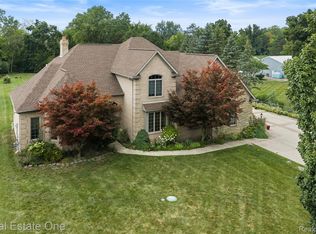
Welcome to this beautifully maintained, move-in ready home offering the perfect blend of style, comfort, and functionality. From the moment you arrive, you'll appreciate the exceptional curb appeal, highlighted by beautiful professional landscaping, an extended driveway, and a desirable 3-car side-entry garage.
Step inside to discover updated flooring throughout and spacious living areas designed for today's lifestyle. The large laundry room offers additional cabinetry and abundant storage, making everyday living both convenient and organized.
The well-appointed kitchen comes complete with all appliances, new in 2023, providing peace of mind and modern convenience. The spacious primary suite is a true retreat, featuring two walk-in closets and an oversized ensuite bathroom with both a soaking tub and separate shower.
Outside, enjoy your own private backyard oasis with a beautiful patio and gazebo, perfect for entertaining or relaxing. Additional updates include a new roof (2023), furnace (2023), hot water tank (2023), and a full sprinkler system to help keep the landscaping looking its best.
This home has been thoughtfully updated and meticulously cared for, offering generous space, quality finishes, and modern upgrades throughout. Don't miss your opportunity to make this exceptional property your next home. (Agent related to seller)
BATVAI.
For sale
$565,000
32169 Adam Brown Dr, Rockwood, MI 48173
4beds
2,630sqft
Single Family Residence
Built in 2023
0.28 Acres Lot
$558,600 Zestimate®
$215/sqft
$81/mo HOA
What's special
- 32 days |
- 1,327 |
- 66 |
Zillow last checked:
Listing updated:
Listed by:
Dylan Kelly 586-610-4230,
Keller Williams Legacy 313-752-0000,
Ronnie Ahmad 313-999-8600,
Keller Williams Legacy
Source: Realcomp II,MLS#: 20261057210
Facts & features
Interior
Bedrooms & bathrooms
- Bedrooms: 4
- Bathrooms: 3
- Full bathrooms: 2
- 1/2 bathrooms: 1
Primary bedroom
- Level: Second
- Area: 240
- Dimensions: 15 X 16
Bedroom
- Level: Second
- Area: 154
- Dimensions: 11 X 14
Bedroom
- Level: Second
- Area: 180
- Dimensions: 15 X 12
Bedroom
- Level: Second
- Area: 156
- Dimensions: 12 X 13
Primary bathroom
- Level: Second
Other
- Level: Second
Other
- Level: Entry
Other
- Level: Entry
- Area: 156
- Dimensions: 13 X 12
Great room
- Level: Entry
- Area: 210
- Dimensions: 14 X 15
Kitchen
- Level: Entry
- Area: 156
- Dimensions: 13 X 12
Laundry
- Level: Second
- Area: 78
- Dimensions: 13 X 6
Library
- Level: Entry
- Area: 144
- Dimensions: 12 X 12
Mud room
- Level: Entry
- Area: 60
- Dimensions: 5 X 12
Heating
- Forced Air, Natural Gas
Cooling
- Ceiling Fans, Central Air
Appliances
- Included: Dishwasher, Disposal, Dryer, Free Standing Refrigerator, Microwave, Range Hood, Washer
Features
- Basement: Unfinished
- Has fireplace: Yes
- Fireplace features: Family Room
Interior area
- Total interior livable area: 2,630 sqft
- Finished area above ground: 2,630
Property
Parking
- Total spaces: 3
- Parking features: Three Car Garage, Attached, Side Entrance
- Garage spaces: 3
Features
- Levels: Two
- Stories: 2
- Entry location: GroundLevelwSteps
- Pool features: None
Lot
- Size: 0.28 Acres
- Dimensions: 90.10 x 133.7
- Features: Sprinklers
Details
- Parcel number: 70152030028000
- Special conditions: Agent Owned,Short Sale No
Construction
Type & style
- Home type: SingleFamily
- Architectural style: Colonial
- Property subtype: Single Family Residence
Materials
- Brick, Stone, Vinyl Siding
- Foundation: Basement, Poured
Condition
- New construction: No
- Year built: 2023
Utilities & green energy
- Sewer: Public Sewer
- Water: Public
Community & HOA
Community
- Subdivision: WAYNE COUNTY CONDO SUB PLAN 674
HOA
- Has HOA: Yes
- Services included: Snow Removal
- HOA fee: $975 annually
- HOA phone: 734-285-4442
Location
- Region: Rockwood
Financial & listing details
- Price per square foot: $215/sqft
- Tax assessed value: $245,400
- Annual tax amount: $11,247
- Date on market: 7/24/2026
- Cumulative days on market: 32 days
- Listing agreement: Exclusive Right To Sell
- Listing terms: Cash,Conventional,FHA,Va Loan
Estimated market value
$558,600
$531,000 - $587,000
$3,513/mo
Price history
| Date | Event | Price |
|---|---|---|
| 7/24/2026 | Listed for sale | $565,000+6%$215/sqft |
Source:  Realcomp II #20261057210 Report a problem Realcomp II #20261057210 Report a problem | ||
| 3/18/2024 | Sold | $533,000$203/sqft |
Source: Realcomp II #20230096542 Report a problem | ||
| 2/15/2024 | Pending sale | $533,000$203/sqft |
Source: Realcomp II #20230096542 Report a problem | ||
| 11/11/2023 | Listed for sale | $533,000$203/sqft |
Source: Realcomp II #20230096542 Report a problem | ||
| 11/4/2023 | Listing removed | -- |
Source: Realcomp II #20230034946 Report a problem | ||
| 7/14/2023 | Price change | $533,000-1.8%$203/sqft |
Source: Realcomp II #20230034946 Report a problem | ||
| 6/30/2023 | Price change | $543,000-0.9%$206/sqft |
Source: Realcomp II #20230034946 Report a problem | ||
| 5/9/2023 | Listed for sale | $548,000+844.8%$208/sqft |
Source: Realcomp II #20230034946 Report a problem | ||
| 5/24/2022 | Sold | $58,000-10.8%$22/sqft |
Source: Realcomp II #2210024047 Report a problem | ||
| 4/22/2022 | Pending sale | $65,000$25/sqft |
Source: Realcomp II #2210024047 Report a problem | ||
| 3/19/2022 | Listed for sale | $65,000+8.3%$25/sqft |
Source: Realcomp II #2210024047 Report a problem | ||
| 10/12/2021 | Listing removed | -- |
Source: Realcomp II #2210024047 Report a problem | ||
| 4/9/2021 | Listed for sale | $60,000$23/sqft |
Source: Realcomp II #2210024047 Report a problem | ||
Public tax history
Tax history is unavailable.
Monthly payment
Est. payment
Payment breakdown
Explore the cost of this home by adjusting the details. Changes won't be saved.Climate risks
Neighborhood: 48173
Nearby schools
GreatSchools rating
- 7/10Chapman Elementary SchoolGrades: PK-5Distance: 2 mi
- 5/10Shumate Middle SchoolGrades: 6-8Distance: 1 mi
- 6/10Oscar A. Carlson High SchoolGrades: 9-12Distance: 0.9 mi
- $533,0000.28 acres32169 Adam Brown Dr #28, Brownstown, MI 48173Sold
- $534,3005 bd4 ba4.1k sqft32084 Adam Brown Dr #24, Brownstown, MI 48173Off Market
- $464,5004 bd3 ba3.4k sqft32118 Adam Brown Dr UNIT 23, Brownstown, MI 48173Off Market
- $650,8005 bd6 ba3.9k sqft32135 Adam Brown Dr #27, Brownstown, MI 48173Off Market
- $500,0004 bd3 ba2.6k sqft32211 Adam Brown Dr #29, Brownstown, MI 48173Sold
- $547,2005 bd4 ba3.9k sqft32152 Adam Brown Dr UNIT 22, Brownstown, MI 48173Off Market
- $505,9005 bd3 ba3.9k sqft32152 Adam Brown Dr, Rockwood, MI 48173Off Market
- $224,7000.28 acres32241 Adam Brown Dr #30, Brownstown, MI 48173Off Market
A local agent can set up tours, give advice and negotiate with sellers.
Similar homes
- $649,9004 bd3 ba3k sqft25529 Knapp Ln, Brownstown, MI 48134For Sale

 MLS ID #20261064045, Justin S Ford, EXP Realty Plymouth. Realcomp II
 - $495,0004 bd4 ba2.8k sqft17268 Beech Daly Rd, Brownstown, MI 48174For Sale
 MLS ID #20261066495, Michael J Moore, Real Estate One-Dbn Hts/Dbn. Realcomp II
 - $525,0004 bd4 ba2.4k sqft23990 Pennington Ln, Brownstown, MI 48134For Sale
 MLS ID #20261058991, Shane Atkinson, @properties Christie's Int'l R.E. Royal Oak. Realcomp II
 - $462,0004 bd2 ba1.5k sqft29886 Pointe Dr, Gibraltar, MI 48173For Sale
 MLS ID #20261037371, Michael Procissi, Power House Group Realty. Realcomp II
 - $485,0005 bd3 ba2.9k sqft26923 Pepperwood Dr, Woodhaven, MI 48183For SaleMLS ID #20261055470, Rachel Reaves, RE/MAX Leading Edge. Realcomp II
- $510,0004 bd4 ba3.1k sqft26643 Carly Dr, Brownstown, MI 48174For SaleMLS ID #20261063838, Aiden Chandler, Century 21 Curran & Oberski. Realcomp II
- $474,9004 bd3 ba2.6k sqft26921 Cedar Run Ct, Woodhaven, MI 48183For SaleMLS ID #20261061290, Kimberly Draper, River Oaks Realty. Realcomp II
- $349,0003 bd2 ba1.9k sqft30364 Adams Dr, Gibraltar, MI 48173For SaleMLS ID #20261052324, Erica Hussey, Real Estate One-Southgate. Realcomp II
- $575,0004 bd3 ba2.9k sqft3311 N Custer Rd, Monroe, MI 48162For SaleMLS ID #20261062150, Erica Hussey, Real Estate One-Southgate. Realcomp II
- $580,0004 bd3 ba3.4k sqft22627 Otter Rd, New Boston, MI 48164For SaleMLS ID #20261059261, Deborah A Luke, Keller Williams Advantage. Realcomp II
- $745,0003 bd4 ba3.1k sqft4925 S Huron River Dr, Flat Rock, MI 48134For SaleMLS ID #20261056318, Caitlin Avis, Anthony Djon Luxury Real Estate. Realcomp II
- $349,9005 bd3 ba2.3k sqft8847 Rosella St, Taylor, MI 48180For SaleMLS ID #20261067160, Mary G Skwiera, Berkshire Hathaway HomeServices Kee Realty Browns. Realcomp II
- $399,9004 bd3 ba2.1k sqft3470 Johnson St, Trenton, MI 48183For SaleMLS ID #20261060932, Shawn Primeau, Irongate Realty Group. Realcomp II
- $350,0004 bd3 ba3.2k sqft5930 Rolling Ridge Dr, Trenton, MI 48183For SaleMLS ID #20261064127, Damian Volante, 3Sixty5 Realty. Realcomp II
- $475,0004 bd3 ba3.6k sqft28966 Sibley Rd, Romulus, MI 48174For SaleMLS ID #20261054743, Michael Perna, EXP Realty The Perna Team. Realcomp II
- $529,9003 bd3 ba3.3k sqft28800 Sibley Rd, Romulus, MI 48174For SaleMLS ID #20261021987, Linda L Leporowski, Keller Williams Advantage. Realcomp II
- $449,9994 bd3 ba2.5k sqft27886 Bluebird Dr, Flat Rock, MI 48134For SaleMLS ID #20261046600, Heather Shaun, KW Metro. Realcomp II
- $339,9004 bd3 ba2.5k sqft25155 Dallas Dr, Grosse Ile, MI 48138For SaleMLS ID #20261064200, Maria T Starkey, MBA Realty. Realcomp II
- C$599,9004 bd3 ba1.7k sqft295 George St, Amherstburg, ON N9V 2G3For SaleMLS ID #26017806, Adam Pedersen B. Comm, Sales Person, Buckingham Realty (Windsor) Ltd. Brokerage. Windsor-Essex County AOR
- $749,9003 bd3 ba3.2k sqft12100 Wilson Dr, Carleton, MI 48117For SaleMLS ID #20261047391, Samantha Thomas, Options Realty LLC. Realcomp II
