Welcome to 23990 Pennington Rd, an exceptional 4 bedroom, 3.1 bathroom home in Brownstown Township's highly sought after Timber Creek community. Built in 2022 by Gerish Construction, this desirable Quail floor plan perfectly blends luxury, comfort, and functionality. Step inside to an impressive two story foyer, complemented by an abundance of natural light that fills the open concept living space. Beautiful LVP flooring and carpeting flow throughout the home. The beautifully designed kitchen features rich brown shaker cabinetry, granite countertops, a large center island, and opens effortlessly to the spacious living room, creating the ideal space for entertaining and everyday living. Just off the kitchen, the first floor laundry room is finished with matching shaker cabinetry, granite countertops, and additional storage. The first floor primary suite offers a private retreat complete with a spacious walk in closet and an oversized tile shower. Two bonus offices on the main level are perfect for working from home or converting into additional bedrooms. Upstairs, you'll find three generously sized bedrooms, including one with a private ensuite, that overlooks the backyard. The basement features tall ceilings, a 150 amp service panel, high efficiency furnace & AC system, and is perfect for storage or additional living space. Outside, enjoy the heated in ground pool and expansive concrete patio (2023), creating the perfect space for relaxing and entertaining. Additional exterior highlights include a vinyl privacy fence, sprinkler system, brick paver lined driveway, and an attached two car garage with a Level 2 EV charger (2025). Backing directly to park space and located within the award winning Woodhaven School District, all while being just minutes from shopping, restaurants, and convenient freeway access. Homes like this rarely become available in Timber Creek, making this an opportunity you will not want to miss!
For sale
$550,000
23990 Pennington Ln, Brownstown, MI 48134
4beds
2,433sqft
:
Get pre-qualified$4,257/mo
Single Family Residence
Built in 2022
10,018 Square Feet Lot
$-- Zestimate®
$226/sqft
$25/mo HOA
What's special
- 3 days |
- 460 |
- 25 |
Zillow last checked:
Listing updated:
Listed by:
Shane Atkinson 248-794-0004,
@properties Christie's Int'l R.E. Royal Oak 248-850-8632
Source: Realcomp II,MLS#: 20261058991
Facts & features
Interior
Bedrooms & bathrooms
- Bedrooms: 4
- Bathrooms: 4
- Full bathrooms: 3
- 1/2 bathrooms: 1
Primary bedroom
- Level: Second
- Area: 216
- Dimensions: 18 X 12
Bedroom
- Level: Entry
- Area: 180
- Dimensions: 15 X 12
Bedroom
- Level: Second
- Area: 154
- Dimensions: 14 X 11
Bedroom
- Level: Second
- Area: 154
- Dimensions: 14 X 11
Primary bathroom
- Level: Second
- Area: 48
- Dimensions: 8 X 6
Other
- Level: Entry
- Area: 143
- Dimensions: 13 X 11
Other
- Level: Second
- Area: 54
- Dimensions: 9 X 6
Other
- Level: Entry
- Area: 36
- Dimensions: 6 X 6
Dining room
- Level: Entry
- Area: 108
- Dimensions: 12 X 9
Family room
- Level: Entry
- Area: 240
- Dimensions: 16 X 15
Kitchen
- Level: Entry
- Area: 144
- Dimensions: 12 X 12
Laundry
- Level: Entry
- Area: 48
- Dimensions: 8 X 6
Living room
- Level: Entry
- Area: 143
- Dimensions: 13 X 11
Other
- Level: Basement
- Area: 1632
- Dimensions: 48 X 34
Heating
- Forced Air, Natural Gas
Cooling
- Central Air
Appliances
- Included: Dishwasher, Disposal, Dryer, Free Standing Gas Range, Microwave, Washer
Features
- Entrance Foyer, Programmable Thermostat
- Basement: Unfinished
- Has fireplace: Yes
- Fireplace features: Gas
Interior area
- Total interior livable area: 2,433 sqft
- Finished area above ground: 2,433
Property
Parking
- Total spaces: 2
- Parking features: Two Car Garage, Attached
- Attached garage spaces: 2
Features
- Levels: Two
- Stories: 2
- Entry location: GroundLevelwSteps
- Patio & porch: Patio, Porch
- Pool features: In Ground
- Fencing: Fenced
Lot
- Size: 10,018 Square Feet
- Dimensions: 80 x 125
- Features: Sprinklers
Details
- Parcel number: 70061030110000
- Special conditions: Short Sale No,Standard
Construction
Type & style
- Home type: SingleFamily
- Architectural style: Craftsman,Traditional
- Property subtype: Single Family Residence
Materials
- Brick, Vinyl Siding
- Foundation: Basement, Poured
- Roof: Asphalt
Condition
- New construction: No
- Year built: 2022
- Major remodel year: 2022
Utilities & green energy
- Sewer: Public Sewer
- Water: Public
Community & HOA
Community
- Subdivision: TIMBER CRK SUB 2
HOA
- Has HOA: Yes
- Services included: Maintenance Grounds, Other
- HOA fee: $300 annually
- HOA phone: 734-280-2004
Location
- Region: Brownstown
Financial & listing details
- Price per square foot: $226/sqft
- Tax assessed value: $234,355
- Annual tax amount: $10,890
- Date on market: 7/31/2026
- Cumulative days on market: 4 days
- Listing agreement: Exclusive Right To Sell
- Listing terms: Cash,Conventional,FHA,Va Loan
Estimated market value
Not available
Estimated sales range
Not available
Not available
Price history
| Date | Event | Price |
|---|---|---|
| 7/31/2026 | Listed for sale | $550,000+1122.2%$226/sqft |
Source:  Realcomp II #20261058991 Report a problem Realcomp II #20261058991 Report a problem | ||
| 3/31/2021 | Sold | $45,000$18/sqft |
Source: Public Record Report a problem | ||
Public tax history
| Year | Property taxes | Tax assessment |
|---|---|---|
| 2025 | -- | $214,700 +4.6% |
| 2024 | -- | $205,300 +32.7% |
| 2023 | -- | $154,700 +603.2% |
| 2022 | -- | $22,000 +0.5% |
| 2021 | -- | $21,900 |
| 2020 | $86 | $21,900 |
Find assessor info on the county website
Monthly payment
Est. payment
Payment breakdown
Explore the cost of this home by adjusting the details. Changes won't be saved.Climate risks
Neighborhood: 48134
Nearby schools
GreatSchools rating
- 7/10Wegienka Elementary SchoolGrades: PK-4Distance: 0.1 mi
- 7/10Brownstown Middle SchoolGrades: 7-8Distance: 2 mi
- 8/10Woodhaven High SchoolGrades: 9-12Distance: 0.9 mi
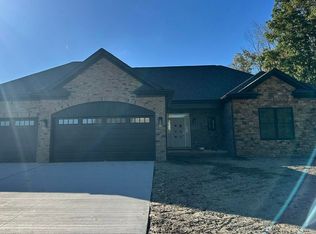
- $530,3613 bd3 ba2k sqft23930 Pennington Ln, Brownstown, MI 48134Sold
- $581,6134 bd3 ba2.5k sqft26006 Pennington Ct, Brownstown, MI 48134Sold

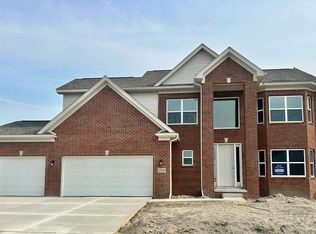
- $500,0005 bd3 ba2.7k sqft25860 Brighton Ln, Brownstown, MI 48134New Construction
- $501,7004 bd3 ba2.9k sqft25867 Chelsea Creek Ln, Brownstown, MI 48134Off Market
- $499,1004 bd3 ba2.4k sqft25920 Chelsea Creek Ln, Brownstown, MI 48134Off Market
- $516,9004 bd3 ba2.7k sqft25880 Chelsea Creek Ln, Brownstown, MI 48134Off Market
- $511,1004 bd2 ba2.8k sqft25843 Chelsea Creek Ln, Brownstown, MI 48134Off Market
- $536,7034 bd3 ba2.6k sqft26060 Timber Creek Blvd, Brownstown, MI 48134Sold
A local agent can set up tours, give advice and negotiate with sellers.
Similar homes
- $565,0004 bd3 ba2.6k sqft32169 Adam Brown Dr, Rockwood, MI 48173For Sale

 MLS ID #20261057210, Dylan Kelly, Keller Williams Legacy. Realcomp II
 - $525,0003 bd2 ba2.2k sqft26249 E Huron River Dr, Flat Rock, MI 48134For Sale
 MLS ID #20261031361, Saed Kakish, Golden Key Realty Group LLC. Realcomp II
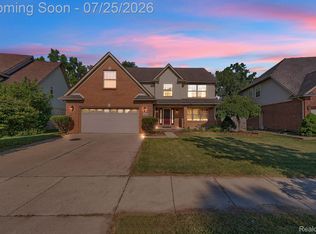
 - $485,0005 bd3 ba2.9k sqft26923 Pepperwood Dr, Woodhaven, MI 48183For Sale
 MLS ID #20261055470, Rachel Reaves, RE/MAX Leading Edge. Realcomp II
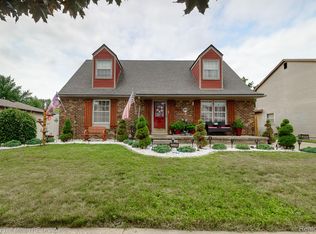
 - $375,0004 bd2 ba2.2k sqft25058 Montebello Dr, Woodhaven, MI 48183For Sale
 MLS ID #20261057651, Therese Antonelli, Moving The Mitten RE Group Inc. Realcomp II
 - $599,9904 bd2 ba2.9k sqft23641 Fordson Dr, Dearborn, MI 48124For SaleMLS ID #20261057659, Greg Kime, Kime Realty. Realcomp II
- $475,0005 bd3 ba3.5k sqft13529 Chester Ct, Belleville, MI 48111For SaleMLS ID #20261058608, Therese Antonelli, Moving The Mitten RE Group Inc. Realcomp II
- $380,0004 bd3 ba2k sqft28205 Elwell Rd, Belleville, MI 48111For SaleMLS ID #20261058711, Jillian Gallant, Keller Williams Advantage. Realcomp II
- $349,9004 bd4 ba2.9k sqft17900 Woodridge Dr, Brownstown, MI 48193For SaleMLS ID #20261057525, Kamal Singh, Community Choice Realty Inc. Realcomp II
- $349,9004 bd2 ba2.2k sqft9838 Grosse Ile Pkwy, Grosse Ile, MI 48138For SaleMLS ID #20261057168, Maria T Starkey, MBA Realty. Realcomp II
- $500,0004 bd3 ba3.2k sqft15156 Oak Valley Ln, Monroe, MI 48161For Sale By Owner
- $475,0004 bd3 ba3.4k sqft12067 Churchill Ave, Southgate, MI 48195For SaleMLS ID #20261058285, Tiffany Pattenaude, Island Realty - KW Advantage. Realcomp II
- $495,0004 bd3 ba2.7k sqft14074 Riverside St, Livonia, MI 48154For SaleMLS ID #20261056996, Laura J Cilia, Berkshire Hathaway HS Kee Realty FH. Realcomp II
- $490,0004 bd3 ba2.6k sqft14218 Old Oak Trl, Belleville, MI 48111For SaleMLS ID #20261059052, Laith Alkhafaji, KW Domain. Realcomp II
- $547,9004 bd4 ba3.1k sqft435 N Melborn St, Dearborn, MI 48128For SaleMLS ID #20261042775, Sam Bazzy, EXP Realty Main. Realcomp II
- $462,0004 bd2 ba1.5k sqft29886 Pointe Dr, Gibraltar, MI 48173For SaleMLS ID #20261037371, Michael Procissi, Power House Group Realty. Realcomp II
- $300,0004 bd2 ba2.3k sqft25790 Madden St, Taylor, MI 48180For SaleMLS ID #20261056482, Robert Neely, Keller Williams Legacy. Realcomp II
- $275,0003 bd2 ba2k sqft2681 Emeline St, Trenton, MI 48183For SaleMLS ID #20261057283, Fadi Fawzi, EXP Z Real Estate. Realcomp II
- $399,0003 bd3 ba2.1k sqft1585 Weeping Willow Ct, Ypsilanti, MI 48198For SaleMLS ID #20261060056, Wally Kleit, RE/MAX Innovation. Realcomp II
- $399,9004 bd3 ba2.6k sqft43151 Avon Rd, Canton, MI 48187For SaleMLS ID #20261058610, Jaime Burkhart, Preferred, Realtors® Ltd. Realcomp II
- $425,0004 bd3 ba2.7k sqft42658 Beechwood Dr, Canton, MI 48188For SaleMLS ID #20261058289, Carolena Reed, Premiere Realty Group LLC. Realcomp II
