Skip main navigation
Sold for $615,000
  • $615,000

    23641 Fordson Dr, Dearborn, MI 48124

    4beds
    2,960sqft
    Single Family Residence
    Built in 1950
    7,405 Square Feet Lot
    $615,800 Zestimate®
    $208/sqft
    $2,860 Estimated rent

    Home value

    $615,800

    $573,000 - $659,000

    $2,860/mo

    Zestimate® history
    Loading
    Loading...

    Owner options

    List your home for rent

    $2,860/mo

    Rent Zestimate®

    Find your next renter with Zillow Rental Manager. Plus, with online applications, you can quickly screen prospective tenants – for free.

    Learn more

    $2,860/mo

    Rent Zestimate®

    Refinance and save

    $4,492/mo

    Est. payment

    Refinancing to a lower rate could help reduce your monthly payments and save thousands over the life of the loan.

    See today's rates

    $4,492/mo

    Est. payment

    Explore your selling options

    Work with a Zillow partner agent

    Leverage their expertise and Zillow's premium Showcase listings to get your home seen by more buyers.

    Get started

    List with your own agent

    Get your home in front of millions of buyers by listing it on Zillow.

    Learn how to do it

    Sell it yourself

    Take full control of how buyers see your home on Zillow by listing For Sale by Owner (FSBO).

    List your home

    What's special

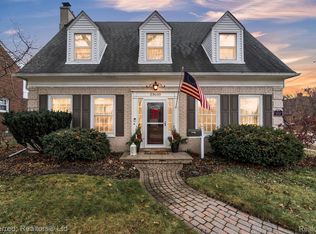
    Welcome to Dearborn Hills Subdivision, one of Dearborn's most sought-after neighborhoods, where timeless architecture, mature tree-lined streets, and Dearborn Public Schools create an exceptional place to call home. This immaculate four-sided brick Cape Cod offers over 2,900 square feet of finished living space, blending classic craftsmanship with thoughtful modern updates and an open floor plan designed for everyday living and effortless entertaining. The beautifully remodeled, state-of-the-art kitchen showcases beautiful cabinetry with custom pull-outs, granite countertops, custom backsplash, high-end appliances, and opens seamlessly to inviting living and dining spaces accented by hardwood floors, coved and cathedral ceilings, recessed lighting, ceiling fans, elegant two-tone paint, and two natural wood-burning fireplaces that add warmth and character throughout. Andersen windows provide outstanding quality and efficiency, while the 2025 central air, newer furnace, 2023/2024 water heater, approximately 10-year-old roof, PEX plumbing with manifold, whole-house Cummins generator, and underground utilities offer exceptional peace of mind. The finished basement expands your living options with a full bath, heated floors, a six-head digital Kohler shower system, separate office, dedicated laundry room, and flexible recreation space perfect for entertaining, working from home, or hosting overnight guests. Outside, the professionally landscaped grounds are equally impressive. Enjoy a working koi pond with waterfall, brick paver patio, brick paver front porch and sidewalk, fenced backyard, mature trees, and a sprinkler system that keeps everything looking its best. A concrete driveway leads to the oversized 2-car garage featuring pull-down stairs to generous attic storage. Every detail reflects pride of ownership in this truly move-in-ready home. Opportunities to own a property of this caliber in Dearborn are rare; schedule your private showing today before it's gone.

    Zillow last checked:

    Listing updated:

    Listed by:

    Greg Kime 734-446-5744,

    Kime Realty,

    Wendy Kime 734-292-8832,

    Kime Realty

    Bought with:

    Ali Kawsan, 6501356564

    The RichRealty Group

    Source: Realcomp II,MLS#: 20261057659MLS Logo

    Facts & features

    Interior

    Bedrooms & bathrooms
    • Bedrooms: 4
    • Bathrooms: 2
    • Full bathrooms: 2
    Primary bedroom
    • Level: Entry
    • Area: 156
    • Dimensions: 13 X 12
    Bedroom
    • Level: Entry
    • Area: 120
    • Dimensions: 12 X 10
    Bedroom
    • Level: Basement
    • Area: 81
    • Dimensions: 9 X 9
    Bedroom
    • Level: Second
    • Area: 418
    • Dimensions: 38 X 11
    Other
    • Level: Entry
    • Area: 56
    • Dimensions: 8 X 7
    Other
    • Level: Basement
    • Area: 110
    • Dimensions: 11 X 10
    Dining room
    • Level: Entry
    • Area: 240
    • Dimensions: 20 X 12
    Flex room
    • Level: Basement
    • Area: 546
    • Dimensions: 26 X 21
    Kitchen
    • Level: Entry
    • Area: 220
    • Dimensions: 20 X 11
    Living room
    • Level: Entry
    • Area: 440
    • Dimensions: 22 X 20
    Heating
    • Forced Air, Natural Gas
    Cooling
    • Ceiling Fans, Central Air
    Appliances
    • Included: Built In Electric Oven, Dishwasher, Disposal, Double Oven, Dryer, Electric Cooktop, Free Standing Refrigerator, Microwave, Stainless Steel Appliances, Vented Exhaust Fan, Washer
    Features
    • Wet Bar
    • Basement: Finished
    • Has fireplace: Yes
    • Fireplace features: Dining Room, Family Room, Wood Burning
    Interior area
    • Total interior livable area: 2,960 sqft
    • Finished area above ground: 2,060
    • Finished area below ground: 900

    Property

    Parking
    • Total spaces: 2.5
    • Parking features: Twoand Half Car Garage, Detached, Driveway
    • Garage spaces: 2.5
    Features
    • Levels: Two
    • Stories: 2
    • Entry location: GroundLevel
    • Pool features: None
    • Fencing: Back Yard,Fenced
    Lot
    • Size: 7,405 Square Feet
    • Dimensions: 56 x 130
    • Features: Sprinklers
    Details
    • Parcel number: 32820921124009
    • Special conditions: Short Sale No,Standard

    Construction

    Type & style
    • Home type: SingleFamily
    • Architectural style: Cape Cod
    • Property subtype: Single Family Residence
    Materials
    • Brick
    • Foundation: Basement, Block
    • Roof: Asphalt
    Condition
    • Platted Sub
    • New construction: No
    • Year built: 1950

    Utilities & green energy

    • Sewer: Public Sewer
    • Water: Public

    Community & HOA

    Community
    • Subdivision: HANNAN DEARBORN HILL 1
    HOA
    • Has HOA: No
    Location
    • Region: Dearborn

    Financial & listing details

    • Price per square foot: $208/sqft
    • Tax assessed value: $135,535
    • Annual tax amount: $6,963
    • Date on market: 8/1/2026
    • Cumulative days on market: 5 days
    • Listing agreement: Exclusive Right To Sell
    • Listing terms: Cash,Conventional,FHA,Va Loan
    • Exclusions: Exclusion(s) Do Not Exist

    Price history

    DateEventPrice
    8/31/2026Sold$615,000+2.5%$208/sqft
    Source: Realcomp II #20261057659 Report a problem
    8/3/2026Pending sale$599,990$203/sqft
    Source: Realcomp II #20261057659 Report a problem
    8/1/2026Listed for sale$599,990+81.9%$203/sqft
    Source: Realcomp II #20261057659 Report a problem
    9/28/2017Sold$329,900+132.3%$111/sqft
    Source: Public Record Report a problem
    6/10/1996Sold$142,000+13.6%$48/sqft
    Source: Public Record Report a problem
    11/4/1994Sold$125,000$42/sqft
    Source: Public Record Report a problem

    Public tax history

    YearProperty taxesTax assessment
    2025-- $151,300 +20.8%
    2024-- $125,200 -1.8%
    2023-- $127,500 +6.4%
    2022-- $119,800 -3.5%
    2021-- $124,100
    2020$7,134 +30.9%$124,100 +5.8%
    2019$5,450 $117,300 +5.2%
    2018$5,450 $111,500 +4.5%
    2017-- $106,700 +6.1%
    2016-- $100,600 -4.2%
    2015-- $105,000 +26.5%
    2013$8,300 $83,000 -5%
    2011-- $87,350 -26.9%
    2008-- $119,500 -12%
    2007-- $135,800
    2005-- $135,800 +10.8%
    2003$2,940 -5.8%$122,550 +66.4%
    2001$3,121 +3.2%$73,628 +3.2%
    2000$3,026 $71,345
    Find assessor info on the county website

    Neighborhood: Dearborn Hills

    Nearby schools

    GreatSchools rating
    Get a cash offer in 3 minutes
    Find out how much your home could sell for in as little as 3 minutes with a no-obligation cash offer.
    Estimated market value
    $615,800
    Get a cash offer in 3 minutes
    Find out how much your home could sell for in as little as 3 minutes with a no-obligation cash offer.
    Estimated market value
    $615,800