Welcome home to elegance and charm! This well-situated Dearborn Hills corner home has original features and bult-ins throughout. Enter into the beautiful foyer and continue in for entertaining and relaxation in the gracious living room with stunning gas fireplace, which can be converted to woodburning. Formal dining room with the option to open to the thoughtfully updated kitchen. All appliances to remain. The breakfast nook, located off of the kitchen, provides a wonderful space for morning coffee or a casual meal. First floor lavatory. Spacious breezeway and sunroom connect to rare 2 car attached garage. Plenty of storage! Hardwood floors, crown molding, wood beams, built-in drawers, bookcases, cabinets and other original details are featured throughout the property. The inviting staircase leads up to a spacious primary bedroom, 2 additional bedrooms, as well as the beautifully tiled full bathroom. The lower level offers additional finished living space, suitable for a game room or family room. Lovely yard with gardens, featuring wisteria and trumpet vines, offers the opportunity to create your new patio or deck to further enhance outdoor enjoyment. Superbly located near Dearborn Hills Golf Course and Dearborn High School. Welcome Home!
Sold for $400,000
$400,000
23600 Fordson Dr, Dearborn, MI 48124
3beds
1,954sqft
Single Family Residence
Built in 1939
6,098 Square Feet Lot
$425,400 Zestimate®
$205/sqft
$2,259 Estimated rent
Home value
$425,400
$379,000 - $476,000
$2,259/mo
Zestimate® history
Owner options
List your home for rent
$2,259/mo
Rent Zestimate®
Find your next renter with Zillow Rental Manager. Plus, with online applications, you can quickly screen prospective tenants – for free.
$2,259/mo
Rent Zestimate®
Refinance and save
$2,784/mo
Est. payment
Refinancing to a lower rate could help reduce your monthly payments and save thousands over the life of the loan.
$2,784/mo
Est. payment
Explore your selling options
Work with a Zillow partner agent
Leverage their expertise and Zillow's premium Showcase listings to get your home seen by more buyers.
Get startedList with your own agent
Get your home in front of millions of buyers by listing it on Zillow.
Learn how to do itSell it yourself
Take full control of how buyers see your home on Zillow by listing For Sale by Owner (FSBO).
List your homeWhat's special
Stunning gas fireplaceAdditional finished living spaceSpacious breezewayHardwood floorsCrown moldingLovely yard with gardensWisteria and trumpet vines
Zillow last checked:
Listing updated:
Listed by:
Mary B Wolfe 734-787-7092,
Preferred, Realtors® Ltd
Bought with:
Nofila Haidar, 6502433098
Nova Realty Group
Source: Realcomp II,MLS#: 20240093014
Facts & features
Interior
Bedrooms & bathrooms
- Bedrooms: 3
- Bathrooms: 2
- Full bathrooms: 1
- 1/2 bathrooms: 1
Primary bedroom
- Level: Second
- Dimensions: 13 x 18
Bedroom
- Level: Second
- Dimensions: 12 x 12
Bedroom
- Level: Second
- Dimensions: 9 x 10
Other
- Level: Second
- Dimensions: 7 x 8
Other
- Level: Entry
- Dimensions: 5 x 4
Other
- Level: Entry
- Dimensions: 9 x 7
Dining room
- Level: Entry
- Dimensions: 13 x 13
Kitchen
- Level: Entry
- Dimensions: 9 x 11
Living room
- Level: Entry
- Dimensions: 23 x 13
Other
- Level: Entry
- Dimensions: 12 x 10
Heating
- Forced Air, Natural Gas
Cooling
- Ceiling Fans, Central Air
Appliances
- Included: Dishwasher, Disposal, Free Standing Gas Range, Free Standing Refrigerator, Microwave, Vented Exhaust Fan
Features
- Basement: Partially Finished
- Has fireplace: Yes
- Fireplace features: Gas, Living Room, Wood Burning
Interior area
- Total interior livable area: 1,954 sqft
- Finished area above ground: 1,554
- Finished area below ground: 400
Property
Parking
- Total spaces: 2
- Parking features: Two Car Garage, Attached, Driveway, Electricityin Garage, Garage Door Opener
- Attached garage spaces: 2
Features
- Levels: Two
- Stories: 2
- Entry location: GroundLevelwSteps
- Patio & porch: Breezeway, Covered, Deck, Porch
- Exterior features: Gutter Guard System, Lighting
- Pool features: None
- Fencing: Back Yard,Fenced
Lot
- Size: 6,098 Square Feet
- Dimensions: 55 x 110
- Features: Corner Lot, Sprinklers
Details
- Parcel number: 32820921120014
- Special conditions: Short Sale No,Standard
Construction
Type & style
- Home type: SingleFamily
- Architectural style: Cape Cod,Colonial
- Property subtype: Single Family Residence
Materials
- Brick
- Foundation: Basement, Block
- Roof: Asphalt
Condition
- New construction: No
- Year built: 1939
Utilities & green energy
- Sewer: Public Sewer
- Water: Public
- Utilities for property: Above Ground Utilities
Community & HOA
Community
- Features: Sidewalks
HOA
- Has HOA: No
Location
- Region: Dearborn
Financial & listing details
- Price per square foot: $205/sqft
- Tax assessed value: $135,497
- Annual tax amount: $6,964
- Date on market: 12/18/2024
- Cumulative days on market: 3 days
- Listing agreement: Exclusive Right To Sell
- Listing terms: Cash,Conventional
Price history
| Date | Event | Price |
|---|---|---|
| 1/24/2025 | Sold | $400,000+2.6%$205/sqft |
Source:  Realcomp II #20240093014 Report a problem Realcomp II #20240093014 Report a problem | ||
| 12/22/2024 | Pending sale | $389,900$200/sqft |
Source: Realcomp II #20240093014 Report a problem | ||
| 12/18/2024 | Listed for sale | $389,900+21.8%$200/sqft |
Source: Realcomp II #20240093014 Report a problem | ||
| 1/4/2022 | Sold | $320,000+3.3%$164/sqft |
Source: Public Record Report a problem | ||
| 11/14/2021 | Pending sale | $309,900$159/sqft |
Source: Realcomp II #2210094335 Report a problem | ||
| 11/12/2021 | Listed for sale | $309,900$159/sqft |
Source: Realcomp II #2210094335 Report a problem | ||
Public tax history
| Year | Property taxes | Tax assessment |
|---|---|---|
| 2025 | -- | $140,800 +4.8% |
| 2024 | -- | $134,300 +9.3% |
| 2023 | -- | $122,900 +4.1% |
| 2022 | -- | $118,100 +5.2% |
| 2021 | -- | $112,300 |
| 2020 | $4,733 +3.9% | $112,300 +9.3% |
| 2019 | $4,553 | $102,700 +7.3% |
| 2018 | $4,553 | $95,700 +2.4% |
| 2017 | -- | $93,500 +4.8% |
| 2016 | -- | $89,200 +6.6% |
| 2015 | -- | $83,700 +20.7% |
| 2013 | $6,935 | $69,350 -5% |
| 2011 | -- | $73,000 -26.9% |
| 2008 | -- | $99,900 -12% |
| 2007 | -- | $113,500 |
| 2005 | -- | $113,500 +3% |
| 2003 | $3,080 -5.8% | $110,200 +42.9% |
| 2001 | $3,269 +3.2% | $77,112 +3.2% |
| 2000 | $3,169 | $74,721 |
Find assessor info on the county website
Neighborhood: Dearborn Hills
Nearby homes
- $558,0003 bd3 ba2k sqft23646 Fordson Dr, Dearborn, MI 48124Off Market
- $328,5003 bd1 ba1.5k sqft23638 Fordson Dr, Dearborn, MI 48124Off Market
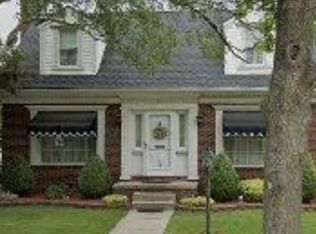
- $399,0003 bd2 ba1.3k sqft23656 Fordson Dr, Dearborn, MI 48124Off Market
- $439,9003 bd2 ba1.6k sqft23624 Fordson Dr, Dearborn, MI 48124Off Market
- $489,2004 bd3 ba2.6k sqft23666 Fordson Dr, Dearborn, MI 48124Off Market
- $478,4004 bd1 ba2.3k sqft23651 Fordson Dr, Dearborn, MI 48124Off Market
- $503,3003 bd2 ba2k sqft23641 Fordson Dr, Dearborn, MI 48124Off Market
- $454,1003 bd2 ba1.6k sqft23663 Fordson Dr, Dearborn, MI 48124Off Market
Nearby schools
GreatSchools rating
- 10/10Charles A. Lindbergh Elementary SchoolGrades: PK-5Distance: 0.6 mi
- 7/10Bryant Middle SchoolGrades: 6-8Distance: 0.7 mi
- 8/10Dearborn High SchoolGrades: 9-12Distance: 0.3 mi
Get a cash offer in 3 minutes
Find out how much your home could sell for in as little as 3 minutes with a no-obligation cash offer.
Estimated market value
$425,400
Get a cash offer in 3 minutes
Find out how much your home could sell for in as little as 3 minutes with a no-obligation cash offer.
Estimated market value
$425,400
- Michigan
- Wayne County
- Dearborn
- 48124
- Dearborn Hills
- 23600 Fordson Dr
Nearby cities
Nearby neighborhoods
Nearby zip codes
Other Dearborn Topics
