Bring your boat and pull up to the dock with hoist at this luxury home on over an acre, all sports Belleville Lake!
Enjoy the stunning views from the kitchen and living room.
Features include 3 bedrooms, 2.1 baths. Primary bedroom has updated bath, walk in closet and deck overlooking the lake.
Patio, deck and gazebo allows for lots of room for entertaining. Access from a lower level large family room with gas fireplace.
Full basement with more living space and extra storage.
New drainage title in 2024.
Oversized side entry 2 car garage with epoxy flooring.
Fenced in shed with electricity. High efficiency furnace with humidifier.
In home vacuum and whole house generator
1.39 acres on a private road.
For sale
Price cut: $10K (7/29)
$865,000
11770 Sunset Ln, Van Buren Township, MI 48111
3beds
2,515sqft
:
Get pre-qualified$6,388/mo
Single Family Residence
Built in 1971
1.39 Acres Lot
$840,800 Zestimate®
$344/sqft
$-- HOA
What's special
- 50 days |
- 622 |
- 27 |
Zillow last checked:
Listing updated:
Listed by:
Ronald S Vesche 734-740-3913,
Coldwell Banker Professionals-Northville 248-347-3050
Source: Realcomp II,MLS#: 20261043278
Facts & features
Interior
Bedrooms & bathrooms
- Bedrooms: 3
- Bathrooms: 3
- Full bathrooms: 2
- 1/2 bathrooms: 1
Primary bedroom
- Level: Third
- Area: 180
- Dimensions: 15 X 12
Bedroom
- Level: Third
- Area: 144
- Dimensions: 12 X 12
Bedroom
- Level: Third
- Area: 96
- Dimensions: 12 X 8
Primary bathroom
- Level: Third
- Area: 35
- Dimensions: 7 X 5
Other
- Level: Third
- Area: 35
- Dimensions: 7 X 5
Other
- Level: Second
- Area: 35
- Dimensions: 7 X 5
Dining room
- Level: Entry
- Area: 100
- Dimensions: 10 X 10
Family room
- Level: Second
- Area: 336
- Dimensions: 24 X 14
Kitchen
- Level: Entry
- Area: 216
- Dimensions: 18 X 12
Laundry
- Level: Entry
- Area: 40
- Dimensions: 8 X 5
Living room
- Level: Entry
- Area: 120
- Dimensions: 12 X 10
Heating
- Forced Air, Natural Gas
Cooling
- Central Air
Appliances
- Included: Free Standing Gas Range, Free Standing Refrigerator, Range Hood
Features
- Basement: Finished,Walk Out Access
- Has fireplace: Yes
- Fireplace features: Family Room, Gas
Interior area
- Total interior livable area: 2,515 sqft
- Finished area above ground: 2,015
- Finished area below ground: 500
Video & virtual tour
Property
Parking
- Total spaces: 2.5
- Parking features: Twoand Half Car Garage, Attached, Garage Door Opener, Garage Faces Side
- Attached garage spaces: 2.5
Features
- Levels: Quad Level
- Entry location: GroundLevelwSteps
- Patio & porch: Covered, Deck, Patio
- Pool features: None
- On waterfront: Yes
- Waterfront features: All Sports Lake, Lake Front, Lake Privileges
- Body of water: Belleville Lake
Lot
- Size: 1.39 Acres
- Dimensions: 331 x 463
Details
- Parcel number: 83094010197002
- Special conditions: Short Sale No,Standard
Construction
Type & style
- Home type: SingleFamily
- Architectural style: Split Level
- Property subtype: Single Family Residence
Materials
- Brick, Cedar
- Foundation: Basement, Block
Condition
- New construction: No
- Year built: 1971
Utilities & green energy
- Electric: Volts 220, Circuit Breakers
- Sewer: Septic Tank
- Water: Public
Community & HOA
HOA
- Has HOA: No
Location
- Region: Van Buren Township
Financial & listing details
- Price per square foot: $344/sqft
- Tax assessed value: $239,307
- Annual tax amount: $8,685
- Date on market: 6/10/2026
- Cumulative days on market: 50 days
- Listing agreement: Exclusive Right To Sell
- Listing terms: Cash,Conventional,Va Loan
Estimated market value
$840,800
$799,000 - $883,000
$2,909/mo
Price history
| Date | Event | Price |
|---|---|---|
| 7/29/2026 | Price change | $865,000-1.1%$344/sqft |
Source:  Realcomp II #20261043278 Report a problem Realcomp II #20261043278 Report a problem | ||
| 6/10/2026 | Listed for sale | $875,000$348/sqft |
Source: Realcomp II #20261043278 Report a problem | ||
Public tax history
| Year | Property taxes | Tax assessment |
|---|---|---|
| 2025 | -- | $298,800 +10.2% |
| 2024 | -- | $271,100 +6.6% |
| 2023 | -- | $254,200 +3.7% |
| 2022 | -- | $245,100 +3.8% |
| 2021 | -- | $236,100 |
| 2020 | $7,246 +5.7% | $236,100 +10.6% |
| 2019 | $6,856 | $213,400 +3.2% |
| 2018 | $6,856 | $206,700 +0% |
| 2017 | -- | $206,600 +1.5% |
| 2016 | $5,107 | $203,600 +0% |
| 2015 | $5,107 -71.6% | $203,500 +9.7% |
| 2013 | $17,984 +252.2% | $185,500 +5.9% |
| 2010 | $5,107 | $175,200 -24.5% |
| 2009 | -- | $232,000 +9.7% |
| 2008 | -- | $211,400 -13.1% |
| 2006 | -- | $243,400 +4.5% |
| 2005 | $1,877 -35.5% | $233,000 +3.7% |
| 2002 | $2,909 | $224,600 +67% |
| 2001 | -- | $134,485 +3.2% |
| 2000 | $3,792 | $130,315 |
Find assessor info on the county website
Monthly payment
Est. payment
Payment breakdown
Explore the cost of this home by adjusting the details. Changes won't be saved.Climate risks
Neighborhood: 48111
Nearby schools
GreatSchools rating
- 5/10Edgemont Elementary SchoolGrades: K-5Distance: 1.7 mi
- 5/10Belleville High SchoolGrades: 7-12Distance: 2.8 mi
- 4/10Owen Intermediate SchoolGrades: 4-6Distance: 2.4 mi
- $698,300-- bd2 ba3.1k sqft11750 Sunset Ln, Van Buren Township, MI 48111Off Market
- $345,1004 bd2 ba3k sqft11750 Sunset Ln, Belleville, MI 48111Off Market

- $555,700-- bd1 ba2k sqft11700 Sunset Ln, Van Buren Township, MI 48111Off Market
- $975,0003 bd3 ba2.4k sqft11790 Sunset Ln, Van Buren Township, MI 48111For Sale

- $485,0007 bd4 ba3.2k sqft11773 Sunset Ln, Van Buren Township, MI 48111Sold
- $583,9007 bd4 ba3.5k sqft11800 Sunset Ln, Van Buren Township, MI 48111Off Market
- $576,4003 bd2 ba1.6k sqft41150 Lakeview Ct, Van Buren Township, MI 48111Off Market
- $--0.25 Acres00000 Lakeview Ct, Van Buren Twp, MI 48111Off Market
A local agent can set up tours, give advice and negotiate with sellers.
Similar homes
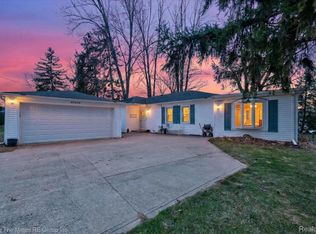
- $975,0003 bd3 ba2.4k sqft11790 Sunset Ln, Van Buren Township, MI 48111For Sale
 MLS ID #20261022208, Therese Antonelli, Moving The Mitten RE Group Inc. Realcomp II
 - $575,0003 bd3 ba1.8k sqft41529 S Interstate Highway 94 Service Dr, Van Buren Township, MI 48111For Sale
 MLS ID #20261019033, Therese Antonelli, Moving The Mitten RE Group Inc. Realcomp II
 - $545,0003 bd2 ba1.3k sqft47969 Merle Ct, Van Buren Township, MI 48111For Sale
 MLS ID #20261048398, Jessica Jones Liberati, Social House Group Belleville. Realcomp II
 - $875,0004 bd4 ba3.3k sqft48377 Gyde Rd, Canton, MI 48187For Sale
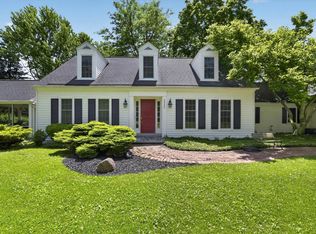
 MLS ID #26029538, Kellie Smith, Home Matters Realty Group. MichRIC
 - $540,0003 bd3 ba3.7k sqft38575 Barth St, Romulus, MI 48174For SaleMLS ID #20261053176, Rebecca Montroy, Elite Realty. Realcomp II
- $569,9004 bd4 ba3.2k sqft12881 Nautica Dr, Van Buren Township, MI 48111For SaleMLS ID #20261021023, Arianna Lee, National Realty Centers, Inc. Realcomp II
- C$924,9003 bd3 ba2.2k sqft885 Front Rd N, Amherstburg, ON N9V 2V6For SaleMLS ID #26017133, Gisele Sutton, Asa, Sales Person, Royal Lepage Binder Real Estate Brokerage. Windsor-Essex County AOR
- $749,9003 bd3 ba3.2k sqft12100 Wilson Dr, Carleton, MI 48117For SaleMLS ID #20261047391, Samantha Thomas, Options Realty LLC. Realcomp II
- $679,9003 bd2 ba2.2k sqft10268 Seven Mile Rd, Northville, MI 48167For SaleMLS ID #20261056285, Abe Qassis, RE/MAX Classic. Realcomp II
- $799,9003 bd2 ba1.5k sqft9207 Inkster Rd, Livonia, MI 48150For SaleMLS ID #20261020314, Ali T Charara, Century 21 Curran & Oberski. Realcomp II
- $529,9003 bd3 ba3.3k sqft28800 Sibley Rd, Romulus, MI 48174For SaleMLS ID #20261021987, Linda L Leporowski, Keller Williams Advantage. Realcomp II
- $929,9994 bd3 ba3.6k sqft10601 Brodhead Rd, Grosse Ile, MI 48138For SaleMLS ID #20261057292, Kimberly Draper, River Oaks Realty. Realcomp II
- $895,0004 bd4 ba3.2k sqft259 Wing Ct, Northville, MI 48167For SaleMLS ID #20261045370, Dan Klark, Clients First, REALTORS®. Realcomp II
- $1,000,0005 bd3 ba2k sqft3754 Stewart Rd, Monroe, MI 48162For Sale
 MLS ID #50213412, Michael S Begeman, Home Time Realty. MiRealSource
 - $625,0003 bd3 ba2.6k sqft23200 Lazy K, South Lyon, MI 48178For SaleMLS ID #20261055950, Derek R Bauer, Real Estate One-Brighton. Realcomp II
- $800,0003 bd2 ba1.9k sqft511 S Gulley Rd, Dearborn, MI 48124For SaleMLS ID #20261026981, Ashley Ridenour, @properties Christie's Int'l R.E. Detroit. Realcomp II
- $595,0004 bd3 ba2.7k sqft7252 Steeplechase Dr, Saline, MI 48176For SaleMLS ID #20261047472, Yoshiko Fujimori, RE/MAX New Trend. Realcomp II
- $699,0005 bd3 ba2.9k sqft3559 Meadow Ln, Saline, MI 48176For SaleMLS ID #26031345, Vance Shutes, Real Estate One Inc. MichRIC
- $849,0005 bd4 ba2.8k sqft549 W Dunlap St, Northville, MI 48167For SaleMLS ID #20261042506, Carol Schrauben, Remerica Hometown One. Realcomp II
- $530,0004 bd3 ba2.1k sqft43523 Karli Ln, Canton, MI 48188For Sale By Owner
