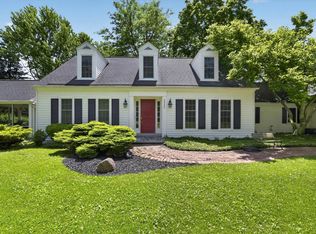
Presenting an exceptional opportunity at 549 W Dunlap Street with welcoming porch, perfect for enjoying the Northville ambiance. This single-family residence, constructed in 1900, offers an attractive property, representing a unique blend of historic charm and contemporary functionality. The newer Kitchen is equipped with stainless steel appliances, a double oven, induction cooktop and a central island, providing an ideal space for meal preparation and social gatherings. On the other side of the Kitchen is a cozy Family Room with a natural fireplace. Convenient half bath and area for coats off Family Room and Back Porch. This home has 2 Basements. One off the kitchen is for storage, mechanicals and Laundry. The Basement off the Family Room has a full bath, egress window and closet. This basement also stores the furnace that services the back end of the home. Upstairs there are 4 generous bedrooms with good sized closets and 2 Full Baths. Skylights in both baths brings in generous natural light. Charming Primary Suite has large bedroom w 2 closets and built-in drawers. Primary Bath has nice walk-in shower. The 2 car garage has 2 finished rooms upstairs, creating extra living space. The cozy fenced in yard is just large enough. Newer mechanicals, both A/C's, Furnace, HWH. Newer windows in Kitchen.
For sale
Price cut: $46K (7/17)
$849,000
549 W Dunlap St, Northville, MI 48167
5beds
2,886sqft
:
Get pre-qualified$5,908/mo
Single Family Residence
Built in 1900
10,454 Square Feet Lot
$833,000 Zestimate®
$294/sqft
$-- HOA
What's special
- 45 days |
- 1,919 |
- 80 |
Zillow last checked:
Listing updated:
Listed by:
Carol Schrauben 734-414-3270,
Remerica Hometown One 734-420-3400
Source: Realcomp II,MLS#: 20261042506
Facts & features
Interior
Bedrooms & bathrooms
- Bedrooms: 5
- Bathrooms: 4
- Full bathrooms: 3
- 1/2 bathrooms: 1
Primary bedroom
- Level: Second
- Area: 168
- Dimensions: 14 X 12
Bedroom
- Level: Basement
- Area: 156
- Dimensions: 13 X 12
Bedroom
- Level: Second
- Area: 120
- Dimensions: 12 X 10
Bedroom
- Level: Second
- Area: 192
- Dimensions: 16 X 12
Bedroom
- Level: Second
- Area: 132
- Dimensions: 12 X 11
Primary bathroom
- Level: Second
- Area: 54
- Dimensions: 9 X 6
Other
- Level: Basement
- Area: 32
- Dimensions: 8 X 4
Other
- Level: Second
- Area: 48
- Dimensions: 8 X 6
Other
- Level: Entry
- Area: 32
- Dimensions: 8 X 4
Dining room
- Level: Entry
- Area: 180
- Dimensions: 15 X 12
Family room
- Level: Entry
- Area: 208
- Dimensions: 16 X 13
Kitchen
- Level: Entry
- Area: 216
- Dimensions: 18 X 12
Laundry
- Level: Basement
- Area: 70
- Dimensions: 10 X 7
Library
- Level: Entry
- Area: 132
- Dimensions: 12 X 11
Heating
- Forced Air, Natural Gas, Radiant
Cooling
- Ceiling Fans, Central Air
Appliances
- Included: Dishwasher, Disposal, Double Oven, Dryer, Exhaust Fan, Microwave, Range Hood, Vented Exhaust Fan, Washer
- Laundry: Laundry Room
Features
- Windows: Egress Windows
- Basement: Partially Finished
- Has fireplace: Yes
- Fireplace features: Family Room, Wood Burning
Interior area
- Total interior livable area: 2,886 sqft
- Finished area above ground: 2,698
- Finished area below ground: 188
Property
Parking
- Total spaces: 2
- Parking features: Two Car Garage, Detached, Electricityin Garage, Garage Door Opener
- Garage spaces: 2
Features
- Levels: Two
- Stories: 2
- Entry location: GroundLevelwSteps
- Patio & porch: Covered, Deck, Porch
- Pool features: None
- Fencing: Fenced
Lot
- Size: 10,454 Square Feet
- Dimensions: 66 x 160 x 66 x 161
- Features: Corner Lot
Details
- Parcel number: 48002020410000
- Special conditions: Short Sale No,Standard
Construction
Type & style
- Home type: SingleFamily
- Architectural style: Colonial
- Property subtype: Single Family Residence
Materials
- Wood Siding
- Foundation: Michigan Basement
- Roof: Asphalt
Condition
- Platted Sub
- New construction: No
- Year built: 1900
Utilities & green energy
- Sewer: Public Sewer
- Water: Public
Community & HOA
Community
- Subdivision: ASSRS NORTHVILLE 5
HOA
- Has HOA: No
Location
- Region: Northville
Financial & listing details
- Price per square foot: $294/sqft
- Tax assessed value: $281,655
- Annual tax amount: $12,177
- Date on market: 6/10/2026
- Cumulative days on market: 45 days
- Listing agreement: Exclusive Right To Sell
- Listing terms: Cash,Conventional
Estimated market value
$833,000
$791,000 - $875,000
$4,481/mo
Price history
| Date | Event | Price |
|---|---|---|
| 7/17/2026 | Price change | $849,000-5.1%$294/sqft |
Source:  Realcomp II #20261042506 Report a problem Realcomp II #20261042506 Report a problem | ||
| 6/10/2026 | Listed for sale | $895,000+131.3%$310/sqft |
Source: Realcomp II #20261042506 Report a problem | ||
| 4/1/2011 | Sold | $387,000-3.3%$134/sqft |
Source: Public Record Report a problem | ||
| 1/16/2011 | Price change | $400,000-5.9%$139/sqft |
Source: Northville Business Center #210101283 Report a problem | ||
| 11/14/2010 | Price change | $425,000-5.6%$147/sqft |
Source: Northville Business Center #210101283 Report a problem | ||
| 10/16/2010 | Price change | $450,000-6.3%$156/sqft |
Source: Northville Business Center #210101283 Report a problem | ||
| 9/22/2010 | Price change | $480,000-4%$166/sqft |
Source: Northville Business Center #210101283 Report a problem | ||
| 9/2/2010 | Listed for sale | $500,000-6.5%$173/sqft |
Source: KELLER WILLIAMS NORTHVILLE BUSINESS CENT #210101283 Report a problem | ||
| 2/23/2001 | Sold | $535,000$185/sqft |
Source: Public Record Report a problem | ||
Public tax history
| Year | Property taxes | Tax assessment |
|---|---|---|
| 2025 | -- | $438,200 +12.5% |
| 2024 | -- | $389,400 +9% |
| 2023 | -- | $357,400 -5.1% |
| 2022 | -- | $376,800 +8% |
| 2021 | -- | $348,900 |
| 2020 | $9,970 +645% | $348,900 +4.7% |
| 2019 | $1,338 | $333,100 +8.2% |
| 2018 | $1,338 | $307,800 +1.4% |
| 2017 | -- | $303,700 +4% |
| 2016 | -- | $292,000 +10.2% |
| 2015 | -- | $264,990 +11.7% |
| 2013 | $20,697 | $237,270 +18.2% |
| 2011 | -- | $200,820 +0.1% |
| 2010 | -- | $200,690 -15.9% |
| 2009 | -- | $238,610 -15.2% |
| 2008 | -- | $281,330 -4.6% |
| 2007 | -- | $294,950 -7.2% |
| 2005 | -- | $317,910 +5.4% |
| 2003 | $8,470 -26% | $301,670 +6.2% |
| 2001 | $11,441 +26.6% | $284,080 +26.9% |
| 2000 | $9,038 | $223,833 |
Find assessor info on the county website
Monthly payment
Est. payment
Payment breakdown
Explore the cost of this home by adjusting the details. Changes won't be saved.Climate risks
Neighborhood: 48167
Nearby schools
GreatSchools rating
- 10/10Amerman Elementary SchoolGrades: K-5Distance: 0.7 mi
- 9/10Hillside Middle SchoolGrades: 6-8Distance: 0.5 mi
- 9/10Northville High SchoolGrades: 9-12Distance: 1.4 mi
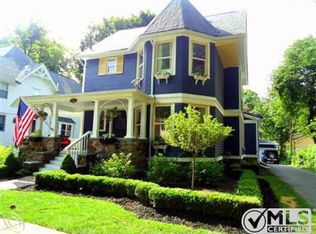
- $1,165,5004 bd3 ba2.9k sqft543 W Dunlap St, Northville, MI 48167Off Market
- $1,426,2003 bd3 ba3.4k sqft537 W Dunlap St, Northville, MI 48167Off Market
- $235,000-- bd2 ba1.1k sqft116 N Rogers St, Northville, MI 48167Sold
- $668,6003 bd2 ba1.5k sqft131 N Rogers St, Northville, MI 48167Off Market
- $871,700-- bd5 ba3.1k sqft121 N Rogers St, Northville, MI 48167Off Market
- $1,052,0003 bd3 ba2.5k sqft552 W Dunlap St, Northville, MI 48167Sold
- $695,700-- bd2 ba2.3k sqft117 N Rogers St, Northville, MI 48167Off Market
- $805,300-- bd2 ba1.8k sqft201 N Rogers St, Northville, MI 48167Off Market
A local agent can set up tours, give advice and negotiate with sellers.
Similar homes
- $725,0004 bd4 ba3.6k sqft45685 Greenridge Dr, Northville, MI 48167For Sale

 MLS ID #26034479, Todd Waller, @properties Christie's Int'lAA. MichRIC
 - $850,0004 bd4 ba4.1k sqft37071 Aspen Dr, Farmington Hills, MI 48335For Sale
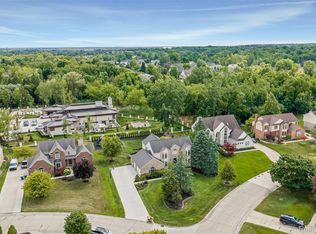
 MLS ID #20261057146, Christine Lynn, The Agency Hall & Hunter. Realcomp II
 - $1,199,0004 bd3 ba3.1k sqft464 Butler St, Northville, MI 48167For Sale
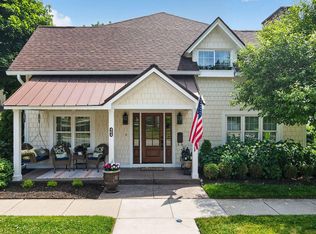 MLS ID #26028353, Donald Kamen, Quality Real Estate NW Inc.. MichRIC
 - $875,0004 bd4 ba3.3k sqft48377 Gyde Rd, Canton, MI 48187For Sale
 MLS ID #26029538, Kellie Smith, Home Matters Realty Group. MichRIC
 - $599,0005 bd4 ba3.6k sqft21257 Woodfarm Dr, Northville, MI 48167For SaleMLS ID #20261048246, Angela Jaafar, RE/MAX Dream Properties. Realcomp II
- $669,9004 bd3 ba2.6k sqft520 Byron St, Plymouth, MI 48170For SaleMLS ID #20261056828, Jonathon Golich, Keller Williams Legacy. Realcomp II
- $795,0004 bd4 ba3.6k sqft27967 Galien Dr, South Lyon, MI 48178New ConstructionMLS ID #20261041514, Nancy J Rademacher, KW Professionals Brighton. Realcomp II
- $949,0005 bd4 ba3.8k sqft27310 Crestwood Dr, Franklin, MI 48025For SaleMLS ID #20261047686, Lindsey Sundin, Vie Real Estate. Realcomp II
- $699,9954 bd3 ba2.8k sqft9360 Lexford Way, Brighton, MI 48114For SaleMLS ID #26038717, Gary Reggish, Remerica United Realty. MichRIC
- $739,9005 bd4 ba3.2k sqft1105 Riverside St, Milford, MI 48381For SaleMLS ID #20261056845, Todd A Rall, Keller Williams Ann Arbor Market Center. Realcomp II
- $550,0004 bd4 ba3.7k sqft19678 Ashley Ct, Livonia, MI 48152For SaleMLS ID #20261056349, Barbara J Miller, The Agency Hall & Hunter. Realcomp II
- $639,9004 bd3 ba4k sqft22253 Sheffield Ct, Farmington Hills, MI 48335For SaleMLS ID #26032433, Cynthia Morfin, eXp Realty, LLC. MichRIC
- $759,9005 bd4 ba3.3k sqft5426 Murray Ct, Waterford, MI 48327For Sale
 MLS ID #50212430, Richard F Kolb, Real Estate One Chesterfield. MiRealSource
 - $679,9004 bd3 ba3.5k sqft730 Leon Rd, Walled Lake, MI 48390For SaleMLS ID #20261050224, Daniel Munro, Vision Realty Centers. Realcomp II
- $799,9995 bd4 ba3.6k sqft1370 Fieldway Dr, Bloomfield Hills, MI 48302For SaleMLS ID #20261047777, Kate Hayman, KW Domain. Realcomp II
- $949,0003 bd3 ba2.7k sqft35339 W Thirteen Mile Rd, Farmington Hills, MI 48331For SaleMLS ID #20261049172, Heather Rogers, Berkshire Hathaway HomeServices Michigan Real Est. Realcomp II
- $550,0005 bd4 ba4.1k sqft36339 Parklane Cir, Farmington Hills, MI 48335For SaleMLS ID #20261053678, Danny Dedic, EXP Realty Main. Realcomp II
- $769,0004 bd4 ba2.8k sqft7381 Cathedral Dr, Bloomfield Hills, MI 48301For SaleMLS ID #26033248, Nicolette Snyder, @properties Christie's Int'l. MichRIC
- $683,9003 bd3 ba2.8k sqft2601 Old Plank Rd, Milford, MI 48381For SaleMLS ID #20261053664, Todd A Rall, Keller Williams Ann Arbor Market Center. Realcomp II
- $769,0005 bd4 ba2.7k sqft1850 Dorchester Rd, Birmingham, MI 48009For SaleMLS ID #20261048416, Christine Lynn, The Agency Hall & Hunter. Realcomp II
