Imagine a home where a quick bike ride or walk can put you in Downtown Northville or at the front door of the local elementary school. Comfortable living awaits you in this North Beacon Woods colonial. The first floor centers around the kitchen, with easy access to a back patio made for entertainment. The cathedral-ceilinged family room is flooded with natural light. The den/office with built-in bookshelves just off the garage entrance offers a relaxing space to read, meditate, or take in your morning coffee. Upstairs has three generous bedrooms, including the primary suite and a junior suite. The primary bedroom with tray ceiling has an ensuite bath that feels like a resort spa. Natural light floods this space with a soaking tub and separate shower with riverstone floor. Continuously updated and maintained, this home features central air replaced in '26, furnace in '22, water heater in '23, garage floor professionally replaced in '26, garage door in '26, roof in '10.
Pending
Price cut: $50K (7/23)
$725,000
45685 Greenridge Dr, Northville, MI 48167
4beds
3,656sqft
Single Family Residence
Built in 1985
0.42 Acres Lot
$708,900 Zestimate®
$198/sqft
$42/mo HOA
What's special
- 51 days |
- 783 |
- 17 |
Zillow last checked:
Listing updated:
Listed by:
Todd Waller 734-564-7465,
@properties Christie's Int'lAA 734-237-6901
Source: MichRIC,MLS#: 26034479
Facts & features
Interior
Bedrooms & bathrooms
- Bedrooms: 4
- Bathrooms: 4
- Full bathrooms: 3
- 1/2 bathrooms: 1
Primary bedroom
- Level: Upper
- Area: 221
- Dimensions: 17.00 x 13.00
Bedroom 2
- Level: Upper
- Area: 143
- Dimensions: 13.00 x 11.00
Bedroom 3
- Level: Upper
- Area: 143
- Dimensions: 13.00 x 11.00
Primary bathroom
- Level: Upper
- Area: 80.75
- Dimensions: 9.50 x 8.50
Bathroom 2
- Description: Bath Full
- Level: Upper
- Area: 117.5
- Dimensions: 12.50 x 9.40
Bathroom 3
- Description: Bath Lav
- Level: Basement
- Area: 45.12
- Dimensions: 9.60 x 4.70
Dining room
- Level: Main
- Area: 132
- Dimensions: 12.00 x 11.00
Heating
- Forced Air
Cooling
- Central Air
Appliances
- Included: Dishwasher, Disposal, Dryer, Range, Refrigerator, Washer
- Laundry: Main Level
Features
- Eat-in Kitchen
- Flooring: Carpet, Ceramic Tile, Wood
- Basement: Full
- Number of fireplaces: 1
- Fireplace features: Family Room
Interior area
- Total structure area: 2,556
- Total interior livable area: 3,656 sqft
- Finished area below ground: 1,100
Video & virtual tour
Property
Parking
- Total spaces: 2
- Parking features: Garage Faces Side, Garage Door Opener, Attached
- Garage spaces: 2
Features
- Stories: 2
Lot
- Size: 0.42 Acres
- Dimensions: 169 x 128
- Features: Corner Lot, Shrubs/Hedges
Details
- Parcel number: 77013040001000
Construction
Type & style
- Home type: SingleFamily
- Architectural style: Colonial
- Property subtype: Single Family Residence
Materials
- Brick
- Roof: Asphalt,Shingle
Condition
- New construction: No
- Year built: 1985
Utilities & green energy
- Sewer: Public Sewer
- Water: Public
Community & HOA
Community
- Subdivision: North Beacon Woods Sub
HOA
- Has HOA: Yes
- Services included: None
- HOA fee: $500 annually
Location
- Region: Northville
Financial & listing details
- Price per square foot: $198/sqft
- Tax assessed value: $227,552
- Annual tax amount: $7,982
- Date on market: 7/10/2026
- Listing terms: Cash,VA Loan,Conventional
- Road surface type: Paved
Estimated market value
$708,900
$673,000 - $744,000
$4,004/mo
Price history
| Date | Event | Price |
|---|---|---|
| 8/2/2026 | Pending sale | $725,000$198/sqft |
Source:  MichRIC #26034479 Report a problem MichRIC #26034479 Report a problem | ||
| 7/23/2026 | Price change | $725,000-6.5%$198/sqft |
Source: MichRIC #26034479 Report a problem | ||
| 7/10/2026 | Listed for sale | $775,000+124.6%$212/sqft |
Source: MichRIC #26034479 Report a problem | ||
| 9/22/2006 | Sold | $345,000$94/sqft |
Source: Public Record Report a problem | ||
Public tax history
| Year | Property taxes | Tax assessment |
|---|---|---|
| 2025 | -- | $317,800 +20% |
| 2024 | -- | $264,900 +9.4% |
| 2023 | -- | $242,100 -2% |
| 2022 | -- | $247,100 +1.8% |
| 2021 | -- | $242,700 |
| 2020 | $6,840 +8.4% | $242,700 +2.7% |
| 2019 | $6,311 | $236,400 +1.6% |
| 2018 | $6,311 | $232,600 +5.9% |
| 2017 | -- | $219,700 -0.9% |
| 2016 | $5,318 | $221,600 +8.6% |
| 2015 | $5,318 -68.2% | $204,100 +10.6% |
| 2013 | $16,721 +214.4% | $184,500 +10.5% |
| 2012 | $5,318 | $166,900 -1.7% |
| 2010 | -- | $169,800 |
| 2009 | -- | $169,800 -5.5% |
| 2008 | -- | $179,700 -7.8% |
| 2006 | -- | $194,800 -0.6% |
| 2005 | -- | $196,000 +45.4% |
| 2001 | $4,106 +3.1% | $134,773 +3.2% |
| 2000 | $3,984 | $130,594 |
Find assessor info on the county website
Monthly payment
Est. payment
Payment breakdown
Explore the cost of this home by adjusting the details. Changes won't be saved.Climate risks
Neighborhood: 48167
Nearby schools
GreatSchools rating
- 9/10Moraine Elementary SchoolGrades: K-5Distance: 0.5 mi
- 9/10Hillside Middle SchoolGrades: 6-8Distance: 0.6 mi
- 9/10Northville High SchoolGrades: 9-12Distance: 1.7 mi
- $792,9004 bd3 ba2.8k sqft20659 Lexington Ct, Northville, MI 48167Off Market
- $---- bd-- ba-- sqft20659 Lexington Ct, Northville, MI 48167Off Market
- $660,800-- bd2 ba2.7k sqft45723 Greenridge Dr, Northville, MI 48167Off Market
- $614,5004 bd3 ba1.9k sqft20657 Lexington Ct, Northville, MI 48167Off Market
- $654,200-- bd2 ba2.6k sqft45910 N Valley Dr, Northville, MI 48167Off Market
- $636,8004 bd2 ba2.4k sqft20667 Lexington Ct, Northville, MI 48167Off Market
- $764,1004 bd4 ba2.6k sqft45761 Greenridge Dr, Northville, MI 48167Off Market
- $692,700-- bd2 ba2.7k sqft20643 Lexington Ct, Northville, MI 48167Off Market
A local agent can set up tours, give advice and negotiate with sellers.
Similar homes
- $849,0005 bd4 ba2.8k sqft549 W Dunlap St, Northville, MI 48167For Sale
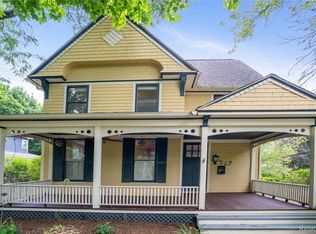
 MLS ID #20261042506, Carol Schrauben, Remerica Hometown One. Realcomp II
 - $675,0004 bd3 ba3.3k sqft17107 Maple Hill Dr, Northville, MI 48168For Sale
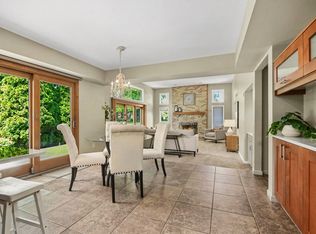
 MLS ID #26022031, Michelle Stalmack, Real Estate One Inc. MichRIC
 - $565,0004 bd3 ba2.9k sqft47370 Scarlet Dr N, Novi, MI 48374For Sale
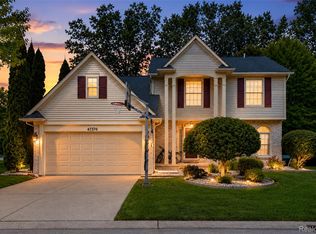 MLS ID #20261068304, Hari K Kakumanu, Community Choice Realty Associates, LLC. Realcomp II
 - $765,0004 bd5 ba4.6k sqft49847 Parkside Dr, Northville, MI 48168For Sale
 MLS ID #20261065690, Timothy Gohl Jr, Berkshire Hathaway Michigan. Realcomp II
 - $435,0003 bd2 ba2.5k sqft48521 Nine Mile Rd, Northville, MI 48167For SaleMLS ID #26041547, Todd Waller, @properties Christie's Int'lAA. MichRIC
- $599,9004 bd3 ba3.3k sqft22649 Foxmoor Dr, Novi, MI 48374For SaleMLS ID #20261061607, Todd S Taliaferro, EXP Realty. Realcomp II
- $717,0004 bd3 ba2.5k sqft4780 Pickering Rd, Bloomfield Hills, MI 48301For SaleMLS ID #20261065273, Patricia V Moran, The Agency Hall & Hunter. Realcomp II
- $820,0004 bd4 ba3.8k sqft50584 Telluride Ct, Canton, MI 48187For SaleMLS ID #20261068230, Alan Amcheslavsky, Home One Realty LLC. Realcomp II
- $774,9004 bd3 ba3.3k sqft49645 Hartwick Dr, Novi, MI 48374For SaleMLS ID #20261061708, Hulya Huriye Erol Garvett, Real Estate One-Northville. Realcomp II
- $699,9004 bd4 ba3.2k sqft4823 N Ridgeside Cir, Ann Arbor, MI 48105For SaleMLS ID #26043983, Chaoying Jia, RE/MAX Platinum. MichRIC
- $630,0004 bd4 ba3.6k sqft26123 Cornell Dr, South Lyon, MI 48178For SaleMLS ID #26041187, Daniel Wickman, Redfin Corporation. MichRIC
- $650,0003 bd4 ba4.3k sqft45042 Broadmoor Cir S, Northville, MI 48168For SaleMLS ID #20261062526, Nancy Hackett, @properties Christie's Int'l RE Northville. Realcomp II
- $724,9004 bd4 ba4.8k sqft6740 Herbst Rd, Brighton, MI 48114For SaleMLS ID #20261057506, Randy Meek, 3DX Real Estate-Brighton. Realcomp II
- $649,9004 bd3 ba3.5k sqft730 Leon Rd, Walled Lake, MI 48390For SaleMLS ID #20261050224, Daniel Munro, Vision Realty Centers. Realcomp II
- $654,9003 bd4 ba3.8k sqft16529 Cottonwood Ct, Northville, MI 48168For SaleMLS ID #26037713, John McArdle, Remerica Hometown One. MichRIC
- $675,0003 bd4 ba3.5k sqft1440 Woodbridge Ln, Wixom, MI 48393For Sale
 MLS ID #50207646, Cosmin Hosu, Keller Williams Realty Lakeside. MiRealSource
 - $714,0005 bd4 ba3.2k sqft1105 Riverside St, Milford, MI 48381For SaleMLS ID #20261056845, Todd A Rall, Keller Williams Ann Arbor Market Center. Realcomp II
- $575,0004 bd4 ba3.9k sqft27966 Trailwood Ct, Farmington Hills, MI 48331For SaleMLS ID #20261030576, Michael Perna, EXP Realty The Perna Team. Realcomp II
- $699,0003 bd3 ba2.3k sqft3310 Dogwood Ct, Bloomfield Hills, MI 48304For SaleMLS ID #20261068503, Kelly L Moody, The Agency Hall & Hunter. Realcomp II
- $639,9005 bd4 ba4.2k sqft20903 Oak Tree Dr, South Lyon, MI 48178For SaleMLS ID #26037579, Owen McRoberts, Remerica Hometown One. MichRIC
