Beautiful and spacious 4-bedroom, 3-bathroom home in desirable West Dearborn! Offering approximately 2,414 sq. ft. of above-grade living space, plus a finished basement with a room that could serve as a 5th bedroom and an egress window, this home provides exceptional space and flexibility.
Enjoy your own backyard retreat featuring a private swimming pool - see photos of an option to remove the pool with a built-in fire pit. Plus, a balcony for additional outdoor living. Other highlights include a whole-home backup generator, two furnaces, and a spacious, functional layout ideal for everyday living and entertaining.
Great location! Don't miss this home!
For sale
$695,000
22331 Watsonia St, Dearborn, MI 48128
4beds
3,714sqft
Single Family Residence
Built in 1948
6,534 Square Feet Lot
$667,400 Zestimate®
$187/sqft
$-- HOA
What's special
- 17 days
- 2,102
- 109
Likely to sell faster than
Zillow last checked:
Listing updated:
Listed by:
Sarah Fawaz 313-304-3000,
RE/MAX Team 2000 313-561-0900
Source: Realcomp II,MLS#: 20261077325
Facts & features
Interior
Bedrooms & bathrooms
- Bedrooms: 4
- Bathrooms: 3
- Full bathrooms: 3
Primary bedroom
- Level: Second
- Area: 238
- Dimensions: 17 X 14
Bedroom
- Level: Second
- Area: 156
- Dimensions: 12 X 13
Bedroom
- Level: Entry
- Area: 154
- Dimensions: 14 X 11
Bedroom
- Level: Basement
- Area: 121
- Dimensions: 11 X 11
Bedroom
- Level: Entry
- Area: 130
- Dimensions: 13 X 10
Other
- Level: Second
- Area: 64
- Dimensions: 8 X 8
Other
- Level: Entry
- Area: 45
- Dimensions: 9 X 5
Other
- Level: Basement
- Area: 45
- Dimensions: 5 X 9
Dining room
- Level: Entry
- Area: 154
- Dimensions: 14 X 11
Family room
- Level: Entry
- Area: 238
- Dimensions: 17 X 14
Living room
- Level: Entry
- Area: 240
- Dimensions: 20 X 12
Loft
- Level: Second
- Area: 132
- Dimensions: 11 X 12
Heating
- Forced Air, Natural Gas
Features
- Basement: Finished
- Has fireplace: Yes
- Fireplace features: Basement, Family Room
Interior area
- Total interior livable area: 3,714 sqft
- Finished area above ground: 2,414
- Finished area below ground: 1,300
Property
Parking
- Total spaces: 1.5
- Parking features: Oneand Half Car Garage, Detached, Electricityin Garage, Side Entrance
- Garage spaces: 1.5
Features
- Levels: Two
- Stories: 2
- Entry location: GroundLevel
- Patio & porch: Porch
- Exterior features: Balcony
- Pool features: In Ground
Lot
- Size: 6,534 Square Feet
- Dimensions: 54 x 122.5
Details
- Parcel number: 32820916215021
- Special conditions: Short Sale No,Standard
Construction
Type & style
- Home type: SingleFamily
- Architectural style: Cape Cod,Colonial
- Property subtype: Single Family Residence
Materials
- Brick
- Foundation: Basement, Poured
Condition
- New construction: No
- Year built: 1948
- Major remodel year: 2023
Utilities & green energy
- Electric: Generator
- Sewer: Sewer At Street
- Water: Public
Community & HOA
Community
- Subdivision: BELMONT PARK SUB 2 - DBN
HOA
- Has HOA: No
Location
- Region: Dearborn
Financial & listing details
- Price per square foot: $187/sqft
- Tax assessed value: $228,610
- Annual tax amount: $11,437
- Date on market: 9/24/2026
- Cumulative days on market: 48 days
- Listing agreement: Exclusive Right To Sell
- Listing terms: Cash,FHA,Va Loan
Estimated market value
$667,400
$634,000 - $701,000
$3,166/mo
Price history
| Date | Event | Price |
|---|---|---|
| 9/24/2026 | Listed for sale | $695,000-4.7%$187/sqft |
Source:  Realcomp II #20261077325 Report a problem Realcomp II #20261077325 Report a problem | ||
| 9/24/2026 | Listing removed | $729,000$196/sqft |
Source: Realcomp II #20261068081 Report a problem | ||
| 9/10/2026 | Price change | $729,000-5.2%$196/sqft |
Source: Realcomp II #20261068081 Report a problem | ||
| 8/27/2026 | Listed for sale | $769,000+83.1%$207/sqft |
Source: Realcomp II #20261068081 Report a problem | ||
| 12/20/2022 | Sold | $420,000-20%$113/sqft |
Source: Public Record Report a problem | ||
| 5/14/2021 | Sold | $525,000+5%$141/sqft |
Source: RE/MAX of SE Michigan Solds #40168203_48128 Report a problem | ||
| 5/3/2021 | Pending sale | $499,900$135/sqft |
Source: Realcomp II #2210030158 Report a problem | ||
| 4/29/2021 | Listed for sale | $499,900+8.7%$135/sqft |
Source: Realcomp II #2210030158 Report a problem | ||
| 9/24/2020 | Sold | $460,000-3.2%$124/sqft |
Source: Public Record Report a problem | ||
| 7/16/2020 | Listed for sale | $475,000+114%$128/sqft |
Source: The Signature Group Realty, LLC #2200049745 Report a problem | ||
| 12/16/2005 | Sold | $222,000-3.5%$60/sqft |
Source: Public Record Report a problem | ||
| 10/29/2003 | Sold | $230,000$62/sqft |
Source: Public Record Report a problem | ||
Public tax history
| Year | Property taxes | Tax assessment |
|---|---|---|
| 2025 | -- | $216,300 -7.6% |
| 2024 | -- | $234,000 -5.2% |
| 2023 | -- | $246,900 +58.9% |
| 2022 | -- | $155,400 +2.4% |
| 2021 | -- | $151,800 |
| 2020 | $5,743 +3.9% | $151,800 +9.8% |
| 2019 | $5,525 | $138,300 +11.2% |
| 2018 | $5,525 | $124,400 +4.9% |
| 2017 | -- | $118,600 -2.8% |
| 2016 | -- | $122,000 +9.9% |
| 2015 | -- | $111,050 +32% |
| 2013 | $8,415 | $84,150 -5.2% |
| 2011 | -- | $88,750 -11.2% |
| 2008 | -- | $99,900 -10% |
| 2007 | -- | $111,000 -13.5% |
| 2005 | -- | $128,300 |
| 2003 | $4,782 +50% | $128,300 +70.7% |
| 2001 | $3,187 +3.2% | $75,170 +3.2% |
| 2000 | $3,089 | $72,839 |
Find assessor info on the county website
Monthly payment
Est. payment
Payment breakdown
Explore the cost of this home by adjusting the details. Changes won't be saved.Climate risks
Neighborhood: Golfview Oaks
Similar homes
- $449,9004 bd3 ba2.3k sqft23035 Marlboro St, Dearborn, MI 48128For Sale

 MLS ID #20261055394, Ali T Charara, Century 21 Curran & Oberski. Realcomp II
 - $349,9003 bd2 ba1.9k sqft23828 Hollander St, Dearborn, MI 48128For Sale
 MLS ID #20261065484, Ali T Charara, Century 21 Curran & Oberski. Realcomp II
 - $465,9993 bd2 ba2.1k sqft546 Nightingale St, Dearborn, MI 48128For Sale
 MLS ID #20261068538, Ghada Taleb, Got Key'D Realty. Realcomp II
 - $700,0005 bd5 ba5.1k sqft23249 Morningside St, Southfield, MI 48034For Sale
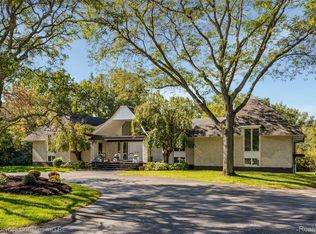 MLS ID #20261077698, Lisa Nederlander, @properties Christie's Int'l R.E. Birmingham. Realcomp II
 - $725,0004 bd3 ba3.2k sqft601 Catalpa Dr, Royal Oak, MI 48067For SaleMLS ID #20261075049, Linda Singer, Max Broock Realtors. Realcomp II
- $640,0004 bd3 ba3.8k sqft24711 Tudor Ln, Franklin, MI 48025For SaleMLS ID #20261060560, Amanda Petzold, @properties Christie's Int'l R.E. Birmingham. Realcomp II
- $675,0004 bd4 ba3k sqft3588 Scott Dr, Troy, MI 48084For SaleMLS ID #20261080421, Christina Gennari, KW Domain. Realcomp II
- $879,9004 bd4 ba4.2k sqft6 Pembroke Ct, Dearborn, MI 48126For SaleMLS ID #20261072115, Frank Alsaghir, RE/MAX Team 2000. Realcomp II
- $419,0003 bd3 ba2.9k sqft14370 Alexander St, Livonia, MI 48154For SaleMLS ID #20261082250, Ali I Khalil, RE/MAX Team 2000. Realcomp II
- $589,9004 bd4 ba2.5k sqft1033 Maplegrove Ave, Royal Oak, MI 48067For SaleMLS ID #20261082119, Nicolas Petrucci, @properties Christie's Int'l R.E. Birmingham. Realcomp II
- $699,9994 bd4 ba4.2k sqft17012 Algonquin Dr, Northville, MI 48168For SaleMLS ID #20261065081, Birgit Maun, Keller Williams Advantage. Realcomp II
- $509,9003 bd3 ba2.3k sqft27025 Havelock Dr, Dearborn Heights, MI 48127For SaleMLS ID #20261068328, Sam Amen, Own It Realty. Realcomp II
- $599,9994 bd4 ba4.2k sqft1804 Hendrie, Canton, MI 48187For SaleMLS ID #20261069214, Carol Lee, Golden Key Realty. Realcomp II
- $650,0004 bd4 ba4.6k sqft48098 Covington Ct, Canton, MI 48187For SaleMLS ID #20261069280, Thomas A Harding II, Key Realty - Monroe. Realcomp II
- $579,9004 bd4 ba4.3k sqft45400 William Ct, Canton, MI 48188For SaleMLS ID #20261076230, Abir El Cheikh Ali, ARG Realty. Realcomp II
- $700,0004 bd4 ba4.8k sqft5076 Watergate Rd, West Bloomfield, MI 48323For SaleMLS ID #20261066895, Teresa Beaumont, EXP Realty Main. Realcomp II
- $359,9003 bd2 ba2k sqft21726 Gregory St, Dearborn, MI 48124For SaleMLS ID #20261070616, Victor F Fawaz, RE/MAX Team 2000. Realcomp II
- $675,0004 bd3 ba2.9k sqft1105 Byron Dr, Troy, MI 48098For SaleMLS ID #20261056690, Lee S Speagle Lark, Keller Williams Paint Creek. Realcomp II
- $599,9004 bd3 ba5k sqft36233 Trenton Ct, Farmington Hills, MI 48335For SaleMLS ID #20261079164, John K Goodman, Century 21 Curran & Oberski. Realcomp II
- $385,9993 bd2 ba2.2k sqft5741 Fairwood Dr, Dearborn Heights, MI 48127For SaleMLS ID #20261073225, Ghada Taleb, Got Key'D Realty. Realcomp II
